
713 W Brigantine Ave, Brigantine, NJ 08203
Local realty services provided by:Better Homes and Gardens Real Estate Realty Connect
713 W Brigantine Ave,Brigantine, NJ 08203
$1,555,000
- 5 Beds
- 5 Baths
- 2,400 sq. ft.
- Single family
- Pending
Listed by: michael riordan
Office: keller williams realty atlantic shore-brigantine
MLS#:609651
Source:NJ_SJSRMLS
Price summary
- Price:$1,555,000
- Price per sq. ft.:$647.92
About this home
Exquisite Coastal Living—Just Steps to the Sand! | 713 W Brigantine Ave Experience the pinnacle of luxurious coastal living and exceptional investment potential. Completely rebuilt from the studs in 2020, this stunning 5-bedroom, 5-bathroom residence boasts an unbeatable location: just 200 steps to the pristine sand of 8th Street South Beach. Standout Feature: The Private Bonus Suite Adding tremendous value and allure is the newly detached garage, completely remodeled in 2024 into a spectacular bonus living space. Featuring a versatile living area, an additional bedroom, and a full bath, this private suite is the ultimate retreat for guests, extended family, or a premium value-add for your real estate portfolio. Interior & Entertaining Step inside to discover a meticulously crafted interior boasting brand-new flooring, new sliding doors, and a seamless open flow. The gourmet kitchen is an entertainer's dream, featuring top-of-the-line appliances for the culinary enthusiast. Mix drinks with ease at the dedicated wet bar, or take the party outside to multiple incredible outdoor living spaces. Enjoy breathtaking ocean views from the spacious second-floor deck, or ascend to the sun deck to perfect your island tan or watch the boats cruise. Smart, Turnkey & Low Maintenance This smart home-capable residence is fully equipped for modern living, featuring smart switches, a sophisticated alarm system, and a new HVAC system with ultraviolet bacteria removal for optimal air quality. A tankless water heater ensures endless hot water on demand. Outside, you'll find a large driveway with parking for up to three vehicles, new fencing, and new durable fiberglass decks designed for lasting beauty and low maintenance. Prime Location & Investment Potential Located in the vibrant center of town, this property is an outstanding long term investment promising significant returns, close to the water on a large lot. Enjoy being minutes from the excitement of the Atlantic City boardwalk,nightlife, and restaurants just a short drive down the Parkway to explore the charming coastal towns of Cape May, Wildwood, and Ocean City. Don't miss your chance to own this turnkey coastal masterpiece! *Some images may have been digitally altered with AI to show potential*...
Contact an agent
Home facts
- Listing ID #:609651
- Added:90 day(s) ago
- Updated:August 27, 2026 at 08:38 AM
Rooms and interior
- Bedrooms:5
- Total bathrooms:5
- Full bathrooms:5
- Rooms Total:14
- Flooring:Hardwood, Wood
- Kitchen Description:Dishwasher, Disposal, Gas Stove, Microwave, Refrigerator, Self Cleaning Oven, Trash Compactor
- Living area:2,400 sq. ft.
Heating and cooling
- Cooling:Ceiling Fan(s), Central, Gas
- Heating:Forced Air, Gas-Natural
Structure and exterior
- Building area:2,400 sq. ft.
- Construction Materials:Vinyl
- Exterior Features:Deck, Fenced Yard, Porch, Shed, Sidewalks, Sprinkler System
- Levels:2 Story
Utilities
- Water:Public
- Sewer:Public Sewer
Finances and disclosures
- Price:$1,555,000
- Price per sq. ft.:$647.92
- Tax amount:$9,956 (2025)
Features and amenities
- Appliances:Burglar Alarm, Dishwasher, Disposal, Dryer, Microwave, Refrigerator, Self Cleaning Oven, Trash Compactor, Washer
- Laundry features:Dryer, Laundry/Utility Room, Washer
- Amenities:Bar, Kitchen Center Island, Screens, Security System, Storage, Walk In Closet
- Smart home:Yes
Parking
- Parking description:Concrete Driveway, Three or More Cars
New listings near 713 W Brigantine Ave
- New
 $2,490,000Active6 beds 4 baths3,800 sq. ft.
320 39th Street S, Brigantine, NJ 08203
MLS# 612609Listed by: KELLER WILLIAMS REALTY ATLANTIC SHORE-BRIGANTINE - New
 $1,595,000Active4 beds 3 baths
1000 E Beach Ave, Brigantine, NJ 08203
MLS# 612564Listed by: BHHS FOX AND ROACH-BRIGANTINE - New
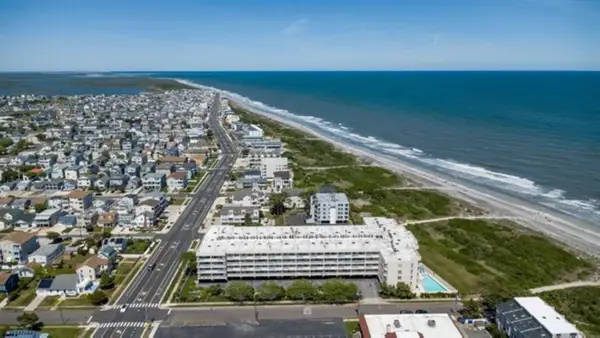 $739,000Active2 beds 3 baths
600 W Brigantine Ave #317, Brigantine, NJ 08203
MLS# 612557Listed by: BHHS FOX AND ROACH-BRIGANTINE - New
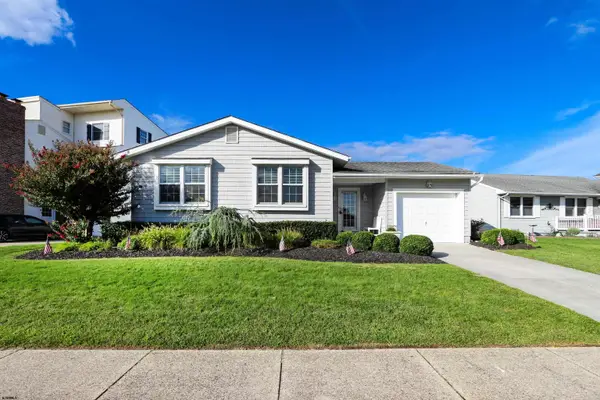 $925,000Active3 beds 2 baths1,454 sq. ft.
5209 Waterview Dr, Brigantine, NJ 08203
MLS# 612491Listed by: BHHS FOX AND ROACH-BRIGANTINE - New
 $535,000Active2 beds 1 baths
223 N 10th Street #6, Brigantine, NJ 08203
MLS# 612497Listed by: MARCHESE REAL ESTATE, LLC - New
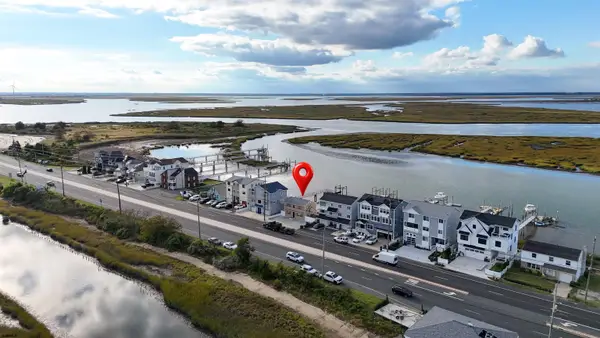 $1,600,000Active3 beds 2 baths1,440 sq. ft.
4721 Atlantic Brigantine Blvd, Brigantine, NJ 08203
MLS# 612392Listed by: KELLER WILLIAMS REALTY ATLANTIC SHORE-BRIGANTINE - New
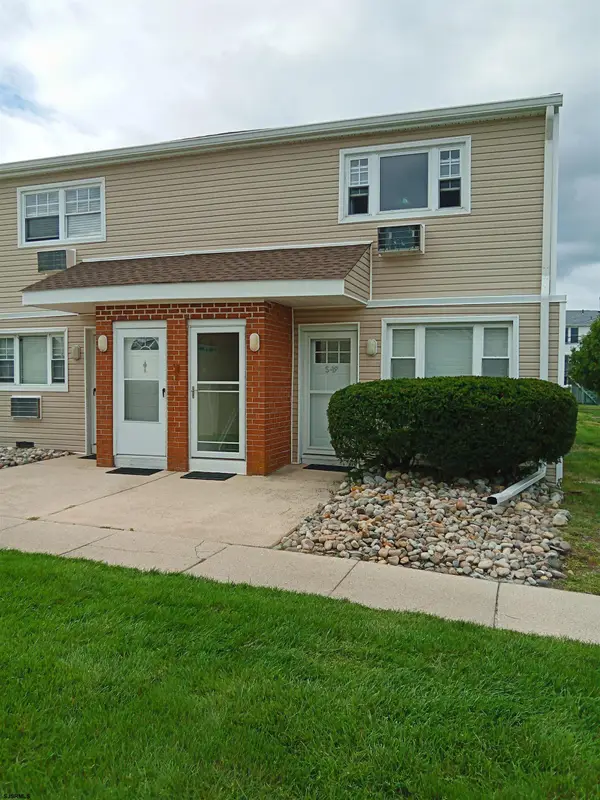 $249,900Active1 beds 1 baths720 sq. ft.
4901 Harbor Beach Blvd #S19, Brigantine, NJ 08203-9999
MLS# 612393Listed by: ZONA REAL ESTATE, INC  $2,569,000Active4 beds 4 baths3,430 sq. ft.
3 Rum Point Ct, Brigantine, NJ 08203
MLS# 610714Listed by: COMPASS REAL ESTATE-SEA ISLE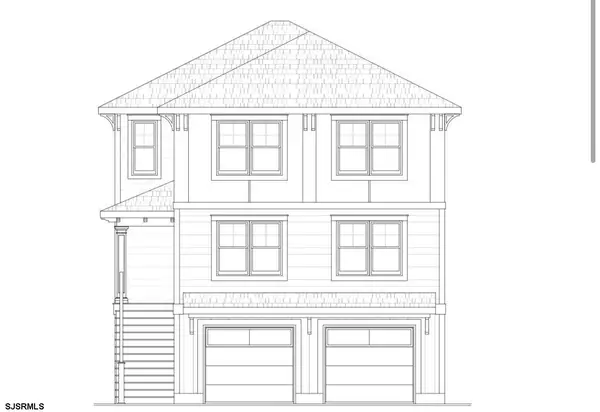 $2,869,000Active5 beds 4 baths2,728 sq. ft.
4 Rum Point Ct, Brigantine, NJ 08203
MLS# 610715Listed by: COMPASS REAL ESTATE-SEA ISLE- New
 $849,900Active1 beds 1 baths1,000 sq. ft.
321 6th St S #11, BRIGANTINE, NJ 08203
MLS# NJAC2026872Listed by: KELLER WILLIAMS REALTY - ATLANTIC SHORE


Protect your home and budget from life's surprises with an Assurant Home Warranty, backed by a partner that supports you through every step of homeownership. Explore Plans.
© 2026 Better Homes and Gardens Real Estate LLC. An Anywhere Real Estate company. All rights reserved. Better Homes and Gardens® Real Estate is a registered trademark owned by Meredith Operations Corporation, licensed to Better Homes and Gardens Real Estate LLC and used with permission. Better Homes and Gardens Real Estate LLC fully supports the principles of the Fair Housing Act and the Equal Opportunity Act. Listing information is deemed reliable but is not guaranteed accurate.
Each office is independently owned and operated.
Any services or products provided by third parties are not provided by, affiliated with or related to Better Homes and Gardens Real Estate LLC, or its affiliated companies.