
231 Dennis Ave, Browns Mills, NJ 08015
Local realty services provided by:Better Homes and Gardens Real Estate Community Realty
231 Dennis Ave,Browns Mills, NJ 08015
$349,900
- 3 Beds
- 1 Baths
- 1,092 sq. ft.
- Single family
- Active
Listed by: jacqueline baumeyer
Office: exp realty, llc.
MLS#:NJBL2121430
Source:BRIGHTMLS
Price summary
- Price:$349,900
- Price per sq. ft.:$320.42
About this home
Move right in to this ranch style home with a park-like fenced in quiet backyard, and ALL the modern updates you've been searching for! Having undergone a FULL COSMETIC remodel inside and out in 2024, you'll adore the beautiful luxury vinyl flooring that consistently carries you through the entire home's living spaces, as well as the light bright neutral paint choices. The Kitchen will steal your heart with its beautiful upgraded cabinetry with soft close hinges, stainless steel appliance package, and built-in pantry. The bright granite countertops with a large island, as well as the double oven will have you loving cooking and entertaining in this space! The sliding door just off the kitchen as well as the oversized laundry space featuring high-end Samsung washer/dryer are so convenient! Showcasing 3 wonderful sized Bedrooms as well as the upgraded full Bathroom, this main level flows seamlessly from one space to the next! Slip out the back sliding door where you'll discover your dream backyard that provides privacy, ample shade, a new deck, as well as manicured spaces with an oversized new storage/garden shed. For extra storage you'll certainly appreciate the storage room just off the covered carport as well as tons of room in the mostly floored attic space. Icing on the cake; Sellers are providing a 1-year First American Home Warranty at settlement! NOTABLE UPGRADES: NEW Roof, HVAC, and Hot Water Heater in 2024 as well as ALL new cosmetic finishings top to bottom inside the home! Don't miss out on this turn-key home which requires NO WORK or THOUGHT whatsoever - just your furniture and belongings to get comfortable!...
Contact an agent
Home facts
- Year built:1982
- Subdivision & Development:MARISSA ESTATES
- Listing ID #:NJBL2121430
- Added:2 day(s) ago
- Updated:September 28, 2026 at 01:56 PM
Rooms and interior
- Bedrooms:3
- Total bathrooms:1
- Full bathrooms:1
- Rooms Total:9
- Flooring:Ceramic Tile, Luxury Vinyl Plank
- Dining Description:Combination Kitchen/Dining, Dining Area, Dining Room
- Bathrooms Description:Bathroom 1
- Kitchen Description:Built-In Microwave, Kitchen - Eat-In, Kitchen - Island, Oven/Range - Electric, Pantry, Recessed Lighting, Refrigerator, Stainless Steel Appliances, Upgraded Countertops, Water Heater
- Living area:1,092 sq. ft.
Heating and cooling
- Cooling:Central A/C
- Heating:Forced Air, Natural Gas
Structure and exterior
- Roof:Architectural Shingle
- Year built:1982
- Building area:1,092 sq. ft.
- Lot area:0.18 Acres
- Lot Features:Front Yard, Landscaping, Rear Yard
- Architectural Style:Ranch/Rambler
- Construction Materials:Frame
- Exterior Features:Breezeway, Deck(s), Exterior Lighting, Gutter System, Patio(s)
- Foundation Description:Slab
- Levels:1 Story
Utilities
- Water:Public
- Sewer:Public Sewer
Finances and disclosures
- Price:$349,900
- Price per sq. ft.:$320.42
- Tax amount:$4,833 (2025)
Features and amenities
- Laundry features:Dryer, Dryer In Unit, Has Laundry, Laundry, Washer, Washer In Unit
- Amenities:Attic, Recessed Lighting, Window Treatments
Parking
- Parking description:Attached Carport, Concrete Driveway
New listings near 231 Dennis Ave
- Coming Soon
 $349,999Coming Soon3 beds 1 baths1,012 sq. ft.
521 Ridgeview Avenue, Browns Mills, NJ 08015
MLS# 22630515Listed by: VRI HOMES - Coming Soon
 $420,000Coming Soon4 beds 2 baths1,888 sq. ft.
210 Montana Trail, Browns Mills, NJ 08015
MLS# 22630271Listed by: KELLER WILLIAMS PREMIER OFFICE - New
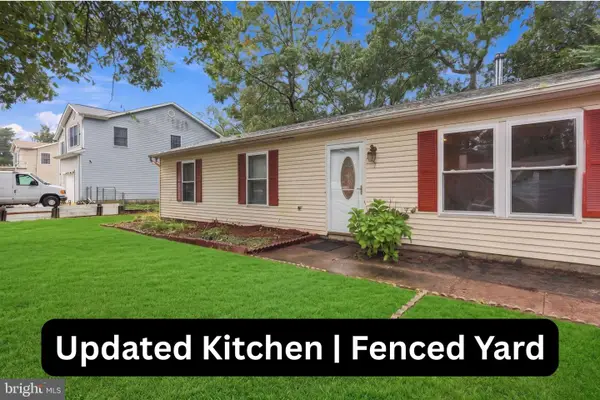 $275,000Active3 beds 1 baths1,288 sq. ft.
7 Cochita Trl, BROWNS MILLS, NJ 08015
MLS# NJBL2121438Listed by: WEICHERT REALTORS - MOORESTOWN - New
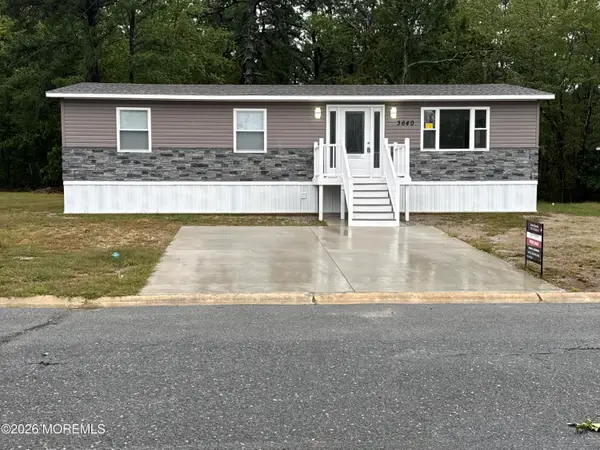 $189,900Active3 beds 2 baths1,200 sq. ft.
3640 Weymouth Road, Browns Mills, NJ 08015
MLS# 22630483Listed by: FATHOM REALTY NJ - New
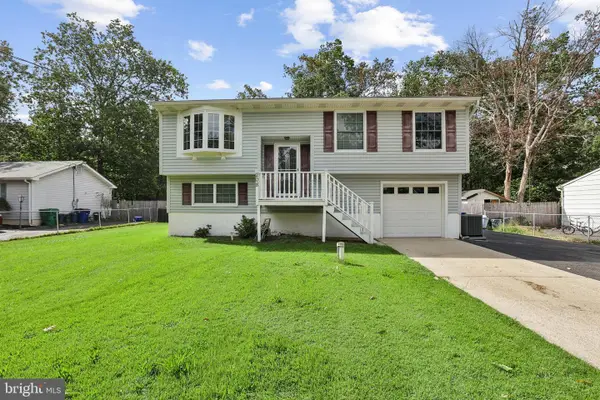 $385,000Active4 beds 2 baths2,456 sq. ft.
208 Florida Trl, BROWNS MILLS, NJ 08015
MLS# NJBL2121380Listed by: WEICHERT REALTORS-MEDFORD - New
 $375,000Active3 beds 2 baths1,746 sq. ft.
558 Larch Avenue, Browns Mills, NJ 08015
MLS# 22630209Listed by: COMPASS NEW JERSEY, LLC - New
 $150,000Active5 beds 2 baths800 sq. ft.
262 Mount Misery Rd, BROWNS MILLS, NJ 08015
MLS# NJBL2121198Listed by: KELLER WILLIAMS - MAIN STREET - New
 $350,000Active4 beds 3 baths2,202 sq. ft.
144 Plum Street, Browns Mills, NJ 08015
MLS# 22629957Listed by: EXP REALTY - New
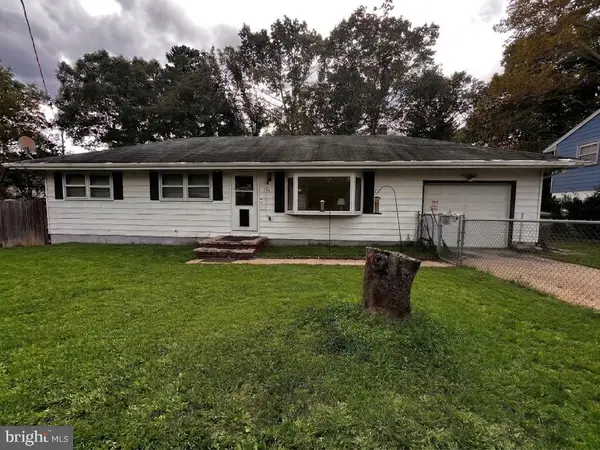 $365,000Active3 beds 1 baths1,008 sq. ft.
25 Fairfield St, BROWNS MILLS, NJ 08015
MLS# NJBL2121092Listed by: CENTURY 21 ALLIANCE-MEDFORD


Protect your home and budget from life's surprises with an Assurant Home Warranty, backed by a partner that supports you through every step of homeownership. Explore Plans.
© 2026 Better Homes and Gardens Real Estate LLC. An Anywhere Real Estate company. All rights reserved. Better Homes and Gardens® Real Estate is a registered trademark owned by Meredith Operations Corporation, licensed to Better Homes and Gardens Real Estate LLC and used with permission. Better Homes and Gardens Real Estate LLC fully supports the principles of the Fair Housing Act and the Equal Opportunity Act. Listing information is deemed reliable but is not guaranteed accurate.
Each office is independently owned and operated.
Any services or products provided by third parties are not provided by, affiliated with or related to Better Homes and Gardens Real Estate LLC, or its affiliated companies.