
61 Garfield Blvd, Browns Mills, NJ 08015
Local realty services provided by:Better Homes and Gardens Real Estate Community Realty
61 Garfield Blvd,Browns Mills, NJ 08015
$369,900
- 4 Beds
- 2 Baths
- 1,080 sq. ft.
- Single family
- Active
Listed by: robert greenblatt, mason greenblatt
Office: weichert realtors - moorestown
MLS#:NJBL2119468
Source:BRIGHTMLS
Price summary
- Price:$369,900
- Price per sq. ft.:$342.5
About this home
Welcome to this spacious and well-maintained ranch in Browns Mills! The main level features 3 bedrooms and a full bathroom, along with a beautifully updated eat-in kitchen renovated just a few years ago. The kitchen offers newer appliances and LVP flooring, while the refinished hardwood floors throughout much of the main level add warmth and character. The home has also been freshly painted within the last few years, giving it a clean, updated feel. The fully finished basement adds a ton of extra living space and features tile flooring, an additional bedroom, and a second full bathroom. There is plenty of room to create a home gym, entertainment area, playroom, or additional living space. The washer and dryer are also conveniently located in the basement. Outside, enjoy a fully fenced-in yard, an attached 1-car garage, and the added peace of mind of a Generac whole-house generator that is included with the home. The property is also equipped with two sets of solar panels, with the current owner paying approximately $60–$70 per month. Conveniently located near Joint Base McGuire-Dix-Lakehurst, this Browns Mills home offers plenty of space, numerous recent updates, and flexible living areas throughout. Schedule your showing today!...
Contact an agent
Home facts
- Year built:1974
- Subdivision & Development:OAK RIDGE ESTATES
- Listing ID #:NJBL2119468
- Added:1 day(s) ago
- Updated:August 27, 2026 at 02:09 PM
Rooms and interior
- Bedrooms:4
- Total bathrooms:2
- Full bathrooms:2
- Flooring:Ceramic Tile, Hardwood, Luxury Vinyl Plank
- Dining Description:Combination Kitchen/Dining, Dining Area
- Kitchen Description:Breakfast Area, Built-In Microwave, Dishwasher, Kitchen - Eat-In, Microwave, Oven/Range - Gas, Recessed Lighting, Refrigerator, Stainless Steel Appliances, Upgraded Countertops
- Basement:Yes
- Basement Description:Fully Finished, Heated, Interior Access, Sump Pump
- Living area:1,080 sq. ft.
Heating and cooling
- Cooling:Central A/C
- Heating:Forced Air, Natural Gas
Structure and exterior
- Year built:1974
- Building area:1,080 sq. ft.
- Lot area:0.18 Acres
- Architectural Style:Ranch/Rambler
- Construction Materials:Frame
- Foundation Description:Concrete Perimeter
- Levels:1 Story
Utilities
- Water:Public
- Sewer:Public Sewer
Finances and disclosures
- Price:$369,900
- Price per sq. ft.:$342.5
- Tax amount:$5,113 (2025)
Features and amenities
- Laundry features:Dryer, Washer
- Amenities:Attic, Ceiling Fan(s), Recessed Lighting
Parking
- Parking description:Additional Storage Area, Attached Garage, Built In, Garage - Front Entry, Inside Access
- Garage:Yes
- Garage spaces:1
New listings near 61 Garfield Blvd
- Coming SoonOpen Sun, 1 to 3pm
 $389,000Coming Soon3 beds 2 baths1,000 sq. ft.
43 Bishop St, BROWNS MILLS, NJ 08015
MLS# NJBL2119212Listed by: KELLER WILLIAMS REALTY MONMOUTH/OCEAN - Coming Soon
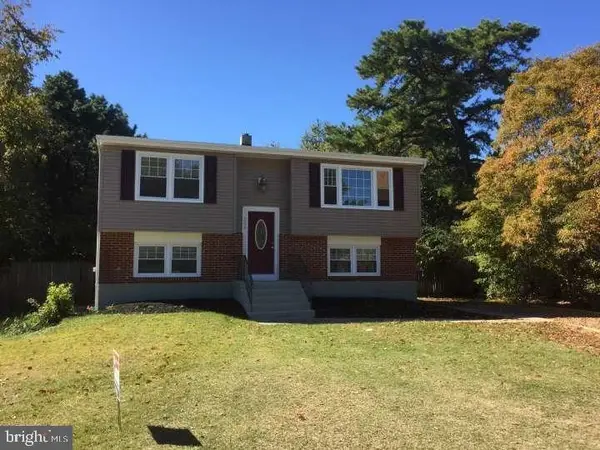 $398,900Coming Soon4 beds 2 baths1,558 sq. ft.
208 Haddon Rd, BROWNS MILLS, NJ 08015
MLS# NJBL2118838Listed by: RE/MAX EXECUTIVE REALTY-PEMBERTON - Coming SoonOpen Sat, 1 to 4pm
 $349,999Coming Soon4 beds 1 baths1,716 sq. ft.
42 Press Ave, BROWNS MILLS, NJ 08015
MLS# NJBL2117956Listed by: HOMESMART FIRST ADVANTAGE REALTY - Coming SoonOpen Sat, 11am to 1pm
 $429,900Coming Soon5 beds 3 baths2,177 sq. ft.
3 Bella Coola Trl, BROWNS MILLS, NJ 08015
MLS# NJBL2117824Listed by: PRIME REALTY PARTNERS - Coming Soon
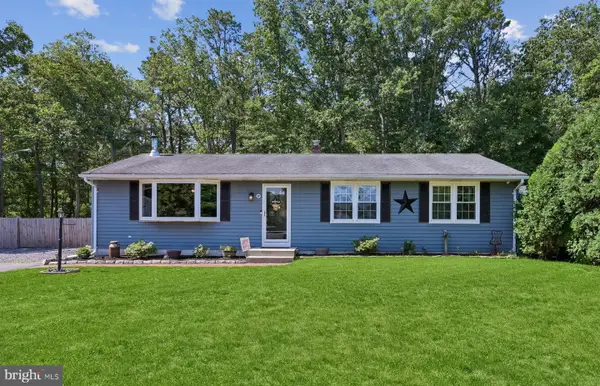 $375,000Coming Soon3 beds 1 baths1,300 sq. ft.
9 Dakota Trl, BROWNS MILLS, NJ 08015
MLS# NJBL2115466Listed by: WEICHERT REALTORS-MEDFORD - New
 $489,900Active4 beds 3 baths
0 Goldenrod St, BROWNS MILLS, NJ 08015
MLS# NJBL2119390Listed by: SCHNEIDER REAL ESTATE AGENCY - New
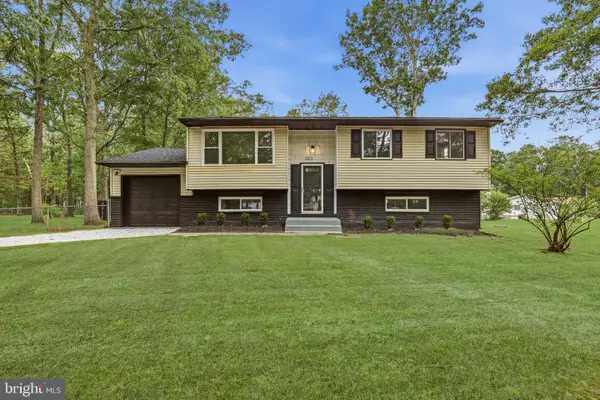 $395,000Active4 beds 1 baths1,888 sq. ft.
300 New Hampshire Rd, BROWNS MILLS, NJ 08015
MLS# NJBL2117260Listed by: EXIT REALTY JACKSON NJ - New
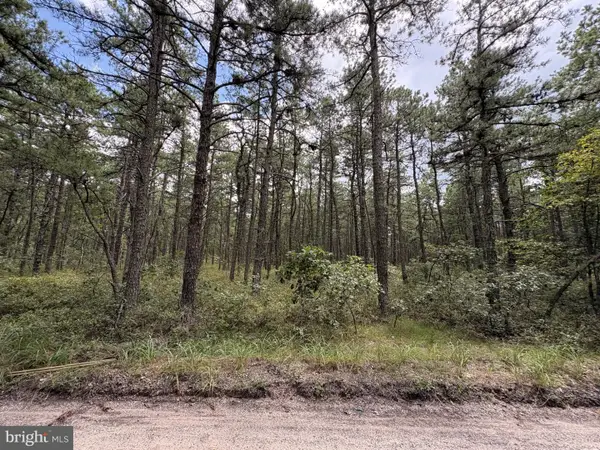 $50,000Active1.14 Acres
0 Margaret St, BROWNS MILLS, NJ 08015
MLS# NJBL2118932Listed by: WEICHERT REALTORS - MOORESTOWN - New
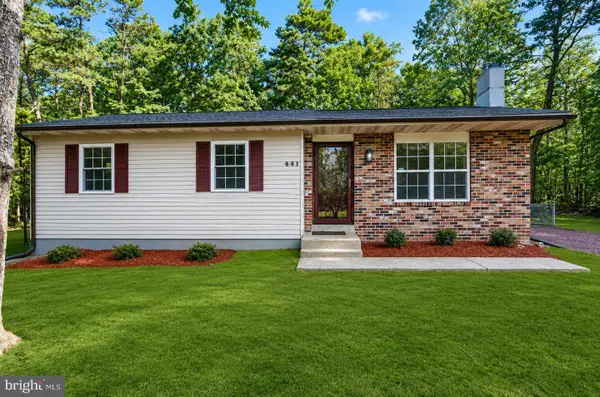 $364,900Active3 beds 1 baths1,184 sq. ft.
441 Goodwater Ave, BROWNS MILLS, NJ 08015
MLS# NJBL2119082Listed by: SCHNEIDER REAL ESTATE AGENCY


Protect your home and budget from life's surprises with an Assurant Home Warranty, backed by a partner that supports you through every step of homeownership. Explore Plans.
© 2026 Better Homes and Gardens Real Estate LLC. An Anywhere Real Estate company. All rights reserved. Better Homes and Gardens® Real Estate is a registered trademark owned by Meredith Operations Corporation, licensed to Better Homes and Gardens Real Estate LLC and used with permission. Better Homes and Gardens Real Estate LLC fully supports the principles of the Fair Housing Act and the Equal Opportunity Act. Listing information is deemed reliable but is not guaranteed accurate.
Each office is independently owned and operated.
Any services or products provided by third parties are not provided by, affiliated with or related to Better Homes and Gardens Real Estate LLC, or its affiliated companies.