
10 Winding Way, Cape May Court House, NJ 08210
Local realty services provided by:Better Homes and Gardens Real Estate Realty Connect
10 Winding Way,Cape May Court House, NJ 08210
$639,900
- 4 Beds
- 2 Baths
- 1,290 sq. ft.
- Single family
- Active
Listed by: susan giordano
Office: long & foster real estate, inc sic
MLS#:262987
Source:NJ_CMCAR
Price summary
- Price:$639,900
- Price per sq. ft.:$496.05
About this home
Beautifully Updated Cape May County Rancher Near the Shore! Ideally situated in a quiet cul-de-sac neighborhood, this move-in-ready 4-bedroom, 2-bath home offers modern updates, comfortable living, and an exceptional location close to all that Cape May County has to offer. Just minutes from the beautiful beaches of popular Stone Harbor, enjoy the famous 96th Street shopping district, exciting festivals, and year-round activities. You’re also conveniently located near historic Cape May Court House, with its wonderful restaurants, shopping, the beloved Cape May County Park & Zoo, and nearby medical facilities and Cooper University Hospital Cape Regional. Inside, the inviting ranch-style layout features a beautifully appointed custom kitchen with wood cabinetry, quartz countertops, and stainless steel appliances, complemented by updated hard-surface flooring and fresh paint throughout. The cozy living room features a wood-burning fireplace, while the dining area and expansive sunroom provide wonderful spaces for everyday living and entertainment. The main level offers 4 bedrooms, including an en-suite bedroom, 2 full baths, and a separate laundry room for added convenience. A private second-level bonus/storage space offers flexibility for a home office, hobby room, playroom or additional living area. Enjoy year-round comfort with gas heat, central air conditioning, and an on-demand hot water heater. Outside, the large, fully enclosed backyard features a spacious deck, paver entertaining area, hot tub, outdoor shower, and storage shed. An attached one-car garage adds convenience, while the generous lot and peaceful wooded backdrop creates a wonderful sense of privacy. Whether you’re looking for a year-round residence, a shore getaway, or a place to enjoy the best of South Jersey living, this beautifully updated home is ideally positioned near beaches, recreation, dining, shopping, and so much more!...
Contact an agent
Home facts
- Year built:1960
- Listing ID #:262987
- Added:6 day(s) ago
- Updated:October 22, 2026 at 10:59 PM
Rooms and interior
- Bedrooms:4
- Total bathrooms:2
- Full bathrooms:2
- Flooring:Wood Flooring
- Dining Description:Dining Room
- Kitchen Description:Dishwasher, Kitchen, Microwave Oven, Range, Refrigerator, Self-Clean Oven, Stove Natural Gas
- Basement Description:Crawl Space
- Living area:1,290 sq. ft.
Heating and cooling
- Cooling:Central Air
- Heating:Forced Air, Gas Natural
Structure and exterior
- Year built:1960
- Building area:1,290 sq. ft.
- Architectural Style:Contemporary, Ranch
- Construction Materials:Vinyl
- Exterior Features:Deck, Fenced Yard, Outside Shower, Storage Building
Utilities
- Water:Well
- Sewer:City
Finances and disclosures
- Price:$639,900
- Price per sq. ft.:$496.05
- Tax amount:$2,025
Features and amenities
- Appliances:Dishwasher, Range, Smoke/Fire Detector, Stainless steel appliance, Stove Natural Gas, Washer
- Laundry features:Dryer, Laundry/Utility Room, Washer
- Amenities:Cathedral Ceilings, Smoke/Fire Alarm, Storage
Parking
- Parking description:1 Car, Attached, Auto Door Opener, Concrete Driveway, Garage
New listings near 10 Winding Way
- Coming Soon
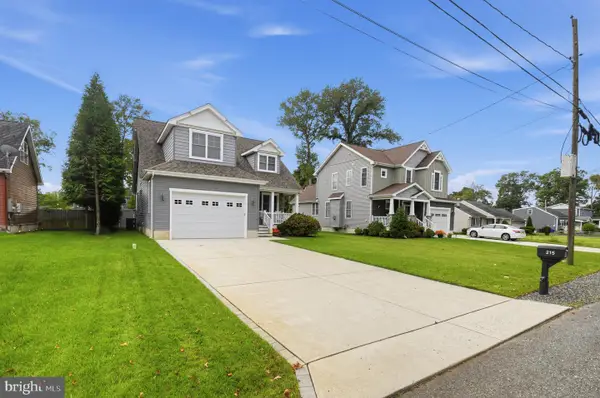 $915,000Coming Soon4 beds 4 baths2,450 sq. ft.
215 E 3rd Ave, CAPE MAY COURT HOUSE, NJ 08210
MLS# NJCM2008310Listed by: CITY & SUBURBAN REAL ESTATE 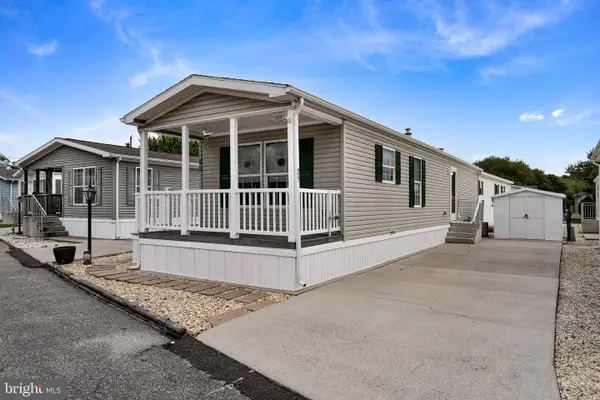 $159,900Active2 beds 1 baths
25 Avenue C, CAPE MAY COURT HOUSE, NJ 08210
MLS# NJCM2006278Listed by: KELLER WILLIAMS REALTY - WASHINGTON TOWNSHIP- New
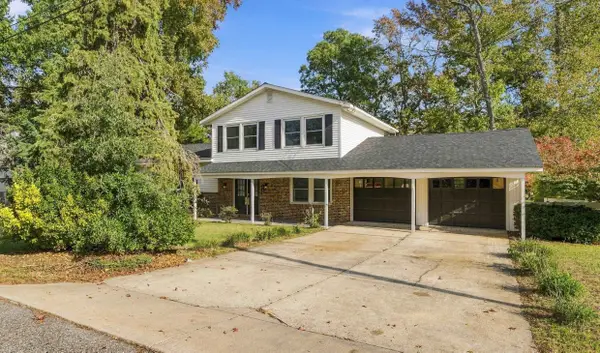 $699,999Active3 beds 2 baths2,800 sq. ft.
1150 Golf Club Road, Cape May Court House, NJ 08210-1823
MLS# 263004Listed by: LONG & FOSTER REAL ESTATE, INC AV - Open Fri, 3 to 6pmNew
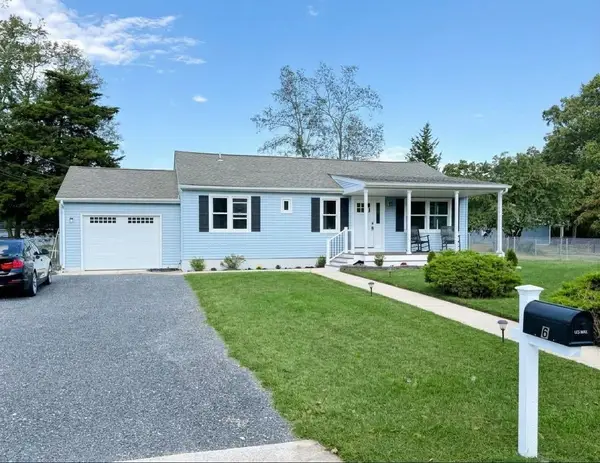 $489,000Active3 beds 2 baths1,200 sq. ft.
6 Wayne Avenue, Cape May Court House, NJ 08210
MLS# 263002Listed by: LONG & FOSTER REAL ESTATE, INC AV - Open Sat, 11am to 1pmNew
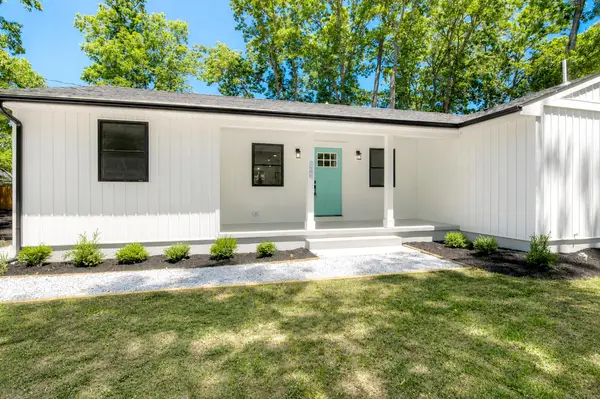 $579,900Active4 beds 3 baths1,416 sq. ft.
506 Hand Avenue, Cape May Court House, NJ 08210
MLS# 262996Listed by: HOMESMART FIRST ADVANTAGE - New
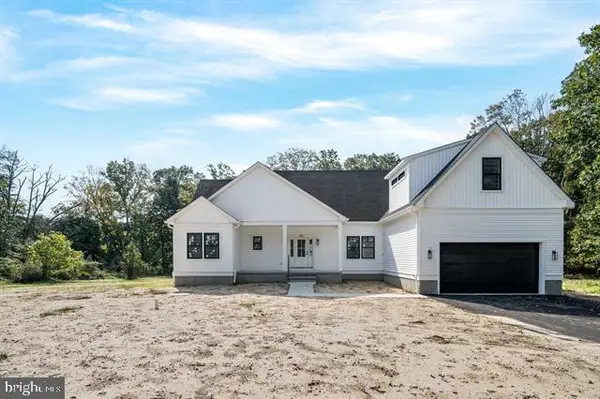 $829,000Active4 beds 3 baths2,224 sq. ft.
457 Dias Creek Rd, CAPE MAY COURT HOUSE, NJ 08210
MLS# NJCM2008280Listed by: COMPASS NEW JERSEY, LLC - OCEAN CITY - New
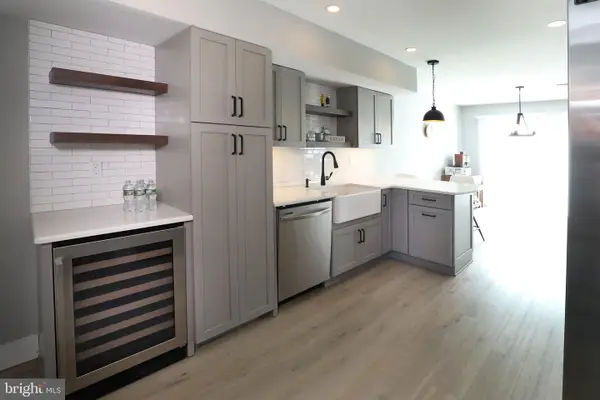 $470,000Active3 beds 3 baths1,728 sq. ft.
604 N Route 9 #d, CAPE MAY COURT HOUSE, NJ 08210
MLS# NJCM2008276Listed by: HOMESTEAD REAL ESTATE CO INC. 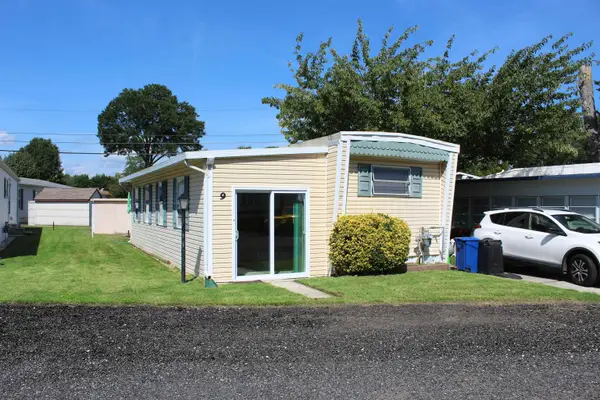 $104,000Active2 beds 1 baths850 sq. ft.
614 S Route 9, Cape May Court House, NJ 08210
MLS# 262947Listed by: KELLER WILLIAMS ATLANTIC SHORE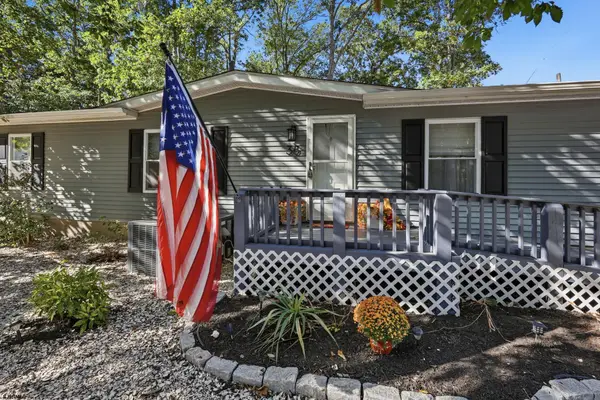 $479,900Active3 beds 2 baths1,560 sq. ft.
38 Kings Ln, Cape May Court House, NJ 08210
MLS# 612746Listed by: OCF REALTY, LLC


Protect your home and budget from life's surprises with an Assurant Home Warranty, backed by a partner that supports you through every step of homeownership. Explore Plans.
© 2026 Better Homes and Gardens Real Estate LLC. An Anywhere Real Estate company. All rights reserved. Better Homes and Gardens® Real Estate is a registered trademark owned by Meredith Operations Corporation, licensed to Better Homes and Gardens Real Estate LLC and used with permission. Better Homes and Gardens Real Estate LLC fully supports the principles of the Fair Housing Act and the Equal Opportunity Act. Listing information is deemed reliable but is not guaranteed accurate.
Each office is independently owned and operated.
Any services or products provided by third parties are not provided by, affiliated with or related to Better Homes and Gardens Real Estate LLC, or its affiliated companies.