
1150 Golf Club Road, Cape May Court House, NJ 08210-1823
Local realty services provided by:Better Homes and Gardens Real Estate Realty Connect
1150 Golf Club Road,Cape May Court House, NJ 08210-1823
$699,999
- 3 Beds
- 2 Baths
- 2,800 sq. ft.
- Single family
- Active
Listed by: jill fluharty
Office: long & foster real estate, inc av
MLS#:263004
Source:NJ_CMCAR
Price summary
- Price:$699,999
- Price per sq. ft.:$250
About this home
Overlooking the Shore Golf Club, this thoughtfully designed home offers room to entertain and space for multigenerational living. The custom bar sets the scene for gatherings, while the primary bath brings a touch of luxury to your everyday routine. And the home gym is already here. The home was completely renovated down to the studs in 2021, including heating and air conditioning, electrical, and plumbing and the roof is two years old. Priced well below other homes in the area, this is your chance to claim the golf course view and make this home your own. Come see it—and make your move. Enjoy a peaceful setting just minutes from the beaches of North Wildwood and Stone Harbor, with hospitals, restaurants, and shopping nearby. Make it your year-round home or shore retreat or Air B&B. Plus, there is room to add a pool overlooking the golf course. Enjoy the area without the island congestion or price tag. Golf course views, a custom bar, and a home gym—this home is ready for the way you want to live. Set your showing and come see what makes it stand out. Call today and get ready to make memories. Sometimes your Sandcastle is just over the bridge ....
Contact an agent
Home facts
- Year built:1969
- Listing ID #:263004
- Added:4 day(s) ago
- Updated:October 22, 2026 at 04:01 PM
Rooms and interior
- Bedrooms:3
- Total bathrooms:2
- Full bathrooms:2
- Flooring:Laminate Flooring, Tile Flooring, Wall to Wall Carpet
- Dining Description:Dining Room
- Kitchen Description:Dishwasher, Eat-in Kitchen, Kitchen, Microwave Oven, Oven, Range, Refrigerator, Wine Cooler, Wood Burning Stove
- Living area:2,800 sq. ft.
Heating and cooling
- Cooling:Ceiling Fan, Central Air
- Heating:Gas Natural
Structure and exterior
- Year built:1969
- Building area:2,800 sq. ft.
- Architectural Style:Split Level, Two Story
- Construction Materials:Brick Face, Vinyl
- Exterior Features:Deck, Porch
- Levels:2 Story, Split Level
Utilities
- Water:Well
- Sewer:Septic
Finances and disclosures
- Price:$699,999
- Price per sq. ft.:$250
- Tax amount:$6,198
Features and amenities
- Appliances:Dishwasher, Range, Smoke/Fire Detector, Stainless steel appliance, Washer, Wine Cooler
- Laundry features:Dryer, Laundry/Utility Room, Washer
- Amenities:Bar, Storage
Parking
- Parking description:4 Car, Concrete Driveway, Garage
New listings near 1150 Golf Club Road
- Coming Soon
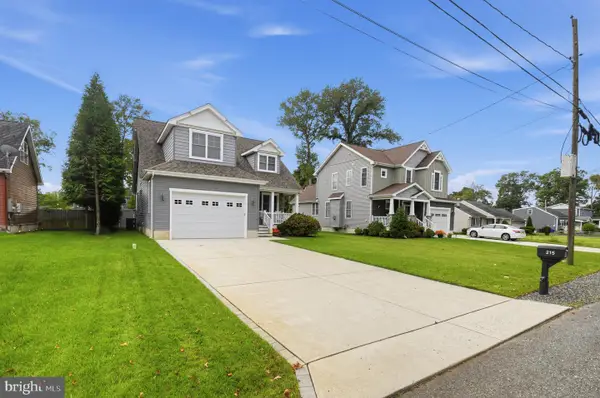 $915,000Coming Soon4 beds 4 baths2,450 sq. ft.
215 E 3rd Ave, CAPE MAY COURT HOUSE, NJ 08210
MLS# NJCM2008310Listed by: CITY & SUBURBAN REAL ESTATE 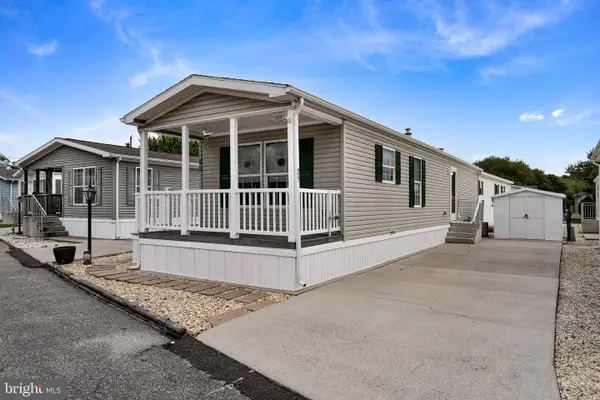 $159,900Active2 beds 1 baths
25 Avenue C, CAPE MAY COURT HOUSE, NJ 08210
MLS# NJCM2006278Listed by: KELLER WILLIAMS REALTY - WASHINGTON TOWNSHIP- Open Fri, 3 to 6pmNew
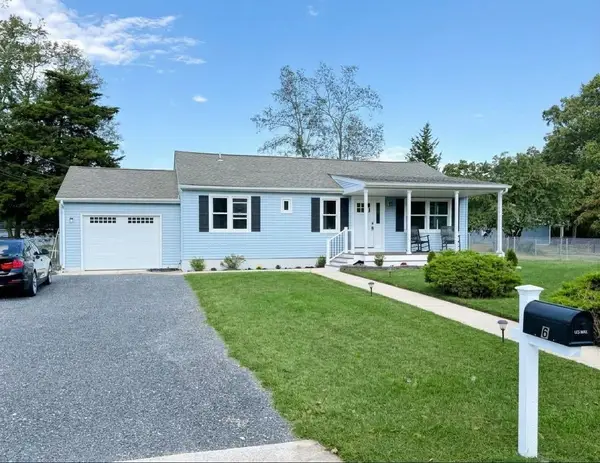 $489,000Active3 beds 2 baths1,200 sq. ft.
6 Wayne Avenue, Cape May Court House, NJ 08210
MLS# 263002Listed by: LONG & FOSTER REAL ESTATE, INC AV - Open Sat, 11am to 1pmNew
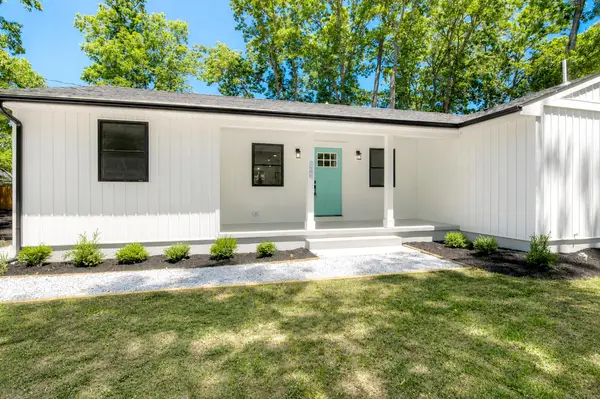 $579,900Active4 beds 3 baths1,416 sq. ft.
506 Hand Avenue, Cape May Court House, NJ 08210
MLS# 262996Listed by: HOMESMART FIRST ADVANTAGE - New
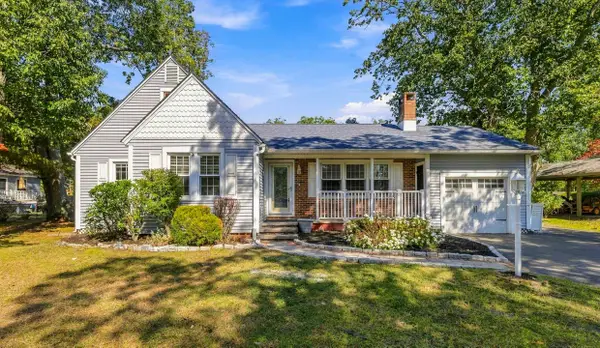 $639,900Active4 beds 2 baths1,290 sq. ft.
10 Winding Way, Cape May Court House, NJ 08210
MLS# 262987Listed by: LONG & FOSTER REAL ESTATE, INC SIC - New
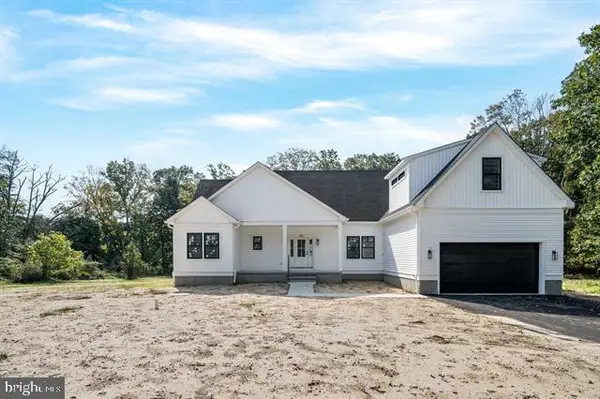 $829,000Active4 beds 3 baths2,224 sq. ft.
457 Dias Creek Rd, CAPE MAY COURT HOUSE, NJ 08210
MLS# NJCM2008280Listed by: COMPASS NEW JERSEY, LLC - OCEAN CITY - New
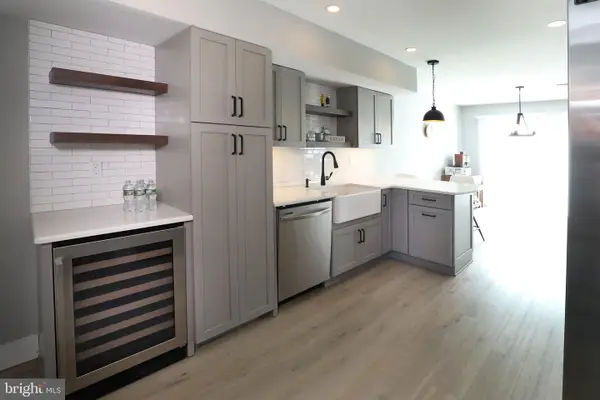 $470,000Active3 beds 3 baths1,728 sq. ft.
604 N Route 9 #d, CAPE MAY COURT HOUSE, NJ 08210
MLS# NJCM2008276Listed by: HOMESTEAD REAL ESTATE CO INC. 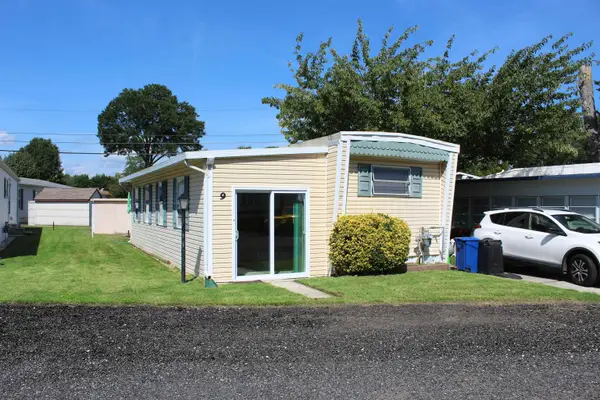 $104,000Active2 beds 1 baths850 sq. ft.
614 S Route 9, Cape May Court House, NJ 08210
MLS# 262947Listed by: KELLER WILLIAMS ATLANTIC SHORE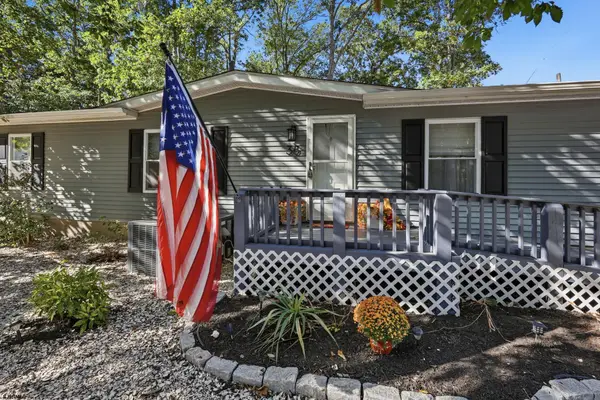 $479,900Active3 beds 2 baths1,560 sq. ft.
38 Kings Ln, Cape May Court House, NJ 08210
MLS# 612746Listed by: OCF REALTY, LLC


Protect your home and budget from life's surprises with an Assurant Home Warranty, backed by a partner that supports you through every step of homeownership. Explore Plans.
© 2026 Better Homes and Gardens Real Estate LLC. An Anywhere Real Estate company. All rights reserved. Better Homes and Gardens® Real Estate is a registered trademark owned by Meredith Operations Corporation, licensed to Better Homes and Gardens Real Estate LLC and used with permission. Better Homes and Gardens Real Estate LLC fully supports the principles of the Fair Housing Act and the Equal Opportunity Act. Listing information is deemed reliable but is not guaranteed accurate.
Each office is independently owned and operated.
Any services or products provided by third parties are not provided by, affiliated with or related to Better Homes and Gardens Real Estate LLC, or its affiliated companies.