
217 Academy Ln, Cape May Court House, NJ 08210
Local realty services provided by:Better Homes and Gardens Real Estate Cassidon Realty
217 Academy Ln,Cape May Court House, NJ 08210
$749,900
- 4 Beds
- 4 Baths
- 2,500 sq. ft.
- Single family
- Active
Listed by: nicholas melillo
Office: keller williams real estate - media
MLS#:NJCM2007922
Source:BRIGHTMLS
Price summary
- Price:$749,900
- Price per sq. ft.:$299.96
About this home
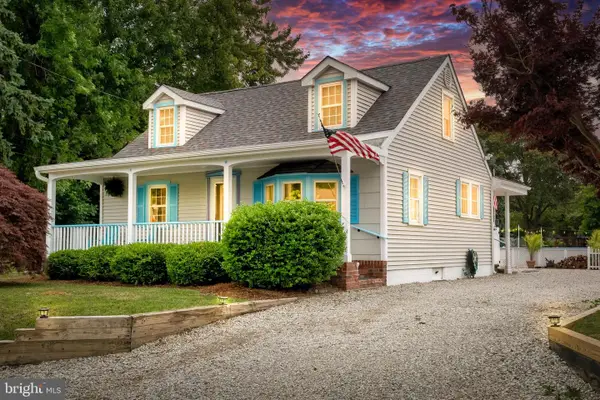
*Showings to begin Monday 8/24* Welcome to 217 Academy Lane, a beautifully maintained and thoughtfully designed single-family home offering nearly 2,500 square feet of living space on an impressive 1.38-acre parcel in Cape May Court House. Extensively remodeled in 2014, this lovingly cared-for home offers an abundance of space inside and out, with mature trees lining three sides of the property for added privacy. Set prominently in the center of the parcel, the home offers space for everyone and room to grow.
Located just minutes from Sea Isle City and an easy Parkway ride to Cape May, Wildwood, and the surrounding South Jersey beaches, 217 Academy Lane offers the best of both worlds: a peaceful, spacious property with easy access to everything the Jersey Shore has to offer.
Step inside to a welcoming foyer featuring soaring ceilings and beautiful hardwood floors. The spacious first floor offers an eat-in kitchen, a bright living room with high ceilings, a separate half bathroom, and a convenient first-floor bedroom suite with its own full bathroom, ideal for guests, extended family, or flexible living arrangements. Just off the kitchen, the large covered deck provides the perfect setting for outdoor dining, entertaining, or simply enjoying the peaceful view of your expansive backyard. A dedicated laundry room and access to the oversized two-car garage complete the first floor.
Upstairs, the home’s open design really shines, with a beautiful catwalk overlooking the foyer and living room below, adding to the sense of space and creating an impressive architectural focal point. Two additional generously sized bedrooms and a full bathroom provide plenty of room for family or guests.
The crown jewel of the second floor is the enormous primary suite located above the garage. At approximately 400 square feet, the primary bedroom offers an exceptional amount of space and privacy, complemented by two walk-in closets and a large, beautifully appointed primary bathroom designed for relaxation. An additional bonus room provides even more flexibility and could easily serve as a nursery, dressing room, home office, reading room, or private retreat. This is a primary suite that feels more like its own wing of the house than simply a bedroom.
Outside, the home is centered on its 1.38-acre parcel, providing generous front and rear yards with mature trees lining three sides of the property. A paved patio just off the garage provides another inviting outdoor space, complete with a grill and chiminea. A perfect space for enjoying evenings outdoors or entertaining family and friends. The well and septic systems have been lovingly maintained and are in great condition, offering peace of mind for the next owners.
With nearly 2,500 square feet of living space, an exceptional primary suite, soaring ceilings, a dramatic second-floor catwalk, an oversized two-car garage, a covered deck, and 1.38 acres of private grounds, 217 Academy Lane offers a rare combination of space, flexibility, and location. All of this, just minutes from some of the Jersey Shore’s most desirable beaches....
Contact an agent
Home facts
- Year built:1996
- Subdivision & Development:DENNIS TOWNSHIP
- Listing ID #:NJCM2007922
- Added:3 day(s) ago
- Updated:August 25, 2026 at 02:00 PM
Rooms and interior
- Bedrooms:4
- Total bathrooms:4
- Full bathrooms:3
- Half bathrooms:1
- Flooring:Hardwood
- Bathrooms Description:Primary Bath(s)
- Kitchen Description:Breakfast Area, Carpet, Recessed Lighting
- Bedroom Description:Carpet, Entry Level Bedroom, Walk In Closet(s)
- Living area:2,500 sq. ft.
Heating and cooling
- Cooling:Central A/C
- Heating:Forced Air, Natural Gas
Structure and exterior
- Roof:Shingle
- Year built:1996
- Building area:2,500 sq. ft.
- Lot area:1.38 Acres
- Lot Features:Backs to Trees, Front Yard, Partly Wooded, Private, Rear Yard, Secluded, SideYard(s)
- Architectural Style:Traditional
- Construction Materials:Concrete
- Exterior Features:BBQ Grill, Deck(s), Patio(s), Porch(es), Roof
- Foundation Description:Crawl Space
- Levels:2 Stories
Utilities
- Water:Well
- Sewer:On Site Septic
Finances and disclosures
- Price:$749,900
- Price per sq. ft.:$299.96
- Tax amount:$5,979 (2025)
Features and amenities
- Amenities:Attic, Carpet, Exterior Cameras, Recessed Lighting
Parking
- Parking description:Additional Storage Area, Attached Garage, Garage - Front Entry, Garage Door Opener, Gravel Driveway, Inside Access, Off Street, Oversized
- Garage:Yes
- Garage spaces:2
New listings near 217 Academy Ln
- New
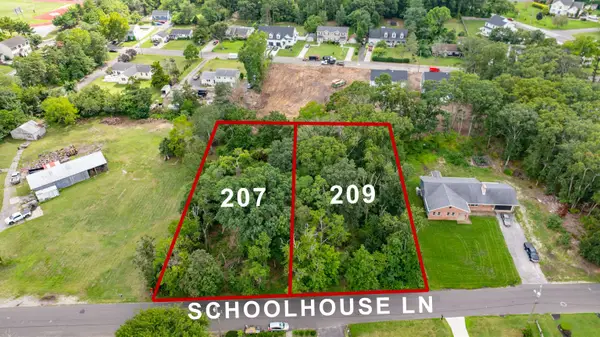 $189,900Active0 Acres
207 Schoolhouse Lane, Cape May Court House, NJ 08210
MLS# 262330Listed by: LONG & FOSTER REAL ESTATE, INC SH - New
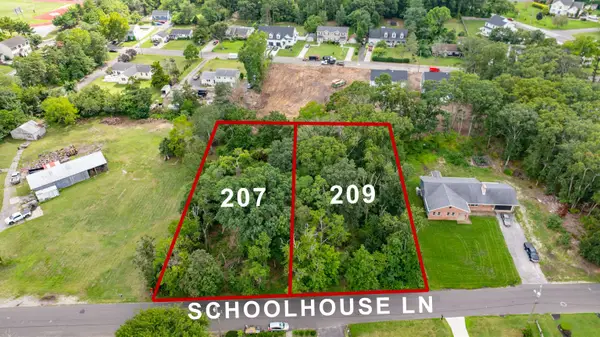 $189,900Active0 Acres
209 Schoolhouse Lane, Cape May Court House, NJ 08210
MLS# 262331Listed by: LONG & FOSTER REAL ESTATE, INC SH - New
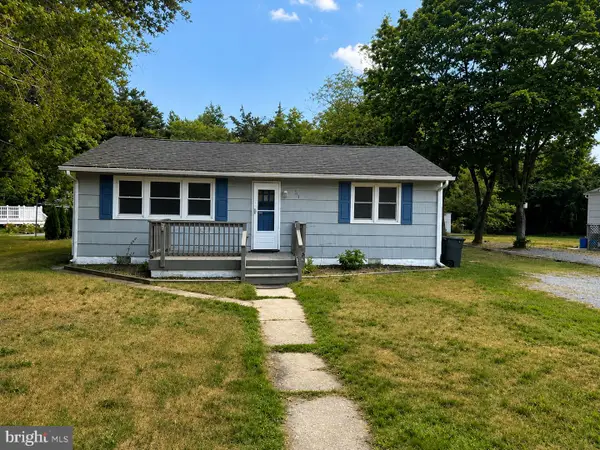 $350,000Active3 beds 1 baths1,056 sq. ft.
755 Dias Creek Rd, CAPE MAY COURT HOUSE, NJ 08210
MLS# NJCM2007932Listed by: AI BROKERS LLC - New
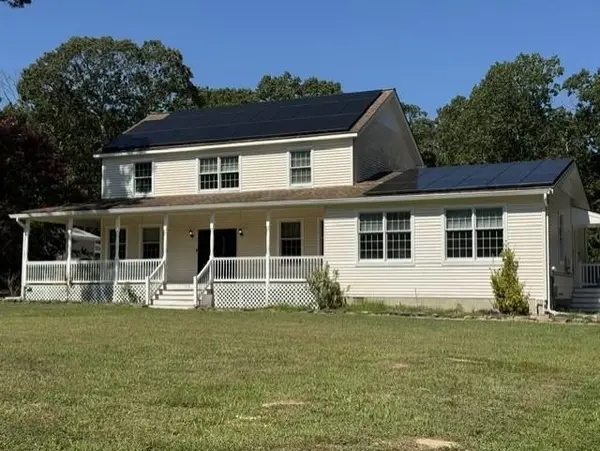 $750,000Active4 beds 2 baths
113 E Woodland Avenue, Cape May Court House, NJ 08210-3815
MLS# 262325Listed by: C. A. MCCANN & SONS - New
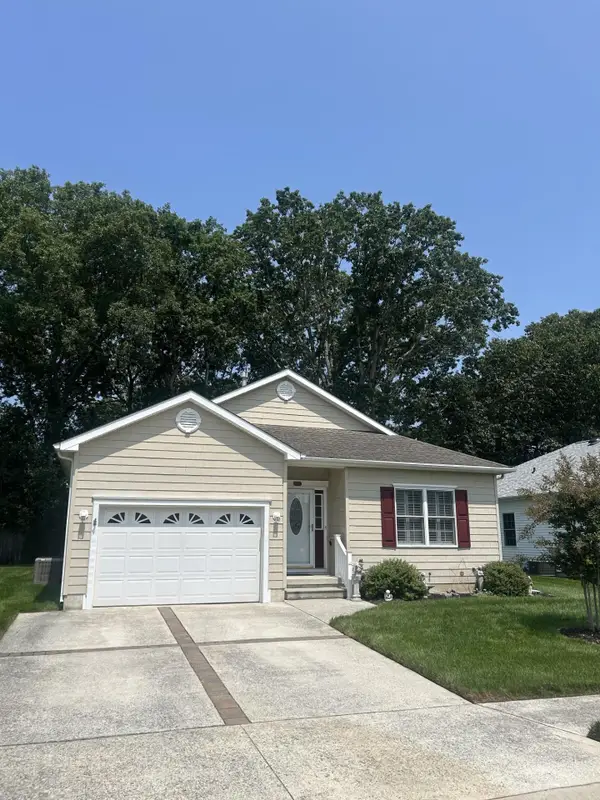 $499,900Active2 beds 2 baths1,338 sq. ft.
62 Wynndermere Court, Cape May Court House, NJ 08210
MLS# 262320Listed by: RE/MAX CENTRE REALTORS - New
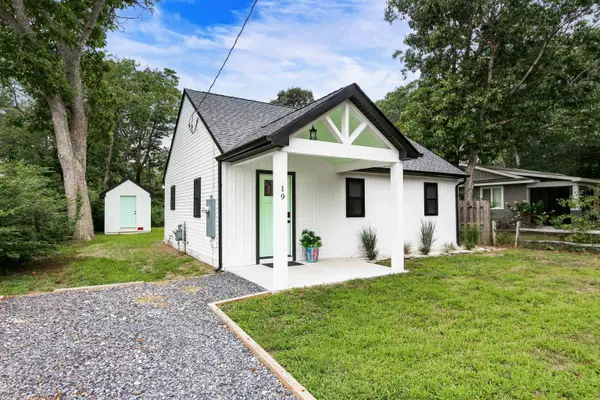 $399,000Active2 beds 1 baths
19 W Hereford Avenue, Cape May Court House, NJ 08210
MLS# 262309Listed by: MARCHESE REAL ESTATE LLC - New
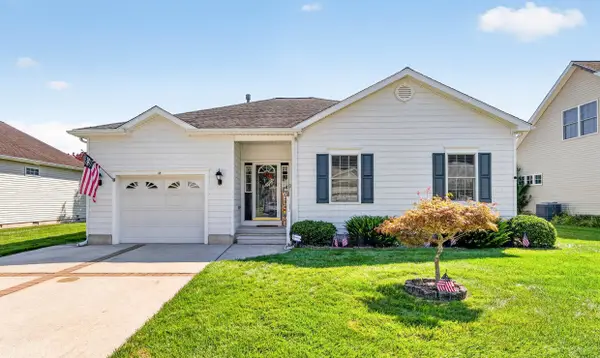 $515,000Active2 beds 2 baths
69 Wynndemere Court, Cape May Court House, NJ 08210
MLS# 262307Listed by: COASTAL ELITE REALTY - Open Sat, 9am to 12pmNew
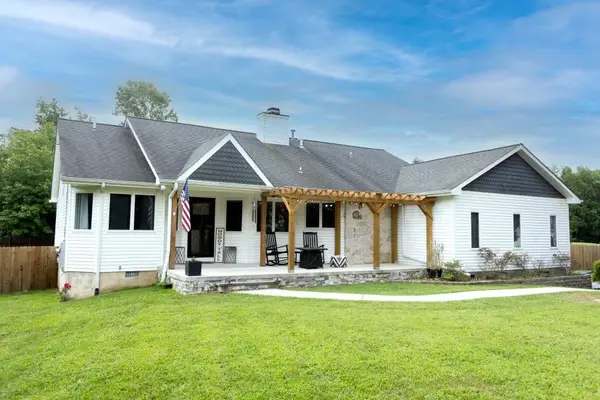 $629,900Active3 beds 2 baths1,711 sq. ft.
1 New River Road, Cape May Court House, NJ 08210
MLS# 262306Listed by: CAPE MAY COUNTY REAL ESTATE BROKERS LLC - CH - New
 $650,000Active3 beds 2 baths1,492 sq. ft.
303 E Shellbay Ave, CAPE MAY COURT HOUSE, NJ 08210
MLS# NJCM2007896Listed by: KELLER WILLIAMS - MAIN STREET


Protect your home and budget from life's surprises with an Assurant Home Warranty, backed by a partner that supports you through every step of homeownership. Explore Plans.
© 2026 Better Homes and Gardens Real Estate LLC. An Anywhere Real Estate company. All rights reserved. Better Homes and Gardens® Real Estate is a registered trademark owned by Meredith Operations Corporation, licensed to Better Homes and Gardens Real Estate LLC and used with permission. Better Homes and Gardens Real Estate LLC fully supports the principles of the Fair Housing Act and the Equal Opportunity Act. Listing information is deemed reliable but is not guaranteed accurate.
Each office is independently owned and operated.
Any services or products provided by third parties are not provided by, affiliated with or related to Better Homes and Gardens Real Estate LLC, or its affiliated companies.