
3 Siskin Lane, Cape May Court House, NJ 08210
Local realty services provided by:Better Homes and Gardens Real Estate Realty Connect
3 Siskin Lane,Ocean View, NJ 08210
$529,900
- 3 Beds
- 2 Baths
- 1,632 sq. ft.
- Single family
- Active
Listed by: zachery feinstein
Office: compass re - avalon dune
MLS#:262692
Source:NJ_CMCAR
Price summary
- Price:$529,900
- Price per sq. ft.:$324.69
About this home
Welcome to 3 Siskin Lane, tucked away at the end of a quiet cul-de-sac and surrounded by lush woods for a rare sense of privacy near Cape May Court House. Fully renovated in 2019–2020, the home received all-new electrical service, plumbing, septic, HVAC, on-demand hot water heater, roof, siding, flooring, kitchen, bathrooms and more. The current owners have continued to elevate the property with beautiful trim work and thoughtful outdoor improvements, including a fenced backyard, above-ground pool, extensive gardens and paver areas creating an inviting private retreat. With 3 bedrooms, 2.5 baths, a spacious yard and a peaceful wooded setting, this is a move-in-ready home that offers both modern comfort and an exceptional outdoor lifestyle. Call today for your private showing or more info!
Contact an agent
Home facts
- Year built:1979
- Listing ID #:262692
- Added:1 day(s) ago
- Updated:September 22, 2026 at 04:32 PM
Rooms and interior
- Bedrooms:3
- Total bathrooms:2
- Full bathrooms:2
- Flooring:Vinyl Flooring, Wall to Wall Carpet
- Dining Description:Dining Area
- Kitchen Description:Dishwasher, Eat-in Kitchen, Kitchen, Microwave Oven, Refrigerator, Self-Clean Oven
- Basement Description:Slab
- Living area:1,632 sq. ft.
Heating and cooling
- Cooling:Ceiling Fan, Central Air
- Heating:Forced Air, Gas Natural
Structure and exterior
- Year built:1979
- Building area:1,632 sq. ft.
- Architectural Style:Split Level
- Construction Materials:Vinyl
- Exterior Features:Deck, Fenced Yard, Grill, Patio, Sprinkler System, Storage Building
- Levels:Split Level
Utilities
- Water:Well
- Sewer:Septic
Finances and disclosures
- Price:$529,900
- Price per sq. ft.:$324.69
- Tax amount:$5,165
Features and amenities
- Appliances:Dishwasher, Washer
- Laundry features:Dryer, Laundry Closet, Laundry/Utility Room, Washer
- Amenities:Smoke/Fire Alarm, Storage
- Pool features:Above Ground Pool
Parking
- Parking description:3 Car, Concrete Driveway, Detached, Garage
New listings near 3 Siskin Lane
- Coming Soon
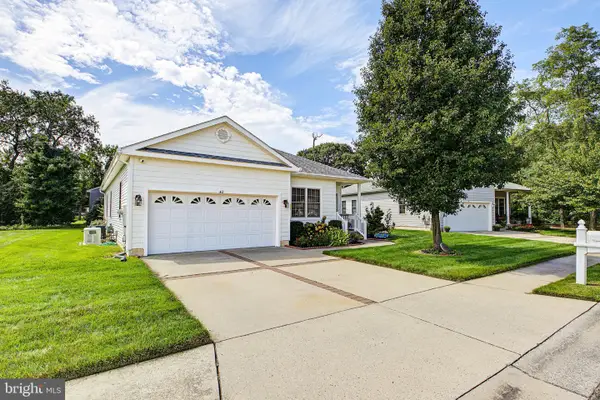 $540,000Coming Soon3 beds 2 baths1,611 sq. ft.
42 Wynndemere Ct, CAPE MAY COURT HOUSE, NJ 08210
MLS# NJCM2008132Listed by: LONG & FOSTER REAL ESTATE, INC. - New
 $675,000Active4 beds 3 baths
113 E Woodland Ave, Cape May Court House, NJ 08210-3815
MLS# 612113Listed by: C A MCCANN AND SONS, INC - New
 $180,000Active1 beds 1 baths
206 Stagecoach Road, Cape May Court House, NJ 08210
MLS# 262678Listed by: COASTAL ELITE REALTY  $104,000Active2 beds 1 baths1,224 sq. ft.
614 S Route 9, Cape May Court House, NJ 08210
MLS# 262535Listed by: KELLER WILLIAMS REALTY JERSEY SHORE - MARGATE- New
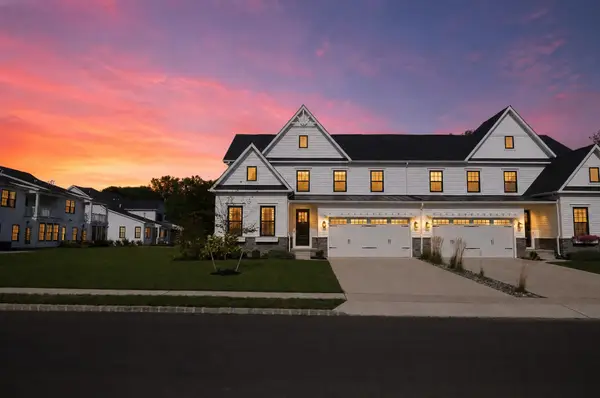 $1,050,000Active5 beds 4 baths
1 Muirhead, Cape May Court House, NJ 08210
MLS# 262665Listed by: ROMANO REALTY LLC - New
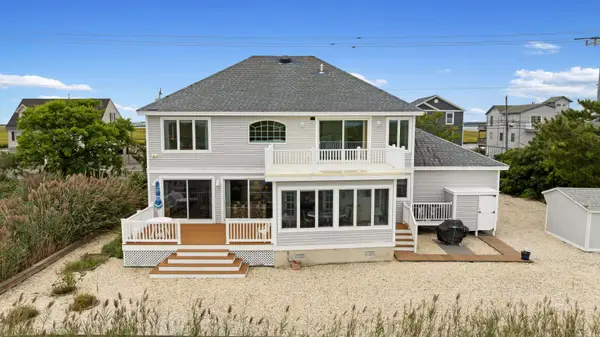 $1,399,999Active4 beds 3 baths
700 Stone Harbor Boulevard, Cape May Court House, NJ 08210
MLS# 262643Listed by: DESATNICK REAL ESTATE LLC - NORTH WILDWOOD - New
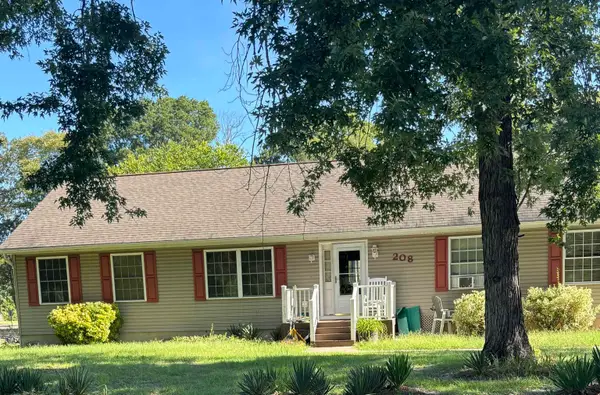 $499,000Active4 beds 2 baths1,680 sq. ft.
208 E Atlantic Ave, Cape May Court House, NJ 08210
MLS# 611914Listed by: KELLER WILLIAMS REALTY ATLANTIC SHORE-NORTHFIELD - New
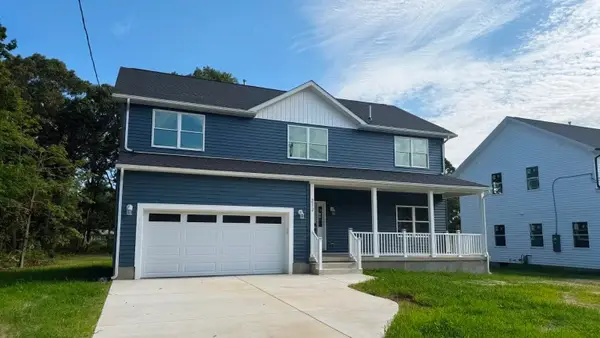 $899,000Active4 beds 4 baths2,700 sq. ft.
212 W Pacific Avenue, Cape May Court House, NJ 08210
MLS# 262618Listed by: FARLEY AND FERRY REALTY - New
 $170,000Active0.15 Acres
37 Boardwalk, Cape May Court House, NJ 08210
MLS# 22628857Listed by: HOMESMART FIRST ADVANTAGE 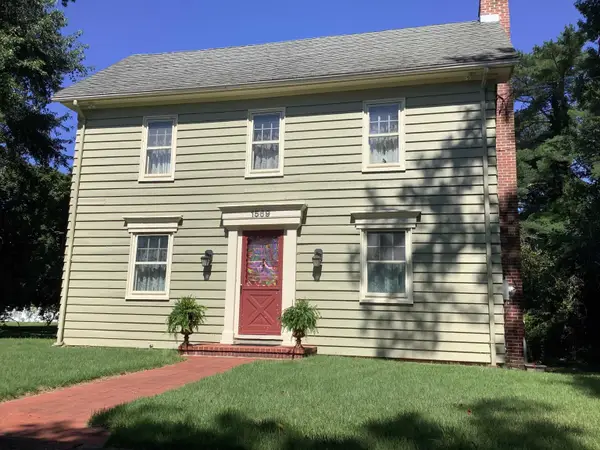 $699,900Active4 beds 2 baths1,970 sq. ft.
1569 Route 9, Cape May Court House, NJ 08210
MLS# 611635Listed by: RIXON REALTY-S151


Protect your home and budget from life's surprises with an Assurant Home Warranty, backed by a partner that supports you through every step of homeownership. Explore Plans.
© 2026 Better Homes and Gardens Real Estate LLC. An Anywhere Real Estate company. All rights reserved. Better Homes and Gardens® Real Estate is a registered trademark owned by Meredith Operations Corporation, licensed to Better Homes and Gardens Real Estate LLC and used with permission. Better Homes and Gardens Real Estate LLC fully supports the principles of the Fair Housing Act and the Equal Opportunity Act. Listing information is deemed reliable but is not guaranteed accurate.
Each office is independently owned and operated.
Any services or products provided by third parties are not provided by, affiliated with or related to Better Homes and Gardens Real Estate LLC, or its affiliated companies.