
42 Wynndemere Court, Cape May Court House, NJ 08210
Local realty services provided by:Better Homes and Gardens Real Estate Realty Connect
42 Wynndemere Court,Cape May Court House, NJ 08210
$540,000
- 3 Beds
- 2 Baths
- 1,611 sq. ft.
- Single family
- Active
Listed by: gail wilsey-morrison, crs, abr, sres
Office: long & foster real estate, inc cm
MLS#:262689
Source:NJ_CMCAR
Price summary
- Price:$540,000
- Price per sq. ft.:$335.2
About this home
Welcome to this beautifully maintained, original-owner home nestled on a desirable back corner lot in one of Cape May Court House's most sought-after 55+ communities. Offering 3 bedrooms, 2 full baths, and 1,611 square feet of thoughtfully designed living space, this home is move-in ready and perfectly located for enjoying the best of the Jersey Shore lifestyle. Just a short stroll from the vibrant downtown district, you'll enjoy convenient access to local shops, restaurants, the library, municipal buildings, and everyday services. Plus, the beautiful beaches of Stone Harbor are only minutes away, making it easy to enjoy sun, sand, and coastal living whenever you choose. Inside, the bright, open floor plan creates an easy flow throughout the home, with the spacious kitchen seamlessly connecting to the living and dining areas—an inviting space for entertaining or relaxing. The home also features a separate laundry room complete with a washer, dryer, and additional cabinetry for storage. An oversized two-car garage provides ample room for vehicles, beach gear, and extra storage. Step outside to enjoy the small, south-facing patio, offering a sunny spot for morning coffee, outdoor dining, or entertaining family and friends. The quarterly association fee of $545 includes professional lawn care, snow removal, and maintenance of the community's common areas, allowing for a low-maintenance lifestyle. Ideally located near Cape Regional Health System, the county bike path, shopping, dining, and just minutes from the award-winning beaches of Stone Harbor and Avalon, this exceptional home offers the perfect blend of comfort, convenience, and coastal living. Don't miss this opportunity to own a beautifully maintained home in one of Cape May Court House's most desirable active adult communities. Schedule your private showing today!...
Contact an agent
Home facts
- Year built:2002
- Listing ID #:262689
- Added:1 day(s) ago
- Updated:September 25, 2026 at 02:57 AM
Rooms and interior
- Bedrooms:3
- Total bathrooms:2
- Full bathrooms:2
- Flooring:Wall to Wall Carpet
- Dining Description:Dining Area
- Kitchen Description:Dishwasher, Disposal, Eat-in Kitchen, Microwave Oven, Refrigerator, Self-Clean Oven, Stove Natural Gas
- Basement Description:Crawl Space, Outside Entrance
- Living area:1,611 sq. ft.
Heating and cooling
- Cooling:Central Air, Electric
- Heating:Forced Air, Gas Natural
Structure and exterior
- Year built:2002
- Building area:1,611 sq. ft.
- Architectural Style:Ranch
- Construction Materials:Vinyl
- Exterior Features:Patio, Porch, Sprinkler System
Utilities
- Water:City
- Sewer:City
Finances and disclosures
- Price:$540,000
- Price per sq. ft.:$335.2
- Tax amount:$5,104
Features and amenities
- Appliances:Dishwasher, Stove Natural Gas, Washer
- Laundry features:Dryer, Laundry/Utility Room, Washer
- Amenities:Walk in Closet
Parking
- Parking description:2 Car, Attached, Auto Door Opener, Concrete Driveway
New listings near 42 Wynndemere Court
- New
 $675,000Active4 beds 3 baths2,716 sq. ft.
113 E Woodland Ave, CAPE MAY COURT HOUSE, NJ 08210
MLS# NJCM2008118Listed by: C A MCCANN & SONS INC REALTORS - New
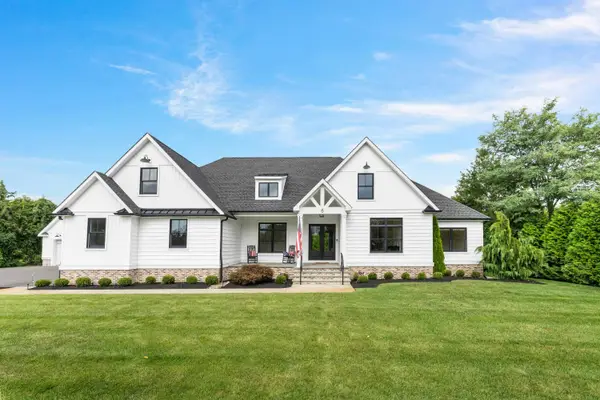 $1,699,000Active4 beds 3 baths
6 Eagles Way, Cape May Court House, NJ 08210
MLS# 262713Listed by: COMPASS RE - AVALON DUNE - New
 $569,000Active3 beds 3 baths
50 Acorn Lane, Cape May Court House, NJ 08210
MLS# 262663Listed by: CENTURY 21 ALLIANCE WC - New
 $699,000Active4 beds 2 baths1,800 sq. ft.
140 Swainton Goshen Road, Cape May Court House, NJ 08210
MLS# 262719Listed by: LONG & FOSTER REAL ESTATE, INC CM - New
 $675,000Active4 beds 3 baths
113 E Woodland Ave, Cape May Court House, NJ 08210-3815
MLS# 612113Listed by: C A MCCANN AND SONS, INC - New
 $180,000Active1 beds 1 baths
206 Stagecoach Road, Cape May Court House, NJ 08210
MLS# 262678Listed by: COASTAL ELITE REALTY  $104,000Active2 beds 1 baths1,224 sq. ft.
614 S Route 9, Cape May Court House, NJ 08210
MLS# 262535Listed by: KELLER WILLIAMS REALTY JERSEY SHORE - MARGATE- New
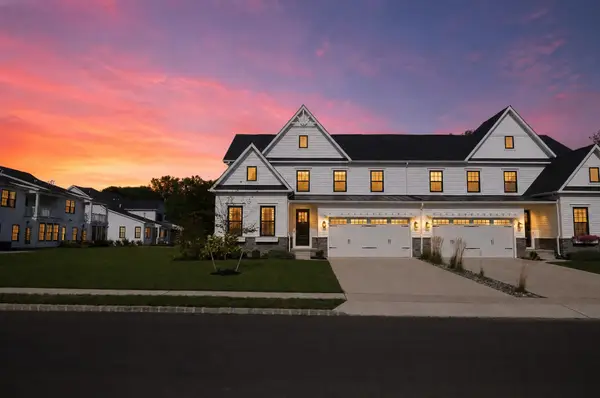 $1,050,000Active5 beds 4 baths
1 Muirhead, Cape May Court House, NJ 08210
MLS# 262665Listed by: ROMANO REALTY LLC - Open Sun, 11am to 1pmNew
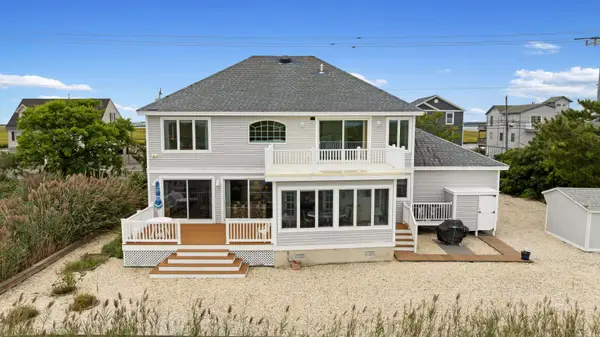 $1,399,999Active4 beds 3 baths
700 Stone Harbor Boulevard, Cape May Court House, NJ 08210
MLS# 262643Listed by: DESATNICK REAL ESTATE LLC - NORTH WILDWOOD


Protect your home and budget from life's surprises with an Assurant Home Warranty, backed by a partner that supports you through every step of homeownership. Explore Plans.
© 2026 Better Homes and Gardens Real Estate LLC. An Anywhere Real Estate company. All rights reserved. Better Homes and Gardens® Real Estate is a registered trademark owned by Meredith Operations Corporation, licensed to Better Homes and Gardens Real Estate LLC and used with permission. Better Homes and Gardens Real Estate LLC fully supports the principles of the Fair Housing Act and the Equal Opportunity Act. Listing information is deemed reliable but is not guaranteed accurate.
Each office is independently owned and operated.
Any services or products provided by third parties are not provided by, affiliated with or related to Better Homes and Gardens Real Estate LLC, or its affiliated companies.