
5 Springers Mill Road, Cape May Court House, NJ 08210
Local realty services provided by:Better Homes and Gardens Real Estate Realty Connect
5 Springers Mill Road,Cape May Court House, NJ 08210
$980,000
- 4 Beds
- 3 Baths
- 3,002 sq. ft.
- Single family
- Active
Listed by: charles g. sudell
Office: ferguson-dechert, inc
MLS#:262182
Source:NJ_CMCAR
Price summary
- Price:$980,000
- Price per sq. ft.:$326.45
About this home
If privacy, acreage, and an exceptionally well-maintained home are what you have been searching for, look no further than 5 Springers Mill Road. Set on more than 2.73 acres and backing up to a wildlife preserve, this 4-bedroom, 3-bathroom, single-family home is located just minutes from town and the beach and offers an ideal setting for the entire family. The landscaping has been meticulously maintained, beginning with a long, tree-lined driveway that welcomes you to a large concrete pad and bluestone steps leading to the front entrance. Inside, the first floor offers three distinct gathering spaces, along with a dining room featuring a wood-paneled coffered ceiling and an extensive custom trim package that continues throughout the home. Gorgeous ¾ inch cherry hardwood floors and solid-paneled cherry doors extend throughout the main living areas. A sitting room welcomes you to the left, while a second sitting area is tucked away on the opposite side of the home. Toward the rear, an expansive family room is centered around a wood burning fireplace. The large kitchen features beautiful stone countertops, quality cabinetry, and mostly newer stainless-steel appliances. A cozy breakfast nook framed by bay windows overlooks the backyard, with a door opening to a large backyard and the pool area beyond. Outside, a gorgeous plaster pool, separate pool house, and detached garage create a private setting for summer entertaining. The pool mechanical systems are housed inside the pool house, protected from the elements to help extend their useful life and minimize maintenance. Many of the home’s structural and mechanical upgrades were selected with longevity, durability, and sound construction in mind. The detached garage includes an expansive 2-car garage with an exceptional amount of storage, as well as stairs leading to a loft above. The nature preserve, home to abundant wildlife, is located directly behind the property provides lasting privacy, with no concern about future residential construction immediately beyond the backyard. Back inside, an attached 2-car garage provides direct interior access. A fully equipped laundry room with a full bathroom and stand-up shower completes the first floor. Upstairs, all 4 bedrooms are located on one level. One bedroom is currently setup as a library and office but can easily be converted into a bedroom. Three of the bedrooms share a hall bathroom. The closets throughout the home are generously sized and finished in tongue-and-groove cedar. The primary bedroom includes a large en-suite bathroom and an oversized walk-in closet, also finished in cedar. Every feature of this home was carefully considered, including insulation between the walls and floors to reduce sound transfer and improve energy efficiency, Durock cement board installed behind tiled floor and walls, a 50-year roof, copper flashing, ice and water shield, and more. For a complete list of construction details and upgrades, please refer to the MLS documents. This home is beautifully maintained, and offers incredible entertaining space inside and out, and full privacy from almost every angle. Call for a private showing today to make this your family’s next estate....
Contact an agent
Home facts
- Year built:2001
- Listing ID #:262182
- Added:37 day(s) ago
- Updated:September 14, 2026 at 02:39 PM
Rooms and interior
- Bedrooms:4
- Total bathrooms:3
- Full bathrooms:3
- Flooring:Tile Flooring, Wall to Wall Carpet, Wood Flooring
- Dining Description:Breakfast Nook, Dining Room
- Kitchen Description:Dishwasher, Eat-in Kitchen, Kitchen, Microwave Oven, Oven, Range, Refrigerator, Self-Clean Oven, Stove Electric
- Basement Description:Crawl Space
- Living area:3,002 sq. ft.
Heating and cooling
- Cooling:Central Air, Multi Zone
- Heating:Heat Pump
Structure and exterior
- Year built:2001
- Building area:3,002 sq. ft.
- Architectural Style:Two Story
- Construction Materials:Brick, Stone, Vinyl, Wood
- Exterior Features:Deck, Fenced Yard, Patio, Storage Building
- Levels:2 Story
Utilities
- Water:Well
- Sewer:Septic
Finances and disclosures
- Price:$980,000
- Price per sq. ft.:$326.45
- Tax amount:$9,465
Features and amenities
- Appliances:Dishwasher, Range, Smoke/Fire Detector, Stove Electric, Washer
- Laundry features:Dryer, Laundry/Utility Room, Washer
- Amenities:Cedar Closet, Smoke/Fire Alarm, Storage, Walk in Closet
- Pool features:In Ground Pool
Parking
- Parking description:2 Car, Attached, Auto Door Opener, Concrete Driveway, Detached, Garage, Parking Pad
New listings near 5 Springers Mill Road
- Coming Soon
 $684,900Coming Soon3 beds 3 baths2,545 sq. ft.
702 Turnberry Ct, CAPE MAY COURT HOUSE, NJ 08210
MLS# NJCM2008050Listed by: ELITE REALTORS OF NEW JERSEY - New
 $170,000Active0.15 Acres
37 Boardwalk, Cape May Court House, NJ 08210
MLS# 22628857Listed by: HOMESMART FIRST ADVANTAGE - New
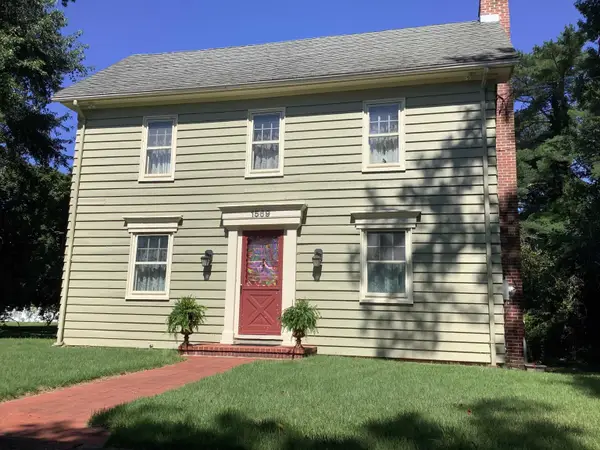 $699,900Active4 beds 2 baths1,970 sq. ft.
1569 Route 9, Cape May Court House, NJ 08210
MLS# 611635Listed by: RIXON REALTY-S151 - New
 $899,000Active5 beds 4 baths2,452 sq. ft.
33 Boardwalk, Cape May Court House, NJ 08210
MLS# 22628859Listed by: HOMESMART FIRST ADVANTAGE - New
 $679,000Active5 beds 3 baths3,932 sq. ft.
527 Goshen Road, Cape May Court House, NJ 08210
MLS# 262586Listed by: LONG & FOSTER REAL ESTATE, INC CM - New
 $215,000Active2 beds 2 baths
1009 S Route 9, Cape May Court House, NJ 08210
MLS# 262580Listed by: COASTAL ELITE REALTY - New
 $585,000Active3 beds 2 baths1,503 sq. ft.
8 Pierces Point Road, Cape May Court House, NJ 08210-2517
MLS# 262564Listed by: REAL - New
 $779,000Active3 beds 2 baths2,388 sq. ft.
104 Bay Breeze Boulevard, Cape May Court House, NJ 08210
MLS# 262517Listed by: COMPASS RE - AVALON DUNE - New
 $429,000Active3 beds 1 baths1,097 sq. ft.
104 Avocado Road, Cape May Court House, NJ 08210
MLS# 262567Listed by: TIM KERR SOTHEBY'S INTERNATIONAL REALTY - New
 $1,150,000Active5 beds 4 baths3,800 sq. ft.
35 Egret Trail, Cape May Court House, NJ 08210
MLS# 262560Listed by: LONG & FOSTER REAL ESTATE, INC NWNJ


Protect your home and budget from life's surprises with an Assurant Home Warranty, backed by a partner that supports you through every step of homeownership. Explore Plans.
© 2026 Better Homes and Gardens Real Estate LLC. An Anywhere Real Estate company. All rights reserved. Better Homes and Gardens® Real Estate is a registered trademark owned by Meredith Operations Corporation, licensed to Better Homes and Gardens Real Estate LLC and used with permission. Better Homes and Gardens Real Estate LLC fully supports the principles of the Fair Housing Act and the Equal Opportunity Act. Listing information is deemed reliable but is not guaranteed accurate.
Each office is independently owned and operated.
Any services or products provided by third parties are not provided by, affiliated with or related to Better Homes and Gardens Real Estate LLC, or its affiliated companies.