
1 Pembroke Ct, Cherry Hill, NJ 08003
Local realty services provided by:Better Homes and Gardens Real Estate Community Realty
1 Pembroke Ct,Cherry Hill, NJ 08003
$730,000
- 4 Beds
- 3 Baths
- - sq. ft.
- Single family
- Sold
Listed by: melissa anne ryan
Office: keller williams realty
MLS#:NJCD2122086
Source:BRIGHTMLS
Sorry, we are unable to map this address
Price summary
- Price:$730,000
About this home
**OPEN HOUSE CANCELLED for both SATURDAY & SUNDAY
Perfectly positioned on a landscaped corner lot in the highly desirable Highgate Woods neighborhood, 1 Pembroke Court offers the space, updates, and location today’s buyers have been waiting for. Tucked away on a quiet cul-de-sac with charming gas-lit streets, this beautifully maintained Colonial is just a short stroll from award-winning Richard Stockton Elementary School and the Wexford Leas Swim Club. Inside, you’ll find hardwood floors, recessed lighting, elegant custom wainscoting, and spacious living and dining areas designed for both everyday living and effortless entertaining. The upgraded kitchen features solid wood cabinetry, granite countertops, stainless steel KitchenAid appliances, and abundant prep space. The inviting family room is centered around a cozy wood-burning fireplace, while the living room showcases beautiful built-in cabinetry. A dedicated home office offers incredible versatility with a custom Murphy bed and built-in storage, making it an ideal guest room or work-from-home space. The finished basement, complete with new carpeting, provides even more room to relax, exercise, or entertain, while the spacious attic with pull-down stairs and attached two-car garage offer exceptional storage. Step outside to your own private backyard retreat featuring a custom composite deck with a built-in hot tub, a custom paver patio, professional landscaping, and a fully fenced yard perfect for gatherings or quiet evenings at home. Significant recent improvements include a newer roof, a new HVAC system, new hot water heater, upgraded 200-amp electrical service, additional attic insulation for improved energy efficiency, and an upgraded sprinkler system. Combining thoughtful updates, flexible living spaces, and one of Cherry Hill’s most sought-after neighborhoods, this move-in ready home offers an exceptional opportunity to enjoy everything Highgate Woods has to offer while remaining just minutes from shopping, dining, major highways, Philadelphia, and the Jersey Shore....
Contact an agent
Home facts
- Year built:1969
- Subdivision & Development:HIGHGATE WOODS
- Listing ID #:NJCD2122086
- Added:44 day(s) ago
- Updated:August 23, 2026 at 06:06 AM
Rooms and interior
- Bedrooms:4
- Total bathrooms:3
- Full bathrooms:2
- Half bathrooms:1
- Basement:Yes
- Basement Description:Full, Fully Finished
Heating and cooling
- Cooling:Central A/C
- Heating:Forced Air, Natural Gas
Structure and exterior
- Year built:1969
- Architectural Style:Colonial, Transitional
- Construction Materials:Shingle Siding
- Foundation Description:Block
- Levels:2 Stories
Schools
- High school:CHERRY HILL HIGH-EAST H.S.
- Middle school:HENRY C. BECK M.S.
- Elementary school:RICHARD STOCKTON E.S.
Utilities
- Water:Public
- Sewer:Public Sewer
Finances and disclosures
- Price:$730,000
- Tax amount:$12,395 (2025)
Parking
- Parking description:Attached Garage, Garage - Front Entry, On Street
- Garage:Yes
- Garage spaces:2
New listings near 1 Pembroke Ct
- Coming Soon
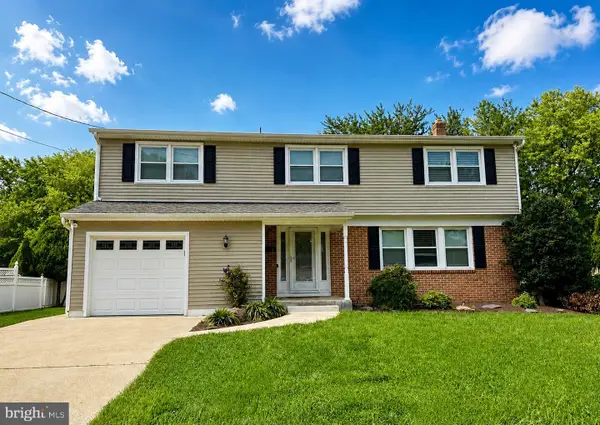 $649,900Coming Soon5 beds 3 baths2,231 sq. ft.
1833 W Point Dr, CHERRY HILL, NJ 08003
MLS# NJCD2125268Listed by: RE/MAX PREFERRED - SEWELL - Coming Soon
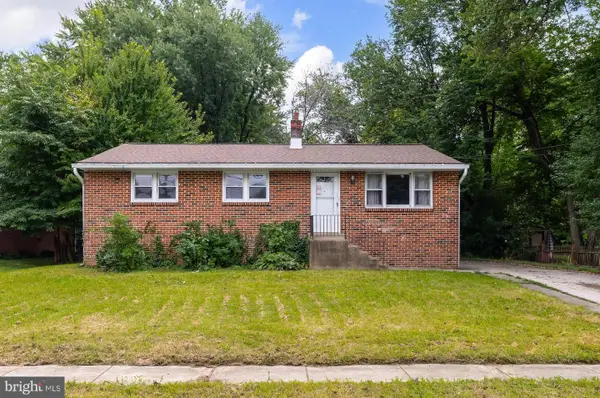 $335,000Coming Soon3 beds 1 baths1,189 sq. ft.
519 Highland Ave, CHERRY HILL, NJ 08002
MLS# NJCD2125174Listed by: PRIME REALTY PARTNERS - Coming Soon
 $565,000Coming Soon5 beds 3 baths2,718 sq. ft.
2005 Chapel Ave W, CHERRY HILL, NJ 08002
MLS# NJCD2125176Listed by: BHHS FOX & ROACH-MOORESTOWN - Coming Soon
 $585,000Coming Soon4 beds 3 baths3,152 sq. ft.
14 Candlewyck Way, CHERRY HILL, NJ 08003
MLS# NJCD2124938Listed by: RE/MAX PREFERRED - CHERRY HILL - Coming Soon
 $450,000Coming Soon3 beds 2 baths1,699 sq. ft.
120 N Valleybrook Rd, CHERRY HILL, NJ 08034
MLS# NJCD2124554Listed by: BHHS FOX & ROACH-MOORESTOWN - Open Sun, 11am to 1pmNew
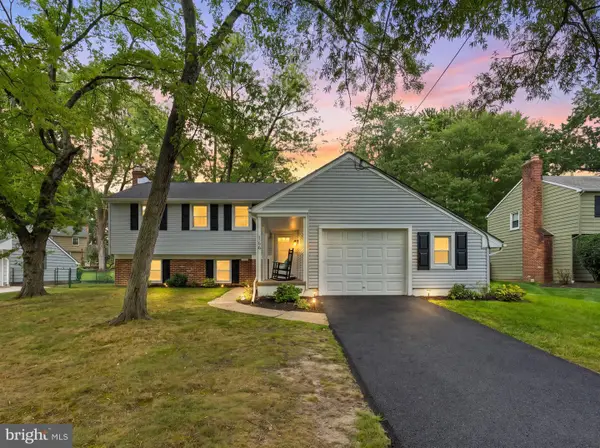 $674,900Active4 beds 3 baths2,564 sq. ft.
166 Pearlcroft Rd, CHERRY HILL, NJ 08034
MLS# NJCD2125140Listed by: AGENT06 LLC - New
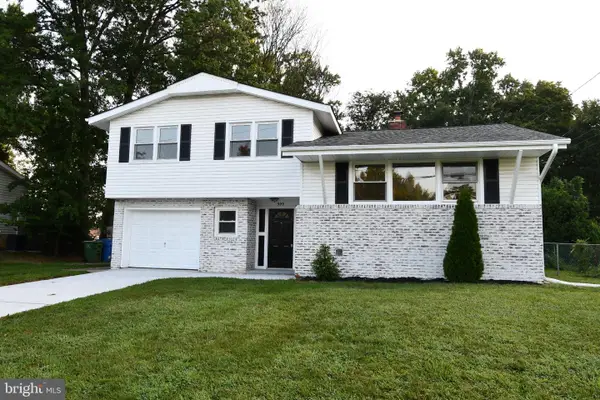 $554,900Active3 beds 3 baths1,778 sq. ft.
309 Belle Arbor Dr, CHERRY HILL, NJ 08034
MLS# NJCD2125172Listed by: KAY AND JAY REALTY INC - New
 $375,000Active2 beds 3 baths2,350 sq. ft.
219 Sherbrooke Ct #219, CHERRY HILL, NJ 08003
MLS# NJCD2124492Listed by: LONG & FOSTER REAL ESTATE, INC. - New
 $550,000Active3 beds 3 baths2,232 sq. ft.
343 Oak Ave, CHERRY HILL, NJ 08002
MLS# NJCD2124894Listed by: LONG & FOSTER REAL ESTATE, INC. - New
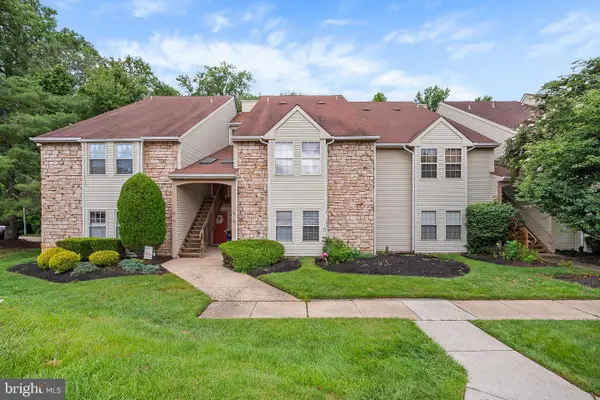 $292,000Active2 beds 2 baths1,101 sq. ft.
343 Tavistock, CHERRY HILL, NJ 08034
MLS# NJCD2124950Listed by: REALTY MARK ADVANTAGE


Protect your home and budget from life's surprises with an Assurant Home Warranty, backed by a partner that supports you through every step of homeownership. Explore Plans.
© 2026 Better Homes and Gardens Real Estate LLC. An Anywhere Real Estate company. All rights reserved. Better Homes and Gardens® Real Estate is a registered trademark owned by Meredith Operations Corporation, licensed to Better Homes and Gardens Real Estate LLC and used with permission. Better Homes and Gardens Real Estate LLC fully supports the principles of the Fair Housing Act and the Equal Opportunity Act. Listing information is deemed reliable but is not guaranteed accurate.
Each office is independently owned and operated.
Any services or products provided by third parties are not provided by, affiliated with or related to Better Homes and Gardens Real Estate LLC, or its affiliated companies.