
120 N Valleybrook Rd, Cherry Hill, NJ 08034
Local realty services provided by:Better Homes and Gardens Real Estate Valley Partners
120 N Valleybrook Rd,Cherry Hill, NJ 08034
$450,000
- 3 Beds
- 2 Baths
- 1,699 sq. ft.
- Single family
- Pending
Listed by: karen hinger
Office: bhhs fox & roach-moorestown
MLS#:NJCD2124554
Source:BRIGHTMLS
Price summary
- Price:$450,000
- Price per sq. ft.:$264.86
About this home
Welcome to this charming split-level home in the desirable Brookfield neighborhood offering a blend of comfort and functionality. With 1,699 sq. ft. of living space, this well-maintained residence features three spacious bedrooms and two full bathrooms, perfect for everyday living. Step inside to discover a traditional floor plan that seamlessly connects the dining area and kitchen, complete with an island for added convenience. The home is equipped with essential appliances, including a built-in microwave (2025), Refrigerator (2025), stove (2022), dishwasher (2022), and washer/dryer, ensuring a move-in-ready experience. The interior boasts hardwood, enhancing the home's appeal. Natural light floods the space through bay windows, creating a warm and inviting atmosphere. The lower floor laundry adds practicality, while the attic provides additional storage options. The lower level has an expansive room with plenty of space for an office, recreation room, gym or possibly a theatre area. Outside, the property features a deck and patio, perfect for outdoor gatherings or quiet evenings under the stars. The roof was replaced in 2025 and the fenced yard provides ample space for gardening or play. Enjoy the serenity of suburban living while being just moments away from local amenities, with easy access to 295, 20 minutes from downtown Philly, excellent schools and a vibrant community atmosphere. Although this home is being sold in AS-IS condition-it comes with the added protection of a One-Year Home Warranty that the sellers are gifting to the buyers for their worry-free buying experience...
Contact an agent
Home facts
- Year built:1960
- Subdivision & Development:BROOKFIELD
- Listing ID #:NJCD2124554
- Added:44 day(s) ago
- Updated:September 27, 2026 at 08:26 AM
Rooms and interior
- Bedrooms:3
- Total bathrooms:2
- Full bathrooms:2
- Rooms Total:8
- Flooring:Hardwood, Laminated, Vinyl
- Dining Description:Combination Kitchen/Dining, Dining Area
- Kitchen Description:Built-In Microwave, Dishwasher, Disposal, Kitchen - Island, Oven - Single, Refrigerator, Water Heater
- Living area:1,699 sq. ft.
Heating and cooling
- Cooling:Central A/C
- Heating:Forced Air, Natural Gas
Structure and exterior
- Roof:Shingle
- Year built:1960
- Building area:1,699 sq. ft.
- Lot area:0.25 Acres
- Architectural Style:Split Level
- Construction Materials:Aluminum Siding
- Exterior Features:Deck(s), Patio(s), Street Lights
- Foundation Description:Block
- Levels:3 Story
Schools
- High school:CHERRY HILL HIGH - EAST
- Middle school:BECK
Utilities
- Water:Public
- Sewer:Public Sewer
Finances and disclosures
- Price:$450,000
- Price per sq. ft.:$264.86
- Tax amount:$9,528 (2025)
Features and amenities
- Laundry features:Dryer, Washer
- Amenities:Attic, Bay/Bow Windows
New listings near 120 N Valleybrook Rd
- Coming Soon
 $649,900Coming Soon4 beds 3 baths2,668 sq. ft.
305 Nature Dr, CHERRY HILL, NJ 08003
MLS# NJCD2127674Listed by: EXP REALTY, LLC - Coming Soon
 $161,543Coming Soon1 beds 1 baths778 sq. ft.
300 Uxbridge Dr, CHERRY HILL, NJ 08034
MLS# NJCD2127634Listed by: BHHS FOX & ROACH-MOORESTOWN - Coming Soon
 $285,000Coming Soon2 beds 1 baths842 sq. ft.
513 Kings Hwy S, CHERRY HILL, NJ 08034
MLS# NJCD2127604Listed by: KELLER WILLIAMS REALTY - Coming Soon
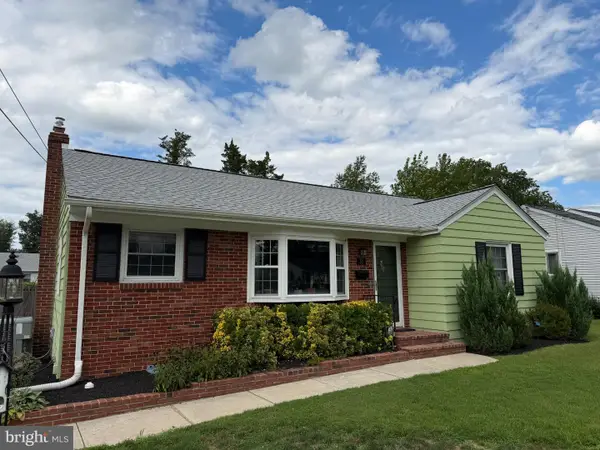 $425,000Coming Soon3 beds 3 baths2,346 sq. ft.
31 Newell Ave, CHERRY HILL, NJ 08034
MLS# NJCD2125468Listed by: OCF REALTY LLC - PHILADELPHIA - Coming Soon
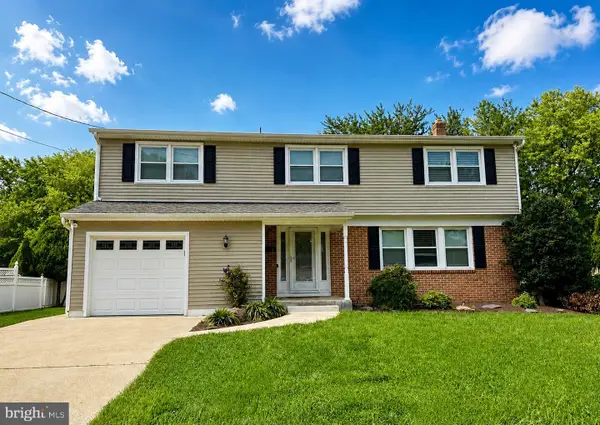 $649,900Coming Soon5 beds 3 baths2,231 sq. ft.
1833 W Point Dr, CHERRY HILL, NJ 08003
MLS# NJCD2125268Listed by: RE/MAX PREFERRED - SEWELL - Open Sun, 1 to 3pmNew
 $200,000Active1 beds 1 baths930 sq. ft.
642-a Society Hill, CHERRY HILL, NJ 08003
MLS# NJCD2127594Listed by: KELLER WILLIAMS REALTY - New
 $460,000Active3 beds 2 baths1,453 sq. ft.
4021 Derby Ct, CHERRY HILL, NJ 08002
MLS# NJCD2127592Listed by: KELLER WILLIAMS REALTY - MOORESTOWN - New
 $725,000Active5 beds 4 baths4,090 sq. ft.
1978 Birchwood Park Drive, CHERRY HILL, NJ 08003
MLS# NJCD2127216Listed by: BHHS FOX & ROACH-CHERRY HILL - New
 $484,900Active4 beds 2 baths1,652 sq. ft.
705 Kings Hwy S, CHERRY HILL, NJ 08034
MLS# NJCD2127550Listed by: HOF REALTY - New
 $750,000Active4 beds 3 baths2,880 sq. ft.
403 Downs Dr, CHERRY HILL, NJ 08003
MLS# NJCD2127464Listed by: BHHS FOX & ROACH-CHERRY HILL


Protect your home and budget from life's surprises with an Assurant Home Warranty, backed by a partner that supports you through every step of homeownership. Explore Plans.
© 2026 Better Homes and Gardens Real Estate LLC. An Anywhere Real Estate company. All rights reserved. Better Homes and Gardens® Real Estate is a registered trademark owned by Meredith Operations Corporation, licensed to Better Homes and Gardens Real Estate LLC and used with permission. Better Homes and Gardens Real Estate LLC fully supports the principles of the Fair Housing Act and the Equal Opportunity Act. Listing information is deemed reliable but is not guaranteed accurate.
Each office is independently owned and operated.
Any services or products provided by third parties are not provided by, affiliated with or related to Better Homes and Gardens Real Estate LLC, or its affiliated companies.