
1536 Berlin Rd, Cherry Hill, NJ 08003
Local realty services provided by:Better Homes and Gardens Real Estate Murphy & Co.
1536 Berlin Rd,Cherry Hill, NJ 08003
$550,000
- 3 Beds
- 2 Baths
- 1,840 sq. ft.
- Single family
- Coming Soon
Upcoming open houses
- Sat, Nov 1412:00 pm - 03:00 pm
- Sun, Nov 1512:00 pm - 03:00 pm
Listed by: taralyn hendricks
Office: keller williams - main street
MLS#:NJCD2130100
Source:BRIGHTMLS
Price summary
- Price:$550,000
- Price per sq. ft.:$298.91
About this home
Beautifully Renovated Split-Level Home in Cherry Hill!
Welcome to 1536 Berlin Road, where timeless character meets modern updates in this expertly renovated split-level home! Thoughtfully designed with both style and functionality in mind, this home offers four bedrooms, two full bathrooms, and beautifully preserved original hardwood flooring throughout the main and upper levels.
Step inside to a bright, inviting main level with original hardwood floors that bring warmth and character to the living spaces. The dining room flows seamlessly into the beautifully updated kitchen, complete with quartz countertops, crisp white shaker cabinetry, a stylish tile backsplash, stainless steel appliances, a gas range with overhead microwave, and a breakfast bar with seating. Whether preparing everyday meals or entertaining guests, this kitchen offers the perfect combination of style and practicality. The living room feels massive with the 2-story-high ceiling complete with a bay window, recessed lighting, and a ceiling fan.
Upstairs, you'll find three nicely sized bedrooms, each featuring the home's original hardwood flooring. The beautifully renovated full bathroom showcases elegant marble flooring, a tub/shower combination, and a spacious double-sink vanity offering plenty of storage.
The finished lower level provides additional versatile living space with durable luxury vinyl plank flooring, a fourth bedroom, and a stunning full bathroom featuring marble tile and a stall shower. A dedicated laundry and utility room adds everyday convenience, while direct access to the rear paver patio creates an easy transition to outdoor living.
Step outside to enjoy the fully fenced backyard, complete with a paver patio ready for outdoor dining, entertaining, or simply relaxing. A one-car garage provides additional parking and storage.
With its thoughtful renovations, preserved original hardwood floors, updated kitchen and bathrooms, and flexible split-level layout, 1536 Berlin Road offers a wonderful blend of classic charm and modern comfort.
Schedule your private showing and experience all this beautifully updated Cherry Hill home has to offer!...
Contact an agent
Home facts
- Year built:1958
- Subdivision & Development:WOODCREST
- Listing ID #:NJCD2130100
- Updated:November 09, 2026 at 07:56 PM
Rooms and interior
- Bedrooms:3
- Total bathrooms:2
- Full bathrooms:2
- Flooring:Luxury Vinyl Plank
- Dining Description:Dining Room
- Bathrooms Description:Bathroom 1, Bathroom 2
- Kitchen Description:Breakfast Area, Built-In Microwave, Dishwasher, Disposal, Oven - Single, Oven/Range - Gas, Recessed Lighting, Refrigerator, Water Heater
- Bedroom Description:Primary Bedroom
- Living area:1,840 sq. ft.
Heating and cooling
- Cooling:Central A/C
- Heating:Forced Air, Natural Gas
Structure and exterior
- Roof:Shingle
- Year built:1958
- Building area:1,840 sq. ft.
- Lot area:0.22 Acres
- Architectural Style:Split Level
- Construction Materials:Vinyl Siding
- Exterior Features:Patio(s), Porch(es), Sidewalks, Street Lights
- Foundation Description:Concrete Perimeter
- Levels:2 1/2 Stories
Schools
- High school:CHERRY HILL HIGH - EAST
Utilities
- Water:Public
- Sewer:Public Sewer
Finances and disclosures
- Price:$550,000
- Price per sq. ft.:$298.91
- Tax amount:$8,137 (2025)
Features and amenities
- Laundry features:Hookup, Laundry, Washer/Dryer Hookups Only
- Amenities:Ceiling Fan(s), Recessed Lighting
Parking
- Parking description:Attached Garage, Built In, Concrete Driveway, Garage - Front Entry
- Garage:Yes
- Garage spaces:2
New listings near 1536 Berlin Rd
- Coming SoonOpen Sat, 12 to 2pm
 $799,000Coming Soon4 beds 3 baths2,854 sq. ft.
1775 Queen Anne Rd, CHERRY HILL, NJ 08003
MLS# NJCD2130362Listed by: KELLER WILLIAMS REALTY - Coming Soon
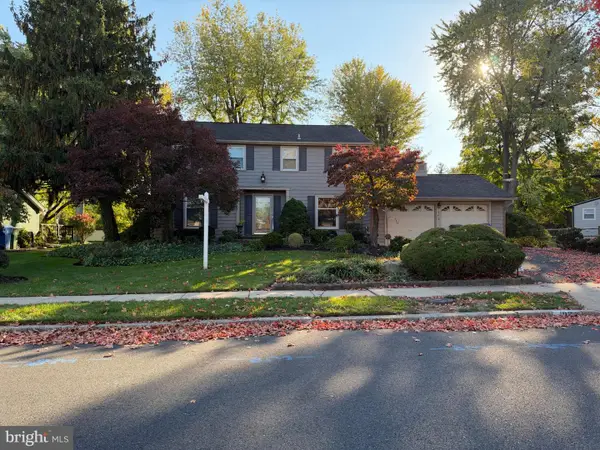 $525,000Coming Soon4 beds 3 baths2,622 sq. ft.
102 E Eagle Ln, CHERRY HILL, NJ 08003
MLS# NJCD2129768Listed by: WEICHERT REALTORS-HADDONFIELD - New
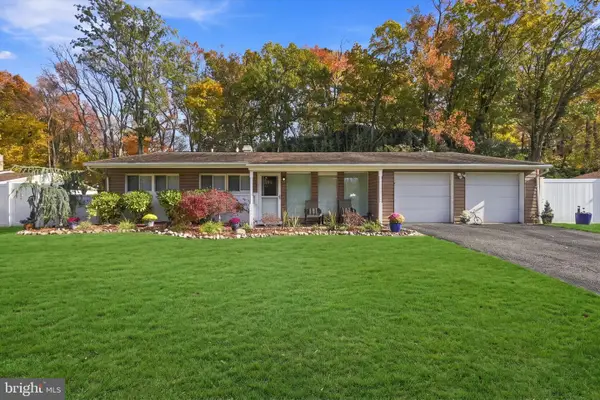 $430,000Active4 beds 2 baths1,248 sq. ft.
324 Cherry Hill Blvd, CHERRY HILL, NJ 08002
MLS# NJCD2130392Listed by: WEICHERT REALTORS-CHERRY HILL - Open Sat, 2 to 4pmNew
 $449,990Active4 beds 3 baths1,724 sq. ft.
214 3rd Ave, CHERRY HILL, NJ 08002
MLS# NJCD2130380Listed by: NJ ELITE GROUP LLC - New
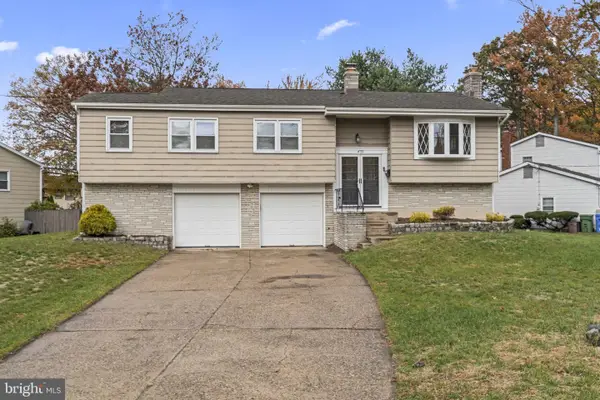 $499,999Active4 beds 3 baths2,027 sq. ft.
455 Chapel Ave E, CHERRY HILL, NJ 08034
MLS# NJCD2130170Listed by: PRIME REALTY PARTNERS - New
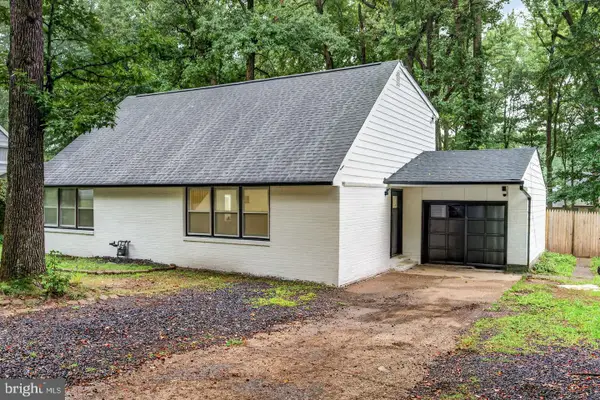 $499,999Active4 beds 2 baths1,760 sq. ft.
1923 Chapel Ave W, CHERRY HILL, NJ 08002
MLS# NJCD2130328Listed by: EXP REALTY, LLC - New
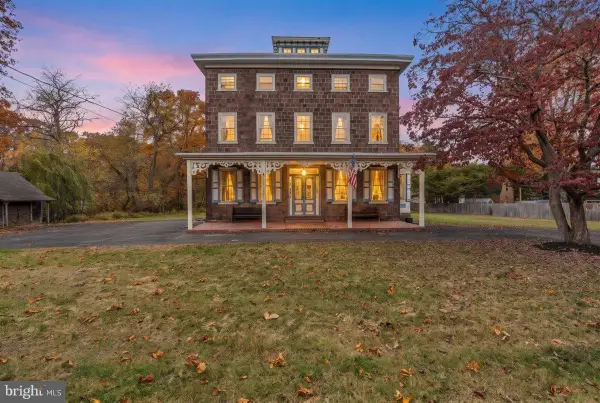 $650,000Active6 beds 4 baths2,951 sq. ft.
202 Ashland Ave, CHERRY HILL, NJ 08003
MLS# NJCD2130276Listed by: HOMESMART FIRST ADVANTAGE REALTY - Open Wed, 2 to 5pmNew
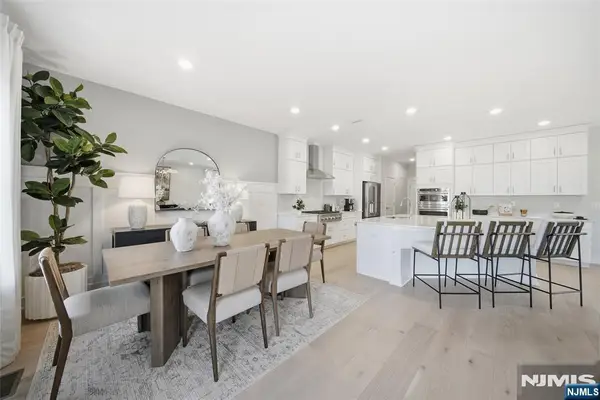 $959,990Active3 beds 4 baths
11 Pimlico Place, Oakland, NJ 07436
MLS# 26042162Listed by: LENNAR SALES CORP.
- New
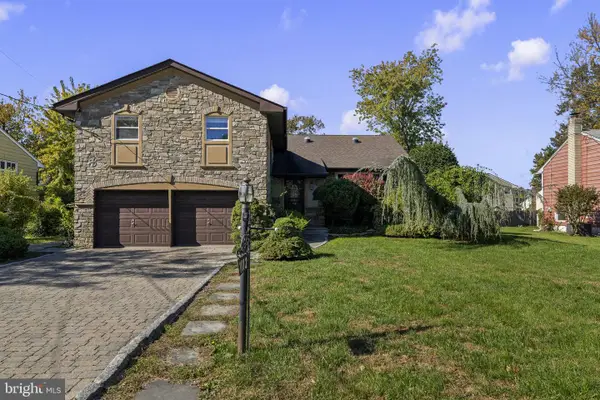 $475,000Active4 beds 3 baths2,424 sq. ft.
1012 Kingston Dr, CHERRY HILL, NJ 08034
MLS# NJCD2129746Listed by: KELLER WILLIAMS - MAIN STREET


Protect your home and budget from life's surprises with an Assurant Home Warranty, backed by a partner that supports you through every step of homeownership. Explore Plans.
© 2026 Better Homes and Gardens Real Estate LLC. An Anywhere Real Estate company. All rights reserved. Better Homes and Gardens® Real Estate is a registered trademark owned by Meredith Operations Corporation, licensed to Better Homes and Gardens Real Estate LLC and used with permission. Better Homes and Gardens Real Estate LLC fully supports the principles of the Fair Housing Act and the Equal Opportunity Act. Listing information is deemed reliable but is not guaranteed accurate.
Each office is independently owned and operated.
Any services or products provided by third parties are not provided by, affiliated with or related to Better Homes and Gardens Real Estate LLC, or its affiliated companies.