
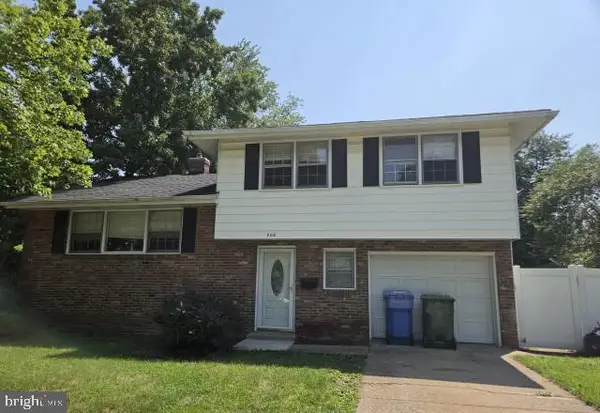
1353 Heartwood Dr, Cherry Hill, NJ 08003
Local realty services provided by:Better Homes and Gardens Real Estate Realty Connect
1353 Heartwood Dr,Cherry Hill, NJ 08003
$484,999
- 4 Beds
- 3 Baths
- 2,590 sq. ft.
- Single family
- Active
Listed by: david huber
Office: homesmart first advantage realty
MLS#:NJCD2123964
Source:BRIGHTMLS
Price summary
- Price:$484,999
- Price per sq. ft.:$187.26
About this home
Opportunity knocks on this 4-bedroom, 2.5-bathroom with inground pool home that offers immense potential. The property boasts a spacious backyard, perfect for outdoor entertaining or relaxation.
While the home has great bones, it could use some updates or could be a prime candidate for a full remodel, making it an attractive opportunity for investors or homebuyers that are looking for value with great upside potential. Schedule Your Appointment Today.
Contact an agent
Home facts
- Year built:1965
- Subdivision & Development:WILLOWDALE
- Listing ID #:NJCD2123964
- Added:25 day(s) ago
- Updated:August 29, 2026 at 02:02 PM
Rooms and interior
- Bedrooms:4
- Total bathrooms:3
- Full bathrooms:2
- Half bathrooms:1
- Rooms Total:10
- Bedroom Description:Primary Bedroom
- Basement:Yes
- Basement Description:Full
- Living area:2,590 sq. ft.
Heating and cooling
- Cooling:Central A/C
- Heating:90% Forced Air, Natural Gas
Structure and exterior
- Year built:1965
- Building area:2,590 sq. ft.
- Lot area:0.33 Acres
- Architectural Style:Colonial, Split Level
- Construction Materials:Frame
- Foundation Description:Block
- Levels:1 1/2 Story
Utilities
- Water:Public
- Sewer:Public Sewer
Finances and disclosures
- Price:$484,999
- Price per sq. ft.:$187.26
- Tax amount:$11,014 (2025)
Features and amenities
- Amenities:100 Amp Service
- Pool features:In Ground
Parking
- Parking description:Attached Garage, Garage - Front Entry
- Garage:Yes
- Garage spaces:1
New listings near 1353 Heartwood Dr
- Coming Soon
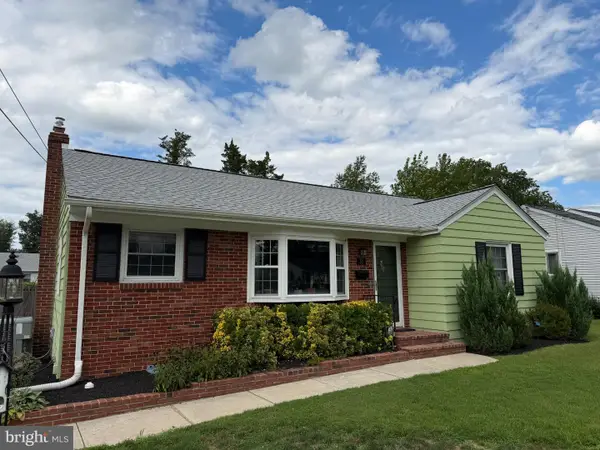 $425,000Coming Soon3 beds 3 baths2,346 sq. ft.
31 Newell Ave, CHERRY HILL, NJ 08034
MLS# NJCD2125468Listed by: OCF REALTY LLC - PHILADELPHIA - Coming Soon
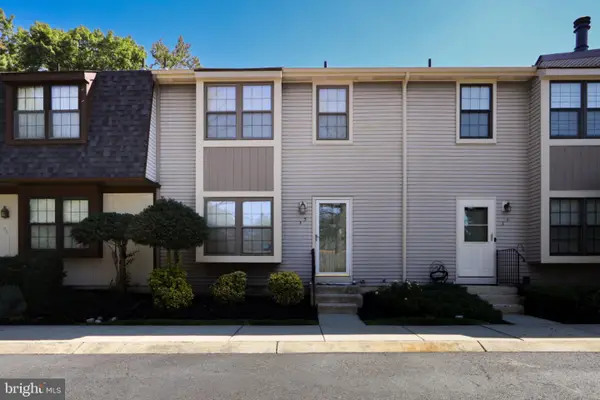 $345,000Coming Soon2 beds 3 baths1,584 sq. ft.
35 Crofton Commons, CHERRY HILL, NJ 08034
MLS# NJCD2125278Listed by: RE/MAX OF CHERRY HILL - Coming Soon
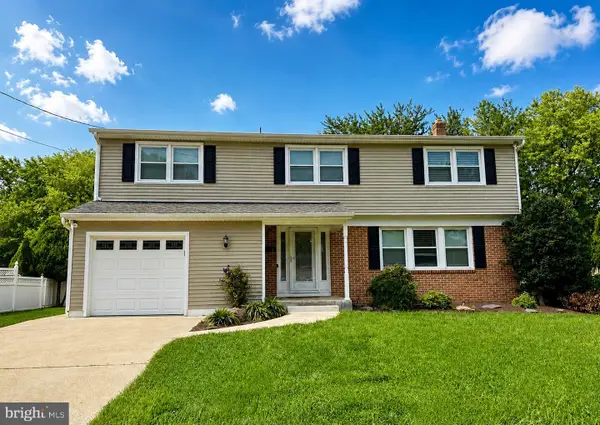 $649,900Coming Soon5 beds 3 baths2,231 sq. ft.
1833 W Point Dr, CHERRY HILL, NJ 08003
MLS# NJCD2125268Listed by: RE/MAX PREFERRED - SEWELL - Coming SoonOpen Sun, 11am to 1pm
 $565,000Coming Soon5 beds 3 baths2,718 sq. ft.
2005 Chapel Ave W, CHERRY HILL, NJ 08002
MLS# NJCD2125176Listed by: BHHS FOX & ROACH-MOORESTOWN - Coming Soon
 $450,000Coming Soon3 beds 2 baths1,699 sq. ft.
120 N Valleybrook Rd, CHERRY HILL, NJ 08034
MLS# NJCD2124554Listed by: BHHS FOX & ROACH-MOORESTOWN - Open Sat, 11am to 3pmNew
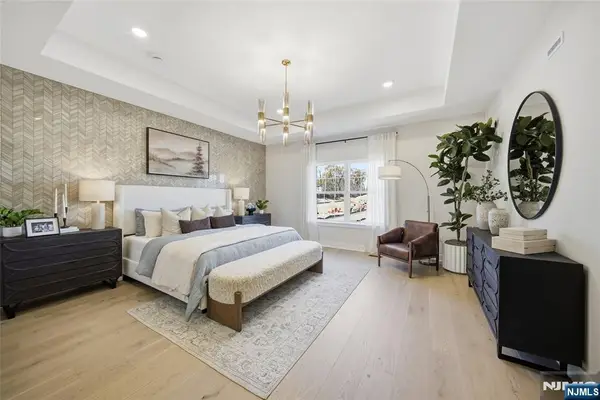 $1,004,940Active3 beds 4 baths
12 Pimlico Place, Oakland, NJ 07436
MLS# 26032579Listed by: LENNAR SALES CORP.
- Open Sun, 1 to 3pmNew
 $679,999Active4 beds 3 baths2,584 sq. ft.
1309 Marlkress Rd, CHERRY HILL, NJ 08003
MLS# NJCD2125642Listed by: KELLER WILLIAMS REALTY - MOORESTOWN - New
 $599,950Active4 beds 3 baths2,680 sq. ft.
1 Chateau Dr, CHERRY HILL, NJ 08003
MLS# NJCD2125724Listed by: VANGUARD REALTY GROUP INC - New
 $410,000Active3 beds 2 baths1,804 sq. ft.
116 Massachusetts Ave, CHERRY HILL, NJ 08002
MLS# NJCD2125656Listed by: KEYPOINT REALTY LLC - New
 $450,000Active3 beds 2 baths1,448 sq. ft.
408 Bruce Rd, CHERRY HILL, NJ 08034
MLS# NJCD2125658Listed by: KEYPOINT REALTY LLC


Protect your home and budget from life's surprises with an Assurant Home Warranty, backed by a partner that supports you through every step of homeownership. Explore Plans.
© 2026 Better Homes and Gardens Real Estate LLC. An Anywhere Real Estate company. All rights reserved. Better Homes and Gardens® Real Estate is a registered trademark owned by Meredith Operations Corporation, licensed to Better Homes and Gardens Real Estate LLC and used with permission. Better Homes and Gardens Real Estate LLC fully supports the principles of the Fair Housing Act and the Equal Opportunity Act. Listing information is deemed reliable but is not guaranteed accurate.
Each office is independently owned and operated.
Any services or products provided by third parties are not provided by, affiliated with or related to Better Homes and Gardens Real Estate LLC, or its affiliated companies.