
214 3rd Ave, Cherry Hill, NJ 08002
Local realty services provided by:Better Homes and Gardens Real Estate Premier
214 3rd Ave,Cherry Hill, NJ 08002
$449,990
- 4 Beds
- 3 Baths
- 1,724 sq. ft.
- Single family
- Active
Upcoming open houses
- Sat, Nov 1402:00 pm - 04:00 pm
Listed by: reimond d. caceres
Office: nj elite group llc.
MLS#:NJCD2130380
Source:BRIGHTMLS
Price summary
- Price:$449,990
- Price per sq. ft.:$261.02
About this home
Welcome to 214 3rd Ave- a beautifully updated 4-bedroom, 2.5-bath rancher in the desirable Woodland section of Cherry Hill. This move-in-ready home offers the perfect blend of comfort, style, and convenience. Inside, you’ll find a thoughtfully designed interior featuring luxury vinyl plank flooring throughout. The bright, sun-filled living spaces are complemented by newer windows throughout, creating an inviting atmosphere filled with natural light. The beautifully appointed kitchen boasts granite countertops and newer stainless-steel appliances. The bedrooms are spacious and offer a private bathroom in the owners' suite.
Close to major highways, schools, shopping, the Cherry Hill Mall and numerous entertainment option in New Jersey and Center City Philadelphia. Simply unpack and enjoy!
Contact an agent
Home facts
- Year built:1960
- Subdivision & Development:WOODLAND
- Listing ID #:NJCD2130380
- Added:1 day(s) ago
- Updated:November 09, 2026 at 03:44 PM
Rooms and interior
- Bedrooms:4
- Total bathrooms:3
- Full bathrooms:2
- Half bathrooms:1
- Flooring:Luxury Vinyl Plank
- Kitchen Description:Dishwasher, Kitchen - Eat-In, Microwave, Oven/Range - Gas, Refrigerator
- Living area:1,724 sq. ft.
Heating and cooling
- Cooling:Central A/C
- Heating:Forced Air, Natural Gas
Structure and exterior
- Roof:Shingle
- Year built:1960
- Building area:1,724 sq. ft.
- Lot area:0.2 Acres
- Architectural Style:Ranch/Rambler
- Construction Materials:Frame, Wood Siding
- Foundation Description:Slab
- Levels:1 Story
Schools
- High school:CHERRY HILL HIGH - WEST
- Middle school:CARUSI
- Elementary school:JOYCE KILMER
Utilities
- Water:Public
- Sewer:Public Sewer
Finances and disclosures
- Price:$449,990
- Price per sq. ft.:$261.02
- Tax amount:$9,049 (2026)
Features and amenities
- Laundry features:Dryer, Washer
Parking
- Parking description:Attached Garage
- Garage:Yes
- Garage spaces:1
New listings near 214 3rd Ave
- Coming SoonOpen Sat, 12 to 3pm
 $550,000Coming Soon3 beds 2 baths1,840 sq. ft.
1536 Berlin Rd, CHERRY HILL, NJ 08003
MLS# NJCD2130100Listed by: KELLER WILLIAMS - MAIN STREET - Coming Soon
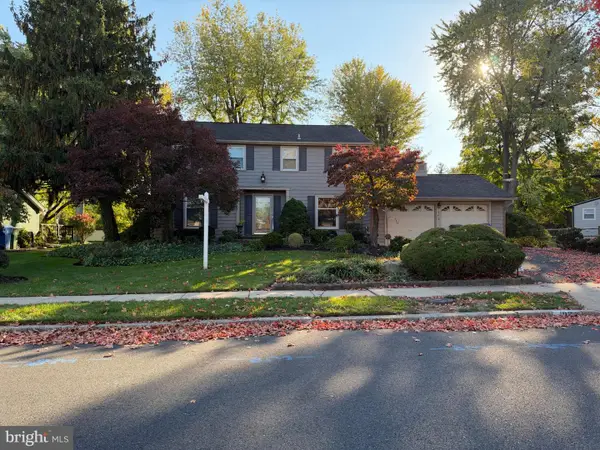 $525,000Coming Soon4 beds 3 baths2,622 sq. ft.
102 E Eagle Ln, CHERRY HILL, NJ 08003
MLS# NJCD2129768Listed by: WEICHERT REALTORS-HADDONFIELD - New
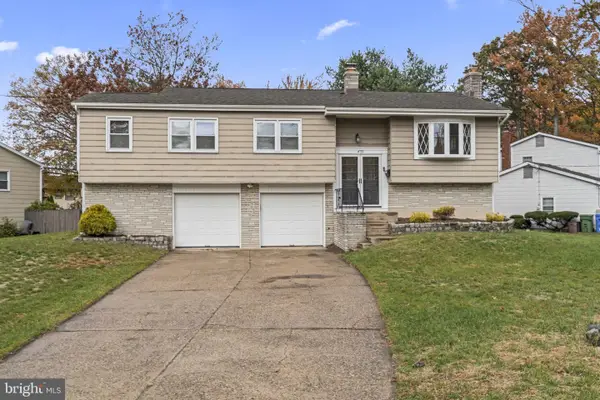 $499,999Active4 beds 3 baths2,027 sq. ft.
455 Chapel Ave E, CHERRY HILL, NJ 08034
MLS# NJCD2130170Listed by: PRIME REALTY PARTNERS - New
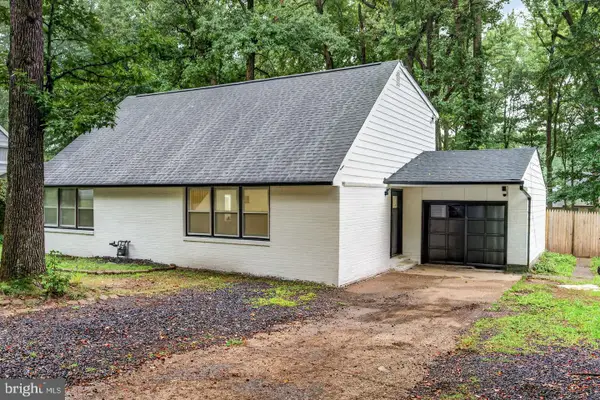 $499,999Active4 beds 2 baths1,760 sq. ft.
1923 Chapel Ave W, CHERRY HILL, NJ 08002
MLS# NJCD2130328Listed by: EXP REALTY, LLC - New
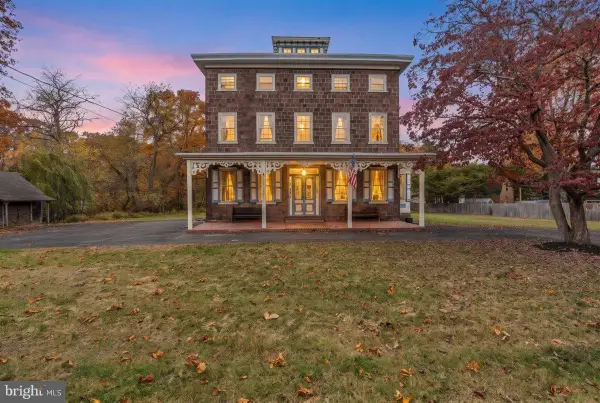 $650,000Active6 beds 4 baths2,951 sq. ft.
202 Ashland Ave, CHERRY HILL, NJ 08003
MLS# NJCD2130276Listed by: HOMESMART FIRST ADVANTAGE REALTY - Open Wed, 2 to 5pmNew
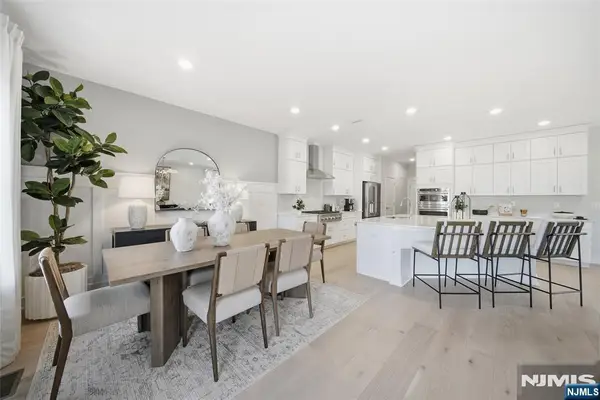 $959,990Active3 beds 4 baths
11 Pimlico Place, Oakland, NJ 07436
MLS# 26042162Listed by: LENNAR SALES CORP.
- New
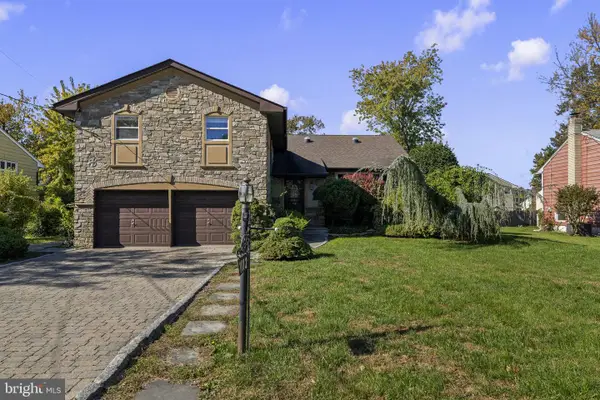 $475,000Active4 beds 3 baths2,424 sq. ft.
1012 Kingston Dr, CHERRY HILL, NJ 08034
MLS# NJCD2129746Listed by: KELLER WILLIAMS - MAIN STREET - New
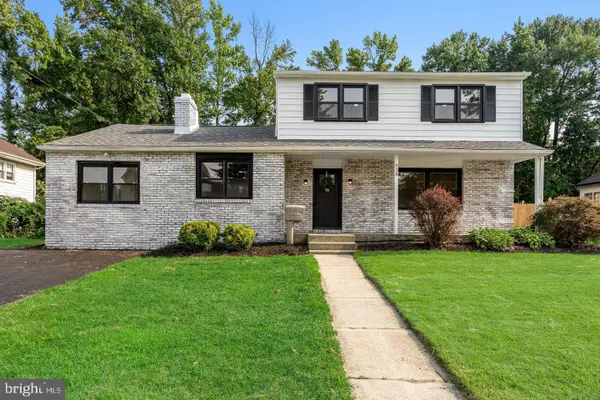 $549,900Active4 beds 3 baths2,048 sq. ft.
418 Kingston Dr, CHERRY HILL, NJ 08034
MLS# NJCD2130230Listed by: KELLER WILLIAMS REALTY - New
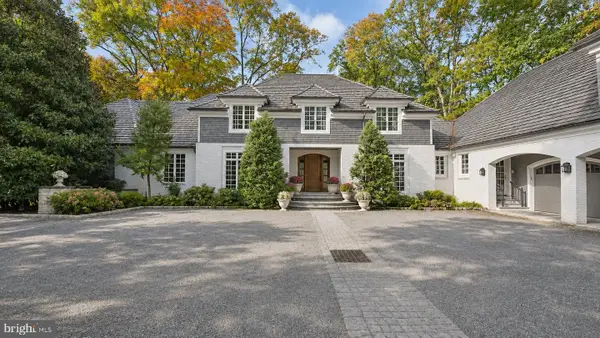 $1,850,000Active6 beds 8 baths6,650 sq. ft.
1140 Ann Dr, CHERRY HILL, NJ 08003
MLS# NJCD2130004Listed by: KELLER WILLIAMS REALTY - MARLTON


Protect your home and budget from life's surprises with an Assurant Home Warranty, backed by a partner that supports you through every step of homeownership. Explore Plans.
© 2026 Better Homes and Gardens Real Estate LLC. An Anywhere Real Estate company. All rights reserved. Better Homes and Gardens® Real Estate is a registered trademark owned by Meredith Operations Corporation, licensed to Better Homes and Gardens Real Estate LLC and used with permission. Better Homes and Gardens Real Estate LLC fully supports the principles of the Fair Housing Act and the Equal Opportunity Act. Listing information is deemed reliable but is not guaranteed accurate.
Each office is independently owned and operated.
Any services or products provided by third parties are not provided by, affiliated with or related to Better Homes and Gardens Real Estate LLC, or its affiliated companies.