
326 Browning Ln, Cherry Hill, NJ 08003
Local realty services provided by:Better Homes and Gardens Real Estate Community Realty
326 Browning Ln,Cherry Hill, NJ 08003
$484,900
- 3 Beds
- 2 Baths
- 1,692 sq. ft.
- Single family
- Active
Listed by: wanda l mcilvaine, nicole julie yula
Office: bhhs fox & roach-mullica hill south
MLS#:NJCD2127176
Source:BRIGHTMLS
Price summary
- Price:$484,900
- Price per sq. ft.:$286.58
About this home
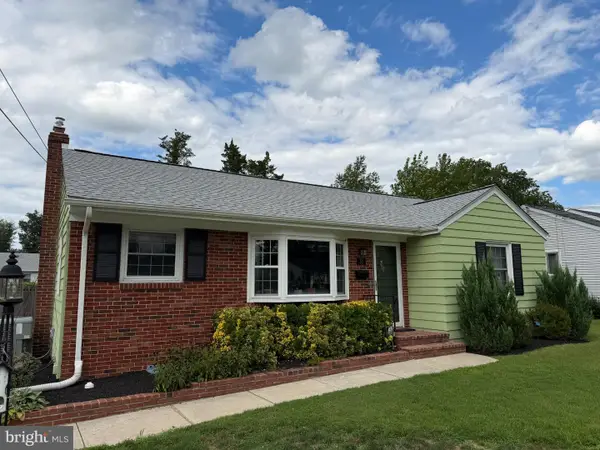
Fall into Homeownership in Lovely Woodcrest! Welcome home to this handsome 3-bedroom, 2-full-bath Ranch with partial brick exterior and front covered patio is nestled in Cherry Hill’s desirable Woodcrest development! Offering approximately 1,692 square feet of living space, this beautifully renovated home has been thoughtfully updated within the past five years, including the roof, HVAC, bathrooms, appliances, and flooring—making it truly move-in ready! Step inside to a bright and inviting open floor plan featuring a spacious Living Room flowing into the Dining Room, complete with patio doors overlooking & leading out to the rear of the property. The stylish Kitchen boasts crisp white cabinetry, quartz countertops, a tiled backsplash, stainless steel cooktop range, microwave, refrigerator and dishwasher. Four modern, adjustable-height swivel bar stools with vibrant red seats and chrome pedestal bases add a fun and functional touch for casual dining, while attractive pendant lighting beautifully complements the cabinetry. The spacious Primary Bedroom offers its own private full bath featuring ceramic tile flooring and a tiled stall shower accented with mosaic-style flooring. Two additional bedrooms provide comfortable space for family, guests, a home office or hobbies. The second full bath features a tub. Convenience continues with a dedicated Laundry Room, complete with washer and dryer, and a Utility Room with sink and exterior access to the rear of the property. Another access point leads directly to the carport and onto the expanded asphalt driveway allowing for additional parking. Other features include gas heat, central air, attractive plank flooring throughout, and recessed lighting. With its tasteful updates, plenty of closet space, comfortable layout and convenient Cherry Hill location, this home is ready for you to simply turn the key and settle in. Get ready for the holidays and make this charming Woodcrest Ranch your next home! Conveniently located near shopping, transportation, the PATCO Speedline, and highly regarded Cherry Hill schools. Currently tenant occupied, will be vacating. Room sizes apprx....
Contact an agent
Home facts
- Year built:1957
- Subdivision & Development:WOODCREST
- Listing ID #:NJCD2127176
- Added:1 day(s) ago
- Updated:September 21, 2026 at 03:57 PM
Rooms and interior
- Bedrooms:3
- Total bathrooms:2
- Full bathrooms:2
- Flooring:Laminate Plank
- Dining Description:Dining Room
- Kitchen Description:Built-In Microwave, Dishwasher, Kitchen - Eat-In, Oven/Range - Electric, Refrigerator
- Bedroom Description:Primary Bedroom
- Living area:1,692 sq. ft.
Heating and cooling
- Cooling:Central A/C
- Heating:Forced Air, Natural Gas
Structure and exterior
- Year built:1957
- Building area:1,692 sq. ft.
- Lot area:0.22 Acres
- Lot Features:Front Yard, Rear Yard
- Architectural Style:Ranch/Rambler
- Construction Materials:Frame
- Foundation Description:Slab
- Levels:1 Story
Schools
- High school:CHERRY HILL HIGH - EAST
Utilities
- Water:Public
- Sewer:Public Sewer
Finances and disclosures
- Price:$484,900
- Price per sq. ft.:$286.58
- Tax amount:$8,207 (2025)
Features and amenities
- Laundry features:Dryer, Laundry, Washer
Parking
- Parking description:Asphalt Driveway, Attached Carport
New listings near 326 Browning Ln
- Coming Soon
 $600,000Coming Soon3 beds 2 baths1,567 sq. ft.
1118 Cooperskill Rd, CHERRY HILL, NJ 08034
MLS# NJCD2126824Listed by: KELLER WILLIAMS REALTY - Coming Soon
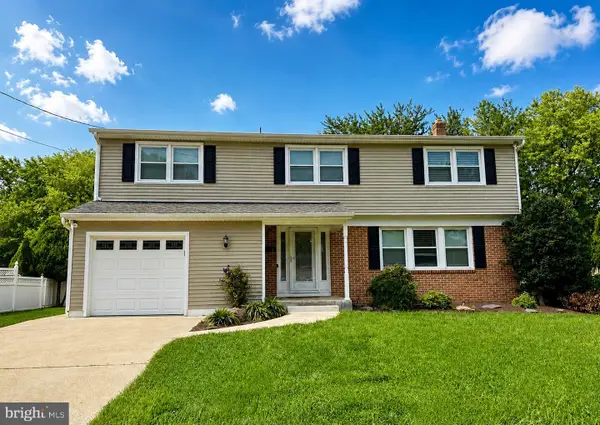
 $425,000Coming Soon3 beds 3 baths2,346 sq. ft.
31 Newell Ave, CHERRY HILL, NJ 08034
MLS# NJCD2125468Listed by: OCF REALTY LLC - PHILADELPHIA - Coming Soon
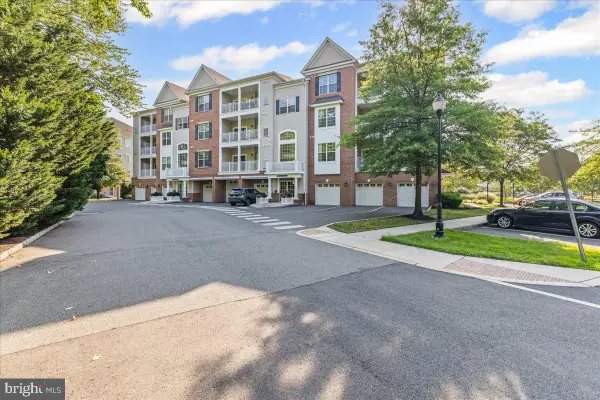
 $649,900Coming Soon5 beds 3 baths2,231 sq. ft.
1833 W Point Dr, CHERRY HILL, NJ 08003
MLS# NJCD2125268Listed by: RE/MAX PREFERRED - SEWELL - New
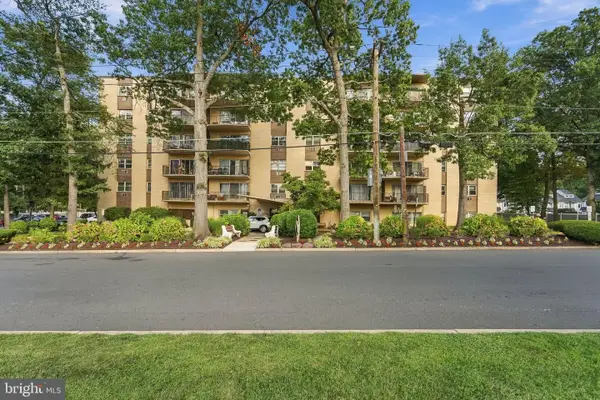
 $459,000Active2 beds 2 baths1,212 sq. ft.
226 Breeders Cup Dr, CHERRY HILL, NJ 08002
MLS# NJCD2126668Listed by: KELLER WILLIAMS REALTY - MOORESTOWN - New
 $259,900Active3 beds 2 baths1,334 sq. ft.
206 Chestnut St, CHERRY HILL, NJ 08002
MLS# NJCD2127246Listed by: MASTER KEYS REALTY GROUP - New
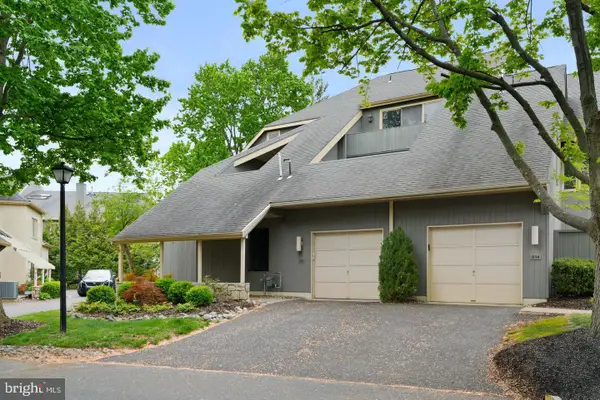 $464,900Active3 beds 3 baths2,099 sq. ft.
916 Chanticleer, CHERRY HILL, NJ 08003
MLS# NJCD2127256Listed by: TWINS ASSOCIATES, LLC - New
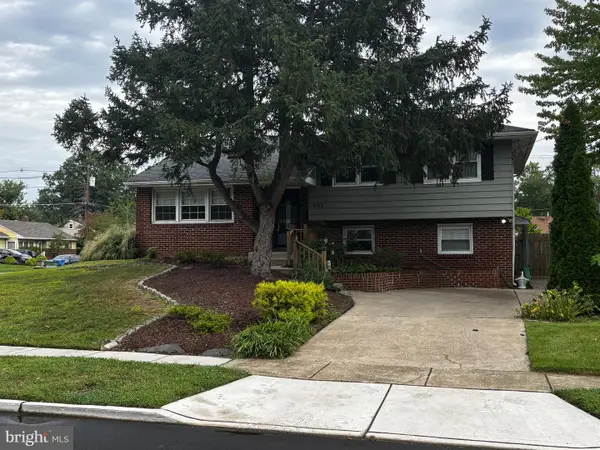 Listed by BHGRE$449,000Active4 beds 2 baths1,834 sq. ft.
401 Chapel Ave E, CHERRY HILL, NJ 08034
MLS# NJCD2123546Listed by: BETTER HOMES AND GARDENS REAL ESTATE MATURO - New
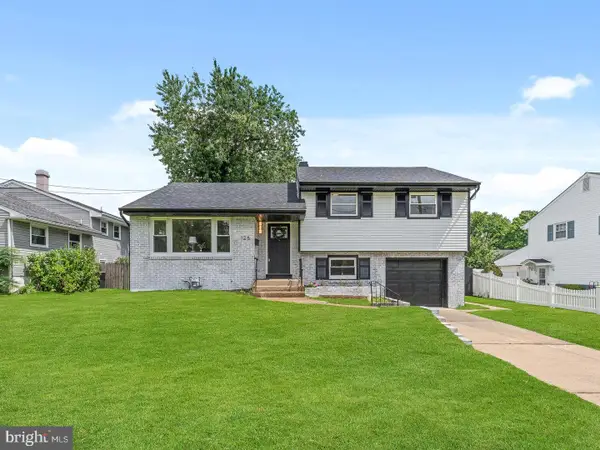 $499,900Active4 beds 2 baths1,874 sq. ft.
125 Massachusetts Ave, CHERRY HILL, NJ 08002
MLS# NJCD2127144Listed by: HOF REALTY - New
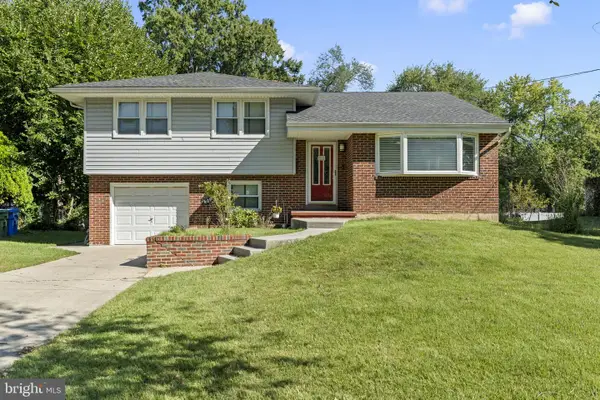 $450,000Active3 beds 2 baths1,903 sq. ft.
409 Bradford Rd, CHERRY HILL, NJ 08034
MLS# NJCD2127086Listed by: KELLER WILLIAMS - MAIN STREET


Protect your home and budget from life's surprises with an Assurant Home Warranty, backed by a partner that supports you through every step of homeownership. Explore Plans.
© 2026 Better Homes and Gardens Real Estate LLC. An Anywhere Real Estate company. All rights reserved. Better Homes and Gardens® Real Estate is a registered trademark owned by Meredith Operations Corporation, licensed to Better Homes and Gardens Real Estate LLC and used with permission. Better Homes and Gardens Real Estate LLC fully supports the principles of the Fair Housing Act and the Equal Opportunity Act. Listing information is deemed reliable but is not guaranteed accurate.
Each office is independently owned and operated.
Any services or products provided by third parties are not provided by, affiliated with or related to Better Homes and Gardens Real Estate LLC, or its affiliated companies.