
911 Society Blvd, Cherry Hill, NJ 08003
Local realty services provided by:Better Homes and Gardens Real Estate GSA Realty
911 Society Blvd,Cherry Hill, NJ 08003
$369,000
- 2 Beds
- 2 Baths
- 1,362 sq. ft.
- Condominium
- Coming Soon
Upcoming open houses
- Sat, Oct 0312:00 pm - 02:00 pm
- Sun, Oct 0401:00 pm - 03:00 pm
Listed by: dana m mower
Office: compass new jersey, llc. - haddon township
MLS#:NJCD2127636
Source:BRIGHTMLS
Price summary
- Price:$369,000
- Price per sq. ft.:$270.93
About this home
Photos Coming Soon! Welcome home to this immaculate 2 bedroom, 2.5 bath PENTHOUSE end unit in the heart of East Cherry Hill, the only one currently on the market. The open concept living and dining area features wainscoting, recessed lighting, and a fireplace, with a private Trex deck just off the living room. The eat-in kitchen offers 42 inch cabinets, Silestone countertops, and a built-in table. The primary suite has a walk-in closet and updated private bath, and the finished basement adds a den, office, or homeschool space with a gas fireplace and updated powder room. A private garage entrance and ample storage round out the home.
Society Hill offers resort-style amenities, including pools, tennis and basketball courts, a clubhouse, and walking paths, with the condo association handling exterior maintenance. Pets welcome, award winning Cherry Hill East schools, and an easy commute to Philadelphia. Schedule your tour today.
Contact an agent
Home facts
- Year built:1980
- Subdivision & Development:SOCIETY HILL
- Listing ID #:NJCD2127636
- Updated:September 28, 2026 at 01:56 PM
Rooms and interior
- Bedrooms:2
- Total bathrooms:2
- Full bathrooms:2
- Dining Description:Combination Dining/Living
- Kitchen Description:Breakfast Area, Built-Ins, Carpet, Crown Moldings, Kitchen - Eat-In, Recessed Lighting
- Bedroom Description:Carpet
- Basement:Yes
- Basement Description:Fully Finished
- Living area:1,362 sq. ft.
Heating and cooling
- Cooling:Central A/C
- Heating:Forced Air, Natural Gas
Structure and exterior
- Year built:1980
- Building area:1,362 sq. ft.
- Architectural Style:Traditional
- Construction Materials:Vinyl Siding
- Levels:2 Stories
Schools
- High school:CHERRY HILL HIGH - EAST
- Middle school:BECK
- Elementary school:RICHARD STOCKTON E.S.
Utilities
- Water:Public
- Sewer:Public Septic
Finances and disclosures
- Price:$369,000
- Price per sq. ft.:$270.93
- Tax amount:$5,767 (2020)
Features and amenities
- Laundry features:Dryer In Unit, Washer In Unit
- Amenities:Attic, Built-Ins, Carpet, Chair Railings, Crown Moldings, Recessed Lighting
Parking
- Parking description:Assigned, Attached Garage, Inside Access
- Garage:Yes
- Garage spaces:1
New listings near 911 Society Blvd
- Coming Soon
 $649,900Coming Soon4 beds 3 baths2,668 sq. ft.
305 Nature Dr, CHERRY HILL, NJ 08003
MLS# NJCD2127674Listed by: EXP REALTY, LLC - Coming Soon
 $161,543Coming Soon1 beds 1 baths778 sq. ft.
300 Uxbridge Dr, CHERRY HILL, NJ 08034
MLS# NJCD2127634Listed by: BHHS FOX & ROACH-MOORESTOWN - Coming Soon
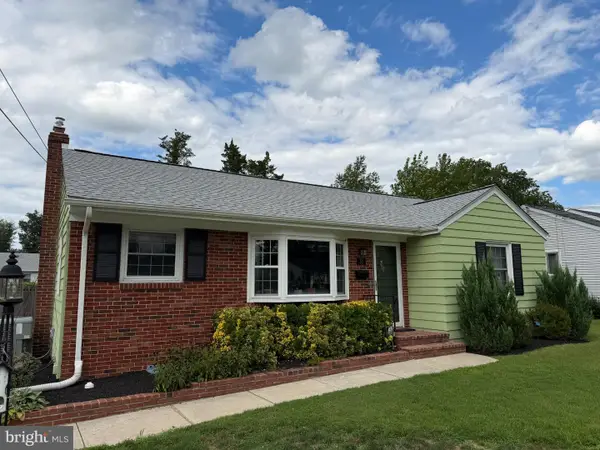 $425,000Coming Soon3 beds 3 baths2,346 sq. ft.
31 Newell Ave, CHERRY HILL, NJ 08034
MLS# NJCD2125468Listed by: OCF REALTY LLC - PHILADELPHIA - Coming Soon
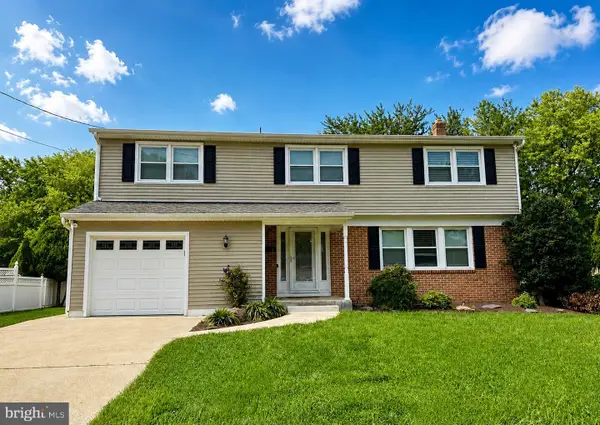 $649,900Coming Soon5 beds 3 baths2,231 sq. ft.
1833 W Point Dr, CHERRY HILL, NJ 08003
MLS# NJCD2125268Listed by: RE/MAX PREFERRED - SEWELL - New
 $200,000Active1 beds 1 baths930 sq. ft.
642-a Society Hill, CHERRY HILL, NJ 08003
MLS# NJCD2127594Listed by: KELLER WILLIAMS REALTY - New
 $285,000Active2 beds 1 baths842 sq. ft.
513 Kings Hwy S, CHERRY HILL, NJ 08034
MLS# NJCD2127604Listed by: KELLER WILLIAMS REALTY - New
 $460,000Active3 beds 2 baths1,453 sq. ft.
4021 Derby Ct, CHERRY HILL, NJ 08002
MLS# NJCD2127592Listed by: KELLER WILLIAMS REALTY - MOORESTOWN - New
 $725,000Active5 beds 4 baths4,090 sq. ft.
1978 Birchwood Park Drive, CHERRY HILL, NJ 08003
MLS# NJCD2127216Listed by: BHHS FOX & ROACH-CHERRY HILL - New
 $484,900Active4 beds 2 baths1,652 sq. ft.
705 Kings Hwy S, CHERRY HILL, NJ 08034
MLS# NJCD2127550Listed by: HOF REALTY


Protect your home and budget from life's surprises with an Assurant Home Warranty, backed by a partner that supports you through every step of homeownership. Explore Plans.
© 2026 Better Homes and Gardens Real Estate LLC. An Anywhere Real Estate company. All rights reserved. Better Homes and Gardens® Real Estate is a registered trademark owned by Meredith Operations Corporation, licensed to Better Homes and Gardens Real Estate LLC and used with permission. Better Homes and Gardens Real Estate LLC fully supports the principles of the Fair Housing Act and the Equal Opportunity Act. Listing information is deemed reliable but is not guaranteed accurate.
Each office is independently owned and operated.
Any services or products provided by third parties are not provided by, affiliated with or related to Better Homes and Gardens Real Estate LLC, or its affiliated companies.