
321 Cedar Ave, Chesilhurst, NJ 08089
Local realty services provided by:Better Homes and Gardens Real Estate Premier
321 Cedar Ave,Chesilhurst, NJ 08089
$230,000
- 2 Beds
- 2 Baths
- 1,532 sq. ft.
- Single family
- Active
Listed by: stephen treitel
Office: re/max one realty
MLS#:NJCD2130424
Source:BRIGHTMLS
Price summary
- Price:$230,000
- Price per sq. ft.:$150.13
About this home
This home sits on approximately an acre of wooded land and is the last home on this side of this dead end street. The home needs a total remodel and is best purchased by an investor or someone willing to invest sweat equity. Quiet area with easy access to the White Horse Pike providing access to Philadelphia, Atlantic City and major routes both north and south. Nice area with a few newer homes nearby. Call listing agent with questions or to schedule a showing.
Contact an agent
Home facts
- Year built:1940
- Subdivision & Development:NONE AVAILABLE
- Listing ID #:NJCD2130424
- Updated:November 12, 2026 at 04:13 PM
Rooms and interior
- Bedrooms:2
- Total bathrooms:2
- Full bathrooms:2
- Basement:Yes
- Basement Description:Interior Access, Partial
- Living area:1,532 sq. ft.
Heating and cooling
- Heating:Forced Air, Natural Gas
Structure and exterior
- Year built:1940
- Building area:1,532 sq. ft.
- Lot area:0.92 Acres
- Construction Materials:Frame
- Foundation Description:Block
- Levels:1 Story
Utilities
- Water:Public
- Sewer:Septic Exists
Finances and disclosures
- Price:$230,000
- Price per sq. ft.:$150.13
- Tax amount:$8,044 (2025)
Parking
- Parking description:Detached Carport, Detached Garage, Garage - Front Entry
- Garage:Yes
- Garage spaces:1
New listings near 321 Cedar Ave
- Coming Soon
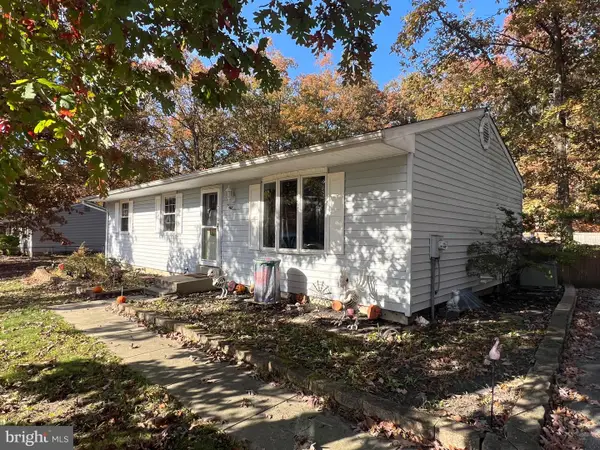 $325,000Coming Soon3 beds 1 baths1,556 sq. ft.
422 Payson Ave, WATERFORD WORKS, NJ 08089
MLS# NJCD2129880Listed by: BHHS FOX & ROACH-WASHINGTON-GLOUCESTER - New
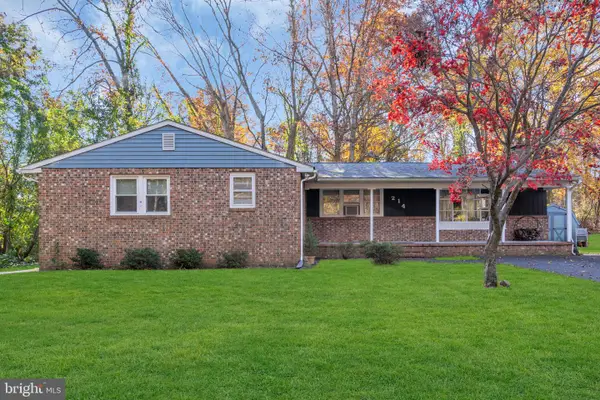 $299,900Active4 beds 2 baths1,608 sq. ft.
214 Mcclellan Ave, WATERFORD WORKS, NJ 08089
MLS# NJCD2130502Listed by: RE/MAX REVOLUTION 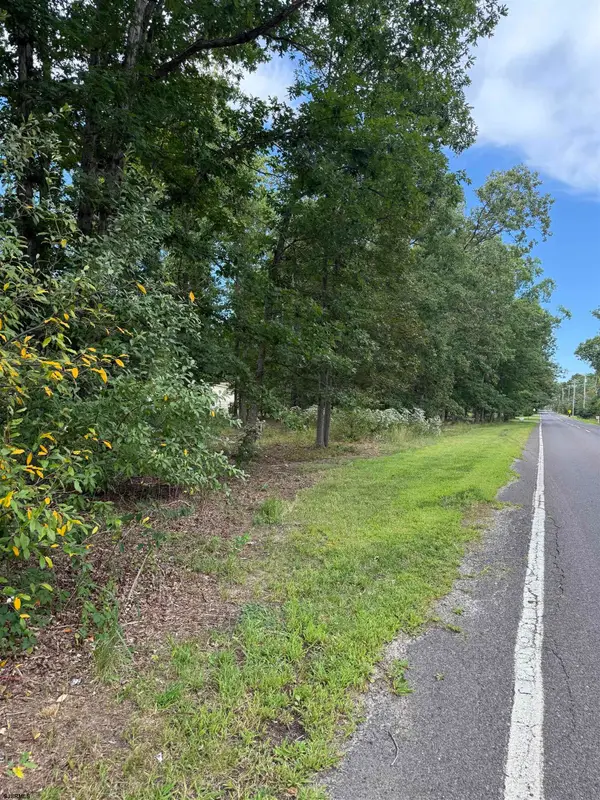 $19,000Active0.34 Acres
0 Banor Ave, Waterford Works, NJ 08089
MLS# 613094Listed by: JOE WIESSNER REALTY, LLC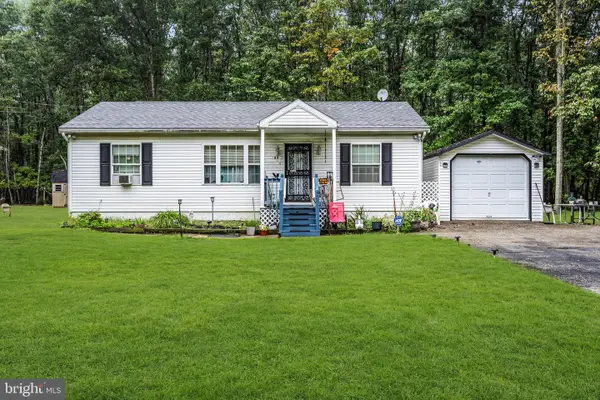 $289,990Active3 beds 2 baths960 sq. ft.
414 Washington Ave, WATERFORD WORKS, NJ 08089
MLS# NJCD2129140Listed by: NJ ELITE GROUP LLC $125,000Active3 beds 2 baths980 sq. ft.
71 Colonial Dr, CHESILHURST, NJ 08089
MLS# NJCD2126712Listed by: RE/MAX PREFERRED - CHERRY HILL $345,000Pending4 beds 3 baths1,912 sq. ft.
410 1st Ave, CHESILHURST, NJ 08089
MLS# NJCD2128280Listed by: REAL BROKER, LLC $335,000Active2 beds 1 baths1,182 sq. ft.
222 Zimmerman Ave, CHESILHURST, NJ 08089
MLS# NJCD2127764Listed by: ELFANT WISSAHICKON-RITTENHOUSE SQUARE $249,900Pending2 beds 1 baths1,281 sq. ft.
210 Garfield Ave, CHESILHURST, NJ 08089
MLS# NJCD2127422Listed by: REAL BROKER, LLC $470,900Active3 beds 2 baths1,964 sq. ft.
112 Garfield Ave, CHESILHURST, NJ 08089
MLS# NJCD2126742Listed by: REAL BROKER, LLC


Protect your home and budget from life's surprises with an Assurant Home Warranty, backed by a partner that supports you through every step of homeownership. Explore Plans.
© 2026 Better Homes and Gardens Real Estate LLC. An Anywhere Real Estate company. All rights reserved. Better Homes and Gardens® Real Estate is a registered trademark owned by Meredith Operations Corporation, licensed to Better Homes and Gardens Real Estate LLC and used with permission. Better Homes and Gardens Real Estate LLC fully supports the principles of the Fair Housing Act and the Equal Opportunity Act. Listing information is deemed reliable but is not guaranteed accurate.
Each office is independently owned and operated.
Any services or products provided by third parties are not provided by, affiliated with or related to Better Homes and Gardens Real Estate LLC, or its affiliated companies.