
49 Parker Rd, Chester, NJ 07930
Local realty services provided by:Better Homes and Gardens Real Estate Green Team
49 Parker Rd,Chester Twp., NJ 07930
$1,275,000
- 4 Beds
- 4 Baths
- 4,596 sq. ft.
- Single family
- Active
Listed by: ralph fucci
Office: re/max house values973-770-7777
MLS#:4045232
Source:NJ_GSMLS
Price summary
- Price:$1,275,000
- Price per sq. ft.:$277.42
About this home
Exceptional custom Colonial featuring a spectacular chef's kitchen with premium GE Monogram appliances, including a built-in refrigerator and freezer, range, dishwasher, an oversized center island with built-in microwave and wine storage, and door in the kitchen that leads to a private backyard perfect for entertaining. This beautifully designed home offers 4 bedrooms, 3.1 baths, an open floor plan with 10-foot ceilings on the main level, elegant marble flooring flowing into hardwood floors, and extensive custom moldings throughout. Enjoy multiple living spaces including a family room, formal living room, sunroom, private office, wet bar, and convenient first-floor laundry. The luxurious primary suite features a sitting room with a fireplace, spacious walk-in closets, and a spa-inspired bath with granite finishes. Two secondary bedrooms share a Jack-and-Jill bath. Additional highlights include 3 fireplaces (2 gas, 1 wood-burning), granite countertops in all bathrooms, an unfinished walk-out basement ready for future expansion, an attached 3-car garage, blacktop driveway, and a beautifully private setting. A rare opportunity to own a thoughtfully designed luxury home in one of Chester's most desirable locations....
Contact an agent
Home facts
- Year built:2003
- Listing ID #:4045232
- Added:50 day(s) ago
- Updated:September 25, 2026 at 05:55 PM
Rooms and interior
- Bedrooms:4
- Total bathrooms:4
- Full bathrooms:3
- Half bathrooms:1
- Rooms Total:11
- Flooring:Marble, Tile, Wood
- Dining Description:Formal Dining Room, On First Floor
- Bathrooms Description:Jetted Tub, Stall Shower
- Kitchen Description:Carbon Monoxide Detector, Center Island, Central Vacuum, Dishwasher, Eat-In Kitchen, Freezer-Freestanding, Kitchen Exhaust Fan, Microwave Oven, Pantry, Range/Oven-Gas, Refrigerator, Self Cleaning Oven
- Bedroom Description:Fireplace, Full Bath, Sitting Room, Walk-In Closet
- Basement Description:Basement, Full, Unfinished, Walkout
- Living area:4,596 sq. ft.
Heating and cooling
- Cooling:2 Units, Ceiling Fan, Central Air
- Heating:2 Units, Forced Hot Air
Structure and exterior
- Roof:Asphalt Shingle
- Year built:2003
- Building area:4,596 sq. ft.
- Lot area:3.92 Acres
- Lot Features:Wooded Lot
- Architectural Style:Colonial
- Construction Materials:Composition Siding, Stone
- Exterior Features:Curbs, Open Porch, Patio, Thermal Windows/Doors
Schools
- High school:W.M.Mendham
- Middle school:Blackriver
- Elementary school:Dickerson
Utilities
- Water:Public Water
- Sewer:Septic
Finances and disclosures
- Price:$1,275,000
- Price per sq. ft.:$277.42
- Tax amount:$22,299 (2025)
Features and amenities
- Appliances:Carbon Monoxide Detector, Microwave Oven, Range/Oven-Gas, Refrigerator, Self Cleaning Oven
- Amenities:All Utilities Underground, Blinds, Carbon Monoxide Detector, Cathedral Ceiling, Fire Alarm, Fire Extinguisher, Gas-Natural, High Ceiling, Skylight, Smoke Detectors, StallTub, Walk - In Closet, Wet Bar
Parking
- Parking description:Attached Garage, Blacktop Driveway, Driveway-Shared, Garage Door Opener, Paver Block
- Garage spaces:3
New listings near 49 Parker Rd
- Open Sat, 12 to 2pmNew
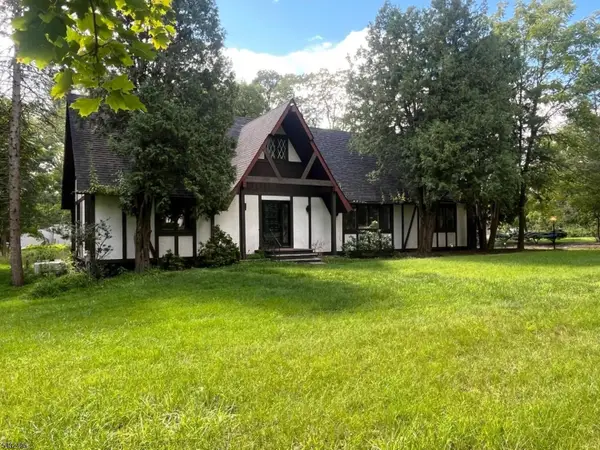 $999,900Active5 beds 7 baths
2 Twin Brooks Trl, Chester Twp., NJ 07930
MLS# 4054715Listed by: ADDISON REAL ESTATE - Open Sat, 1 to 4pmNew
 $1,425,000Active4 beds 4 baths
5 Downing Ct, Chester Twp., NJ 07930
MLS# 4054534Listed by: KL SOTHEBY'S INT'L. REALTY - Open Fri, 4 to 7pmNew
 $725,000Active4 beds 3 baths
17 Brook Dr, Chester Twp., NJ 07930
MLS# 4054537Listed by: WEICHERT REALTORS - Open Sat, 1 to 3pmNew
 $1,275,000Active4 beds 6 baths3,607 sq. ft.
1 Evergreen Dr, Chester Twp., NJ 07930
MLS# 4053665Listed by: REALTY EXECUTIVES EXCEPTIONAL - New
 $700,000Active4 beds 3 baths
36 Cora Ln, Chester Twp., NJ 07930
MLS# 4053444Listed by: KELLER WILLIAMS REALTY - New
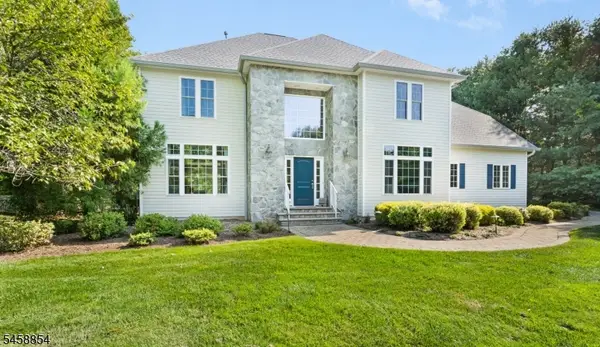 $1,050,000Active4 beds 3 baths3,346 sq. ft.
1 Ming Ct, Chester Twp., NJ 07930
MLS# 4053394Listed by: WEICHERT REALTORS  $649,000Active3 beds 2 baths
26 Cooper Ln, Chester Twp., NJ 07930
MLS# 4052046Listed by: REAL- Open Sun, 2:30 to 4:30pm
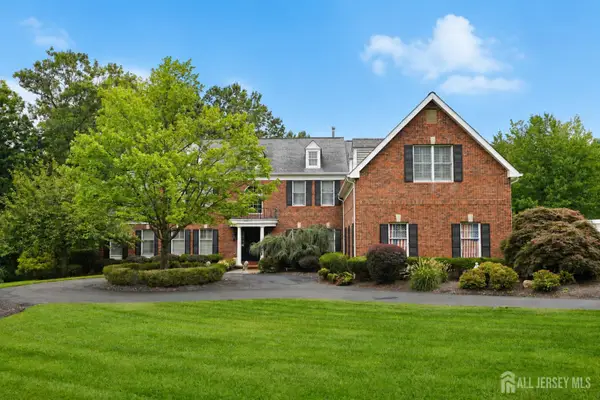 $1,550,000Active5 beds 5 baths4,956 sq. ft.
-17 Spring Lake Drive, Chester Twp, NJ 07931
MLS# 2704060RListed by: RE/MAX SELECT  $1,995,000Pending4 beds 6 baths
6 Hickory Dr, Chester Twp., NJ 07930
MLS# 4051010Listed by: KL SOTHEBY'S INT'L. REALTY $1,669,000Pending4 beds 5 baths4,107 sq. ft.
7 Red Oak Row, Chester Twp., NJ 07930
MLS# 4050893Listed by: WEICHERT REALTORS


Protect your home and budget from life's surprises with an Assurant Home Warranty, backed by a partner that supports you through every step of homeownership. Explore Plans.
© 2026 Better Homes and Gardens Real Estate LLC. An Anywhere Real Estate company. All rights reserved. Better Homes and Gardens® Real Estate is a registered trademark owned by Meredith Operations Corporation, licensed to Better Homes and Gardens Real Estate LLC and used with permission. Better Homes and Gardens Real Estate LLC fully supports the principles of the Fair Housing Act and the Equal Opportunity Act. Listing information is deemed reliable but is not guaranteed accurate.
Each office is independently owned and operated.
Any services or products provided by third parties are not provided by, affiliated with or related to Better Homes and Gardens Real Estate LLC, or its affiliated companies.