
30 Wright Dr, Chesterfield, NJ 08515
Local realty services provided by:Better Homes and Gardens Real Estate Premier
30 Wright Dr,Chesterfield, NJ 08515
$860,000
- 5 Beds
- 4 Baths
- - sq. ft.
- Single family
- Sold
Listed by: david hunt
Office: prime realty partners
MLS#:NJBL2116396
Source:BRIGHTMLS
Sorry, we are unable to map this address
Price summary
- Price:$860,000
About this home
Nestled in the charming Chesterfield Green community, this exquisite Colonial-style residence offers a perfect blend of elegance and comfort. Built in 2006, this home spans an impressive 3,610 square feet, providing ample space for both relaxation and entertainment. Step inside to discover a warm and inviting interior adorned with high-end finishes. The open floor plan seamlessly connects the gourmet kitchen to the living area, creating an ideal space for gatherings. The kitchen is a chef's dream, featuring upgraded countertops, stainless steel appliances, a built-in microwave, and a spacious island perfect for meal prep or casual dining. The eat-in kitchen area is bathed in natural light, thanks to the skylights that enhance the ambiance. The formal dining room, complete with chair railings and crown moldings, sets the stage for memorable dinner parties. Cozy up in the living room by the gas fireplace, which boasts an elegant mantel, or enjoy the tranquility of the primary suite, featuring a luxurious soaking tub and a stall shower in the en-suite bathroom. Each of the four bedrooms is generously sized, with walk-in closets providing ample storage. Additional interior highlights include recessed lighting, ceiling fans, and a convenient main-floor laundry area. The thoughtful design extends to the attic, offering extra storage space, while the combination of hardwood, ceramic tile, and plush carpeting throughout adds to the home's warmth and sophistication. Outside, the property is equally impressive. The meticulously maintained exterior features brick and vinyl siding, complemented by lush landscaping and a lawn sprinkler system. Enjoy evenings on the expansive deck or relax on the inviting porch, perfect for sipping morning coffee or unwinding after a long day. The attached oversized garage provides easy access and additional storage options. With a lot size of 0.23 acres, this home offers a serene outdoor space, complete with sidewalks and street lighting that enhance the neighborhood's charm. The driveway is paved with asphalt, ensuring convenience for you and your guests. This residence is not just a home; it's a lifestyle. Experience the perfect blend of luxury and comfort in a community that values quality living. Don't miss the opportunity to make this stunning property your own....
Contact an agent
Home facts
- Year built:2006
- Subdivision & Development:CHESTERFIELD GREEN
- Listing ID #:NJBL2116396
- Added:48 day(s) ago
- Updated:September 04, 2026 at 05:56 AM
Rooms and interior
- Bedrooms:5
- Total bathrooms:4
- Full bathrooms:3
- Half bathrooms:1
- Flooring:Carpet, Ceramic Tile, Hardwood
- Dining Description:Dining Area, Dining Room, Formal/Separate Dining Room
- Bathrooms Description:Primary Bath(s)
- Kitchen Description:Breakfast Area, Built-In Microwave, Carpet, Combination Kitchen/Living, Cooktop, Crown Moldings, Dishwasher, Exhaust Fan, Kitchen - Eat-In, Kitchen - Gourmet, Kitchen - Island, Oven - Wall, Pantry, Recessed Lighting, Refrigerator, Stainless Steel Appliances, Upgraded Countertops
- Bedroom Description:Carpet, Walk In Closet(s)
- Basement:Yes
- Basement Description:Partial
Heating and cooling
- Cooling:Ceiling Fan(s), Central A/C
- Heating:Central, Forced Air, Natural Gas
Structure and exterior
- Roof:Pitched, Shingle
- Year built:2006
- Architectural Style:Colonial
- Construction Materials:Brick, Vinyl Siding
- Exterior Features:Deck(s), Exterior Lighting, Lawn Sprinkler, Porch(es), Sidewalks, Street Lights
- Foundation Description:Concrete Perimeter
- Levels:2 Stories
Schools
- High school:NORTH BURLINGTON REGIONAL H.S.
- Middle school:NORTHERN BURL. CO. REG. JR. M.S.
- Elementary school:CHESTERFIELD E.S.
Utilities
- Water:Public
- Sewer:Public Sewer
Finances and disclosures
- Price:$860,000
- Tax amount:$18,207 (2025)
Features and amenities
- Laundry features:Dryer - Gas, Laundry, Washer
- Amenities:200+ Amp Service, Attic, Carpet, Ceiling Fan(s), Chair Railings, Crown Moldings, Recessed Lighting, Skylight(s), Sprinkler System, Store/Office, Window Treatments
Parking
- Parking description:Asphalt Driveway, Attached Garage, Built In, Garage - Side Entry, Garage Door Opener, Inside Access, On Street, Oversized
- Garage:Yes
- Garage spaces:2
New listings near 30 Wright Dr
- Coming Soon
 $875,000Coming Soon4 beds 3 baths3,074 sq. ft.
40 Olivia Way, CHESTERFIELD, NJ 08515
MLS# NJBL2120114Listed by: BHHS FOX & ROACH - ROBBINSVILLE - Coming Soon
 $625,000Coming Soon4 beds 3 baths2,452 sq. ft.
9 Colemantown Dr, CHESTERFIELD, NJ 08515
MLS# NJBL2119938Listed by: REDFIN - New
 $674,800Active4 beds 3 baths3,117 sq. ft.
0 Delsea Dr, FRANKLINVILLE, NJ 08322
MLS# NJGL2077968Listed by: DAYSTAR REALTY, LLC - New
 $749,900Active3 beds 2 baths2,192 sq. ft.
72 Old York Rd, CHESTERFIELD, NJ 08515
MLS# NJBL2119818Listed by: BHHS FOX & ROACH HOPEWELL VALLEY - New
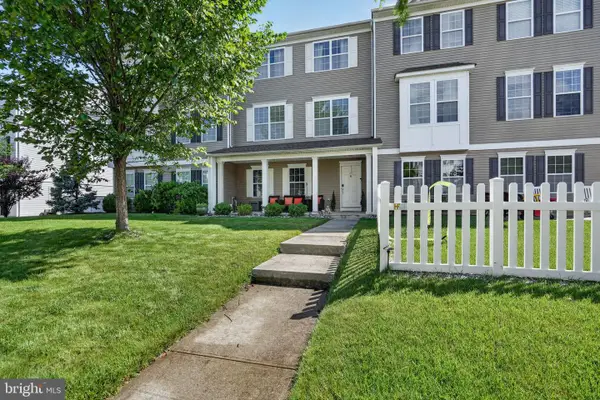 $549,000Active3 beds 4 baths2,040 sq. ft.
24 Mountie Ln, CHESTERFIELD, NJ 08515
MLS# NJBL2116254Listed by: BHHS FOX & ROACH - ROBBINSVILLE 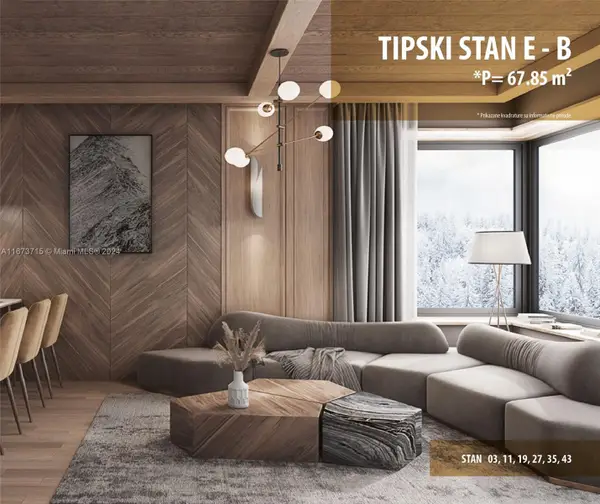 $305,000Active1 beds 1 baths730 sq. ft.
BB Obucina Bare #E-B, ,
MLS# A11673715Listed by: LX REALTY LLC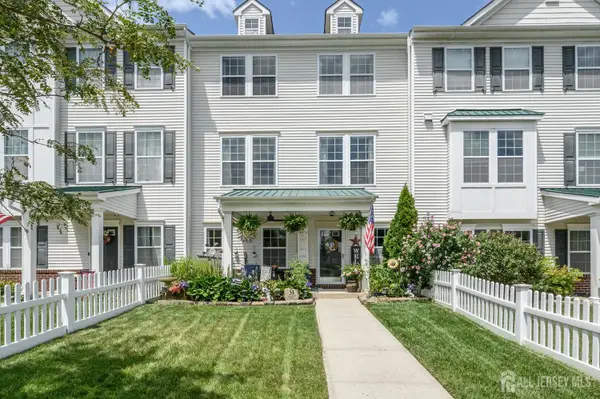 $549,900Active3 beds 4 baths2,040 sq. ft.
-31 Rockhill Lane, Chesterfield, NJ 08515
MLS# 2701881RListed by: RE/MAX 1ST ADVANTAGE $219,000Pending1 beds 1 baths1,560 sq. ft.
6 Cebulka Dr, CHESTERFIELD, NJ 08515
MLS# NJBL2115076Listed by: CENTURY 21 ACTION PLUS REALTY - BORDENTOWN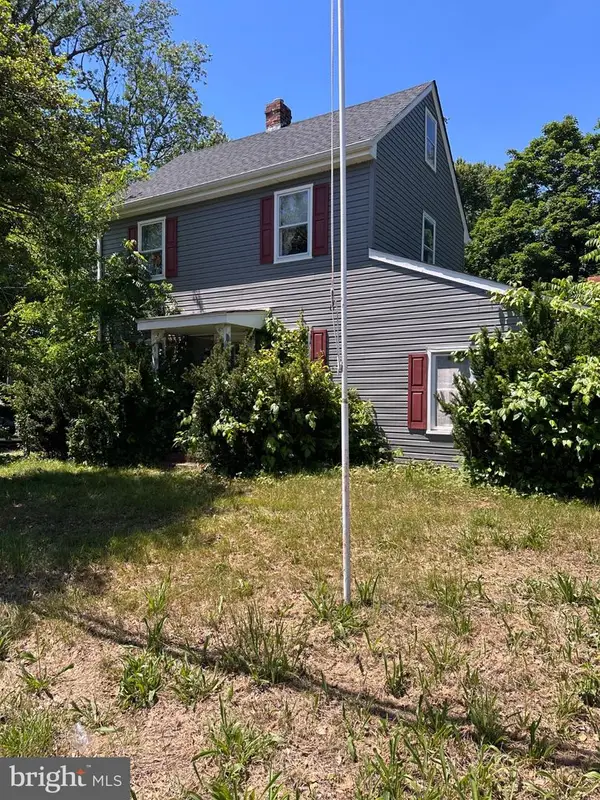 $170,000Pending2 beds 1 baths1,338 sq. ft.
677 Monmouth Rd, WRIGHTSTOWN, NJ 08562
MLS# NJBL2114332Listed by: RE/MAX WORLD CLASS REALTY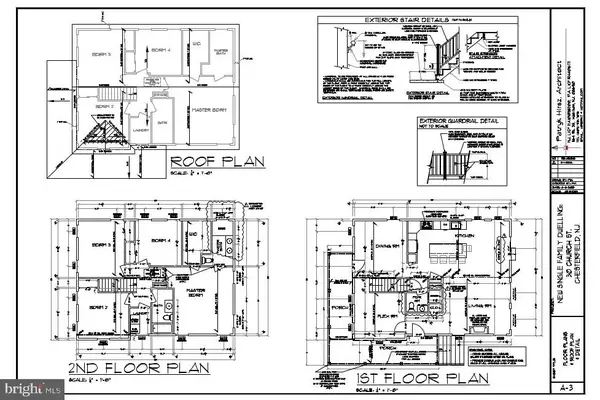 $739,000Active4 beds 3 baths
30 Church St, CHESTERFIELD, NJ 08515
MLS# NJBL2114180Listed by: REMAX WELCOME HOME


Protect your home and budget from life's surprises with an Assurant Home Warranty, backed by a partner that supports you through every step of homeownership. Explore Plans.
© 2026 Better Homes and Gardens Real Estate LLC. An Anywhere Real Estate company. All rights reserved. Better Homes and Gardens® Real Estate is a registered trademark owned by Meredith Operations Corporation, licensed to Better Homes and Gardens Real Estate LLC and used with permission. Better Homes and Gardens Real Estate LLC fully supports the principles of the Fair Housing Act and the Equal Opportunity Act. Listing information is deemed reliable but is not guaranteed accurate.
Each office is independently owned and operated.
Any services or products provided by third parties are not provided by, affiliated with or related to Better Homes and Gardens Real Estate LLC, or its affiliated companies.