
104 Nathan Dr, Cinnaminson, NJ 08077
Local realty services provided by:Better Homes and Gardens Real Estate Valley Partners
104 Nathan Dr,Cinnaminson, NJ 08077
$425,000
- 3 Beds
- 3 Baths
- 2,151 sq. ft.
- Townhouse
- Active
Listed by: brittany t richardson
Office: keller williams realty - moorestown
MLS#:NJBL2116440
Source:BRIGHTMLS
Price summary
- Price:$425,000
- Price per sq. ft.:$197.58
- Monthly HOA dues:$324
About this home
Welcome to 104 Nathan Drive in the highly sought-after Cinnaminson Harbour community! Built in 2021 and beautifully maintained by its original owners, this stylish 3-bedroom, 2.5-bath townhome offers over 2,100 square feet of modern living across three spacious levels. Located near the Delaware River, the community offers beautiful scenic views and convenient access to Philadelphia via the Tacony-Palmyra Bridge.
The entry level features a versatile space perfect for a family room, additional living area, home office, gym, recreation room, or entertaining space, with direct access to the private patio. The second level offers a bright, open-concept layout with a modern kitchen featuring stainless steel appliances, generous cabinetry, and a pantry. The kitchen flows seamlessly into the dining and living areas and opens to the upper deck, ideal for relaxing or entertaining.
On the third level, you’ll find a spacious primary suite featuring a tray ceiling, walk-in closet, and private bathroom with dual vanities, a soaking tub, and separate shower. This level also includes convenient laundry, two additional bedrooms, and another full bathroom.
Additional highlights include a one car garage plus one car driveway parking and extra parking in the parking lot directly across the street. The community has lots of amenities to explore including: swimming pool, fitness center, dog park, basketball court, and playground. Don’t miss your chance to become only the second owner of this move-in-ready home!...
Contact an agent
Home facts
- Year built:2021
- Subdivision & Development:CINNAMINSON HARBOUR
- Listing ID #:NJBL2116440
- Added:44 day(s) ago
- Updated:August 27, 2026 at 02:09 PM
Rooms and interior
- Bedrooms:3
- Total bathrooms:3
- Full bathrooms:2
- Half bathrooms:1
- Flooring:Carpet, Hardwood
- Dining Description:Combination Dining/Living, Combination Kitchen/Dining, Dining Area
- Bathrooms Description:Primary Bath(s)
- Kitchen Description:Built-In Microwave, Built-In Range, Carpet, Combination Kitchen/Living, Dishwasher, Disposal, Kitchen - Island, Microwave, Pantry, Recessed Lighting, Stainless Steel Appliances, Stove
- Bedroom Description:Carpet, Walk In Closet(s)
- Living area:2,151 sq. ft.
Heating and cooling
- Cooling:Central A/C
- Heating:Forced Air, Natural Gas
Structure and exterior
- Year built:2021
- Building area:2,151 sq. ft.
- Architectural Style:Traditional
- Construction Materials:Brick, Vinyl Siding
- Levels:3 Story
Utilities
- Water:Public
- Sewer:Public Sewer
Finances and disclosures
- Price:$425,000
- Price per sq. ft.:$197.58
- Tax amount:$11,998 (2025)
Features and amenities
- Laundry features:Dryer, Dryer In Unit, Washer, Washer In Unit
- Amenities:Carpet, Recessed Lighting
Parking
- Parking description:Additional Storage Area, Attached Garage
- Garage:Yes
- Garage spaces:1
New listings near 104 Nathan Dr
- Coming SoonOpen Sat, 11am to 1pm
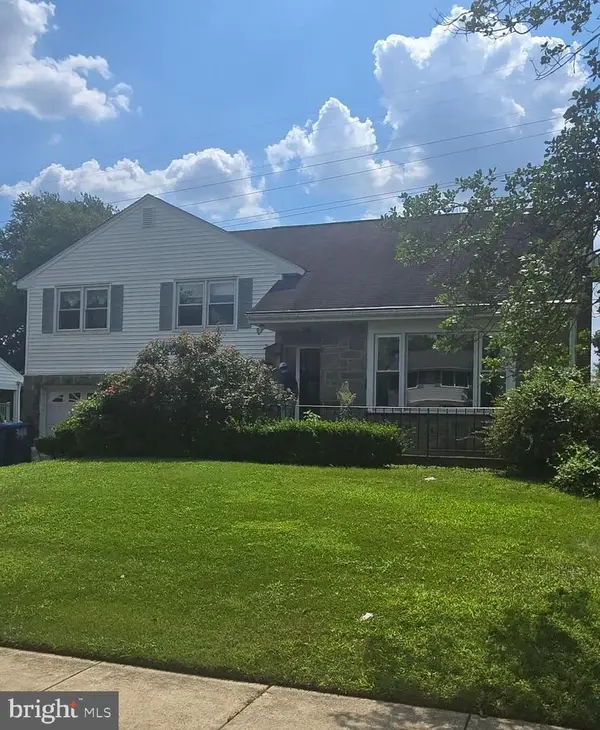 $449,000Coming Soon4 beds 3 baths2,087 sq. ft.
348 Boxwood Ln, CINNAMINSON, NJ 08077
MLS# NJBL2119236Listed by: HOMETOWN REALTY ASSOCIATES, LLC - Coming Soon
 $779,900Coming Soon5 beds 3 baths3,413 sq. ft.
1 Buttonwood Ln, CINNAMINSON, NJ 08077
MLS# NJBL2118906Listed by: KW COMMERCIAL - Open Fri, 5 to 7pmNew
 $575,000Active4 beds 4 baths2,868 sq. ft.
2500 Salem Dr, CINNAMINSON, NJ 08077
MLS# NJBL2119310Listed by: KELLER WILLIAMS REALTY - New
 $450,000Active4 beds 3 baths2,087 sq. ft.
440 Willow Dr, CINNAMINSON, NJ 08077
MLS# NJBL2119194Listed by: KELLER WILLIAMS - MAIN STREET - Open Sat, 1 to 3pmNew
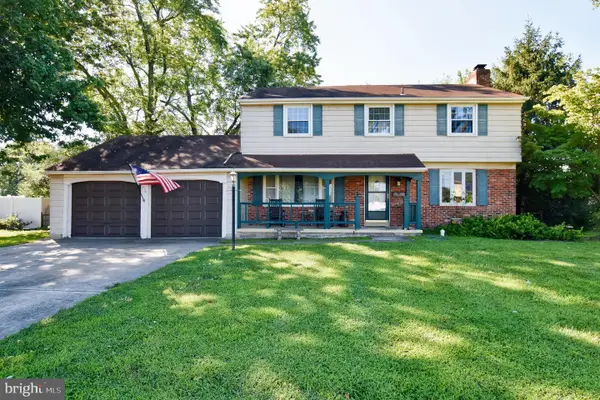 $450,000Active4 beds 3 baths2,000 sq. ft.
816 Heritage Rd, CINNAMINSON, NJ 08077
MLS# NJBL2119228Listed by: REAL BROKER, LLC - New
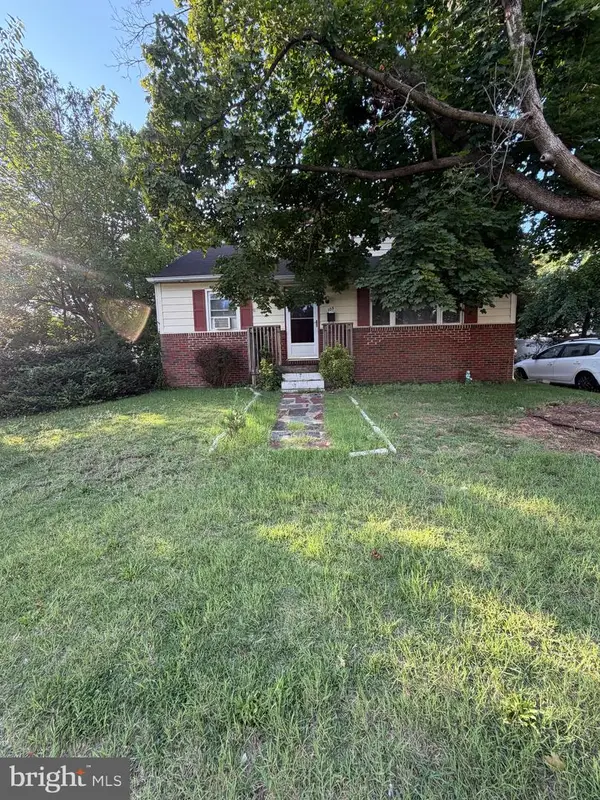 Listed by BHGRE$300,000Active3 beds 2 baths1,788 sq. ft.
105 Fairfax Dr, CINNAMINSON, NJ 08077
MLS# NJBL2119146Listed by: BETTER HOMES AND GARDENS REAL ESTATE MATURO - Open Sun, 10am to 12pmNew
 $350,000Active3 beds 1 baths1,131 sq. ft.
606 Hamilton Dr, CINNAMINSON, NJ 08077
MLS# NJBL2118802Listed by: RE/MAX ONE REALTY-MOORESTOWN 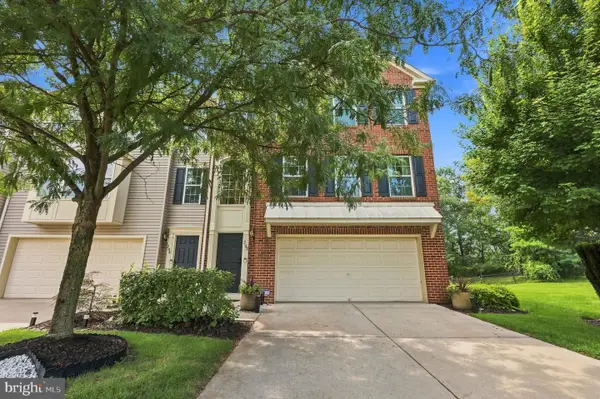 $439,000Active3 beds 3 baths2,400 sq. ft.
202 Nathan, CINNAMINSON, NJ 08077
MLS# NJBL2118654Listed by: WEICHERT REALTORS - OLD BRIDGE- Open Sun, 1 to 3pm
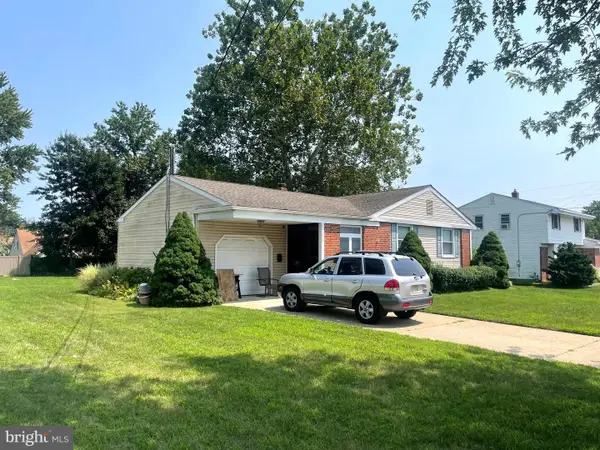 $400,000Active4 beds 2 baths1,400 sq. ft.
2414 New Albany Rd, CINNAMINSON, NJ 08077
MLS# NJBL2118542Listed by: LONG & FOSTER REAL ESTATE, INC. 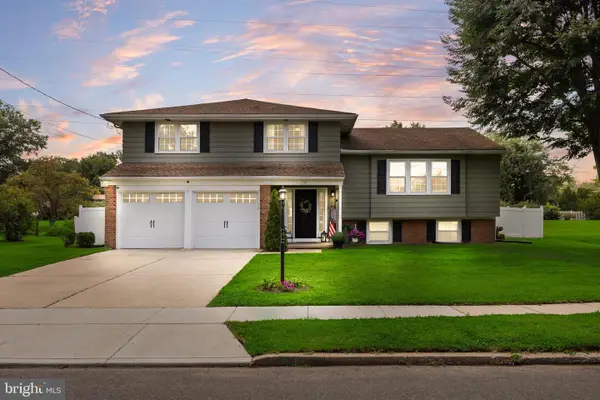 $649,900Active4 beds 3 baths2,069 sq. ft.
712 Hilltop Rd, CINNAMINSON, NJ 08077
MLS# NJBL2118510Listed by: KELLER WILLIAMS REALTY


Protect your home and budget from life's surprises with an Assurant Home Warranty, backed by a partner that supports you through every step of homeownership. Explore Plans.
© 2026 Better Homes and Gardens Real Estate LLC. An Anywhere Real Estate company. All rights reserved. Better Homes and Gardens® Real Estate is a registered trademark owned by Meredith Operations Corporation, licensed to Better Homes and Gardens Real Estate LLC and used with permission. Better Homes and Gardens Real Estate LLC fully supports the principles of the Fair Housing Act and the Equal Opportunity Act. Listing information is deemed reliable but is not guaranteed accurate.
Each office is independently owned and operated.
Any services or products provided by third parties are not provided by, affiliated with or related to Better Homes and Gardens Real Estate LLC, or its affiliated companies.