
2414 New Albany Rd, Cinnaminson, NJ 08077
Local realty services provided by:Better Homes and Gardens Real Estate Murphy & Co.
2414 New Albany Rd,Cinnaminson, NJ 08077
$400,000
- 4 Beds
- 2 Baths
- 1,400 sq. ft.
- Single family
- Active
Listed by: joanne m mortimer
Office: long & foster real estate, inc.
MLS#:NJBL2118542
Source:BRIGHTMLS
Price summary
- Price:$400,000
- Price per sq. ft.:$285.71
About this home
Welcome to this charming 4-Bedroom, 2 full bath rancher located in the desirable Ravenswood section of Cinnaminson. The main level features 3 Bedrooms, two full Bathrooms, an eat-in kitchen and comfortable living spaces. The living room and dining room have lovely hardwood floors. This level possibly can be redesigned to accomodate an additional bedroom. There are sliding doors (off the kitchen) leading to a side patio. There is a covered breezeway between the house and garage which is advantageous for rainy day BBQ's or carrying groceries in from the garage. Additionally there is an existing 4th Bedroom in the basement with its own outside entrance, offering added privacy and flexibility for guests, a home office, or additional living space.
Several major updates have already been completed including an HVAC system (less than 3 yrs new), and vinyl siding and roof approximately 12 yrs old. The sliding glass door and main bedroom windows are both less than a year old.
A one-car detached garage provides additional parking and storage, with a convenient breezeway connecting it to the home. The breezeway is a fantastic place for outside rainy day entertaining. The sliding doors lead from the living room onto a side patio for additional relaxation space.
New Albany Elementary School AND Pheasant Run Swim Club are located nearby on the same road.
The property is being sold AS-IS but it is a solid house owned by the same family throughout the years and has been well maintained. Consider the interior features to be a 'blank canvas' to be updated to your likings. Buyer is responsible for all inspections, required repairs (if needed) and all applicable certifications from Cinnaminson Township and/or mortgage company. All in all this home presents an excellent opportunity to own a 4 bedroom rancher in the sought after section of RAVENWOOD in Cinnaminson featuring a basement bedroom with its own exterior entrance, detached garage, breezeway, expansive grounds and several important updates already in place. Don't delay - Schedule your tour Today!!...
Contact an agent
Home facts
- Year built:1960
- Subdivision & Development:NONE AVA ILABLE
- Listing ID #:NJBL2118542
- Added:62 day(s) ago
- Updated:October 14, 2026 at 02:04 PM
Rooms and interior
- Bedrooms:4
- Total bathrooms:2
- Full bathrooms:2
- Flooring:Carpet, Vinyl
- Dining Description:Dining Room
- Bathrooms Description:Bathroom 1, Bathroom 2
- Kitchen Description:Breakfast Area, Dishwasher, Kitchen - Eat-In, Stove, Water Heater
- Bedroom Description:Entry Level Bedroom
- Basement:Yes
- Basement Description:Connecting Stairway, Full, Heated, Outside Entrance, Partially Finished, Space For Rooms
- Living area:1,400 sq. ft.
Heating and cooling
- Cooling:Central A/C
- Heating:Forced Air, Natural Gas
Structure and exterior
- Roof:Pitched, Shingle
- Year built:1960
- Building area:1,400 sq. ft.
- Lot area:0.31 Acres
- Lot Features:Cleared, Front Yard, Level, Middle Of Block, Rear Yard
- Architectural Style:Ranch/Rambler
- Construction Materials:Frame
- Exterior Features:Exterior Lighting, Sidewalks, Street Lights
- Foundation Description:Block
- Levels:1 Story
Utilities
- Water:Public
- Sewer:Public Sewer
Finances and disclosures
- Price:$400,000
- Price per sq. ft.:$285.71
- Tax amount:$7,568 (2025)
Features and amenities
- Laundry features:Dryer - Gas, Laundry, Washer
- Amenities:Attic, Attic/House Fan, Cable TV
Parking
- Parking description:Additional Storage Area, Attached Garage, Concrete Driveway, Garage - Front Entry, Garage - Side Entry, On Street, Oversized
- Garage:Yes
- Garage spaces:1
New listings near 2414 New Albany Rd
- Coming Soon
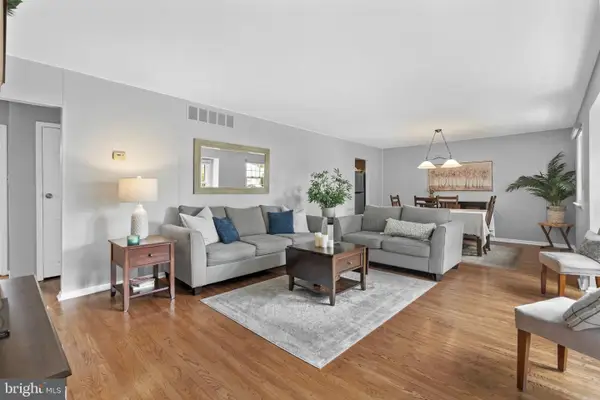 $399,900Coming Soon3 beds 1 baths1,131 sq. ft.
608 Hamilton Dr, CINNAMINSON, NJ 08077
MLS# NJBL2122494Listed by: KW EMPOWER - Coming Soon
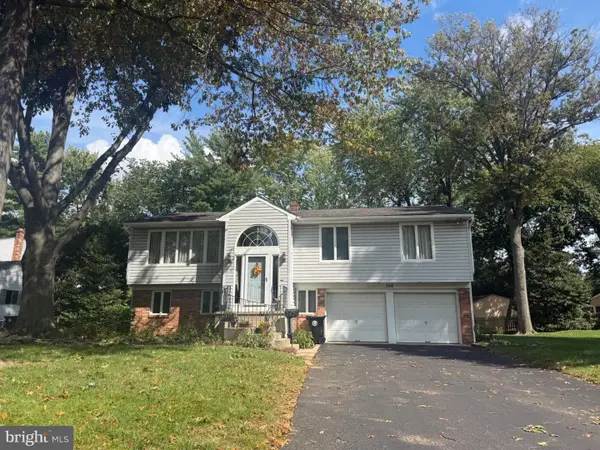 $519,900Coming Soon4 beds 3 baths2,137 sq. ft.
108 Winding Brook Dr, CINNAMINSON TWP, NJ 08077
MLS# NJBL2121730Listed by: BHHS FOX & ROACH-MOORESTOWN - New
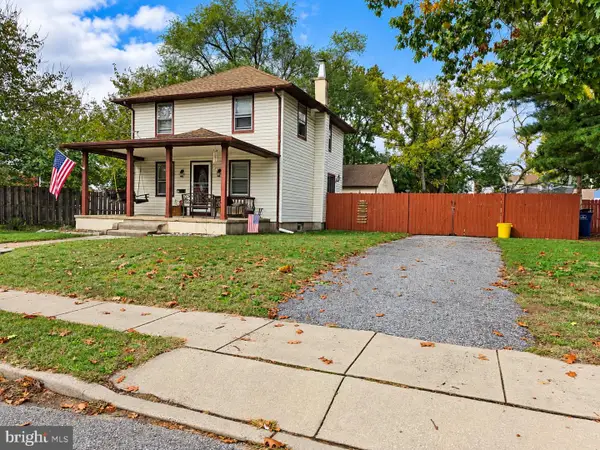 $329,900Active3 beds 2 baths1,248 sq. ft.
115 Oxford Rd, CINNAMINSON TWP, NJ 08077
MLS# NJBL2122510Listed by: RE/MAX AT HOME - New
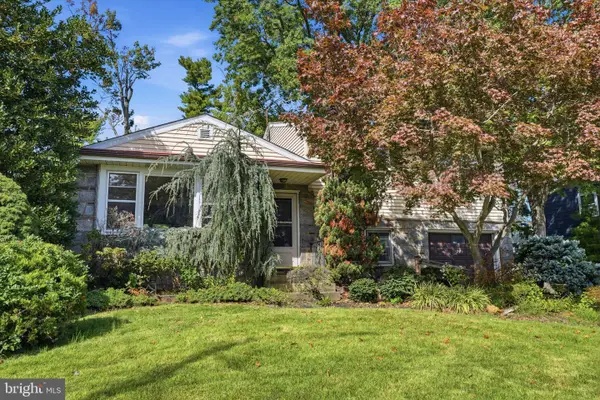 $370,000Active3 beds 2 baths1,548 sq. ft.
201 Lilac Ln, CINNAMINSON, NJ 08077
MLS# NJBL2122068Listed by: COLDWELL BANKER HEARTHSIDE - Open Sat, 11am to 1pmNew
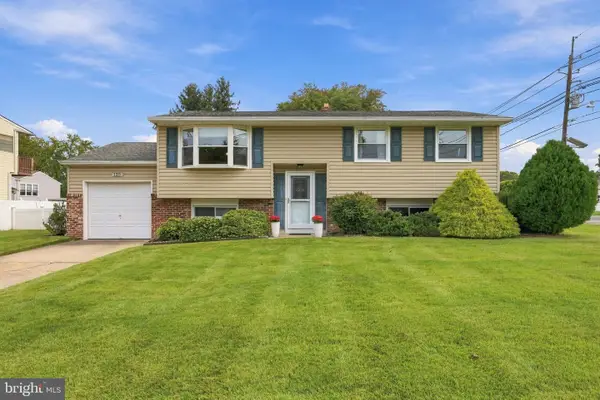 $439,900Active3 beds 2 baths1,888 sq. ft.
120 Woodview Ln, CINNAMINSON, NJ 08077
MLS# NJBL2121916Listed by: WEICHERT REALTORS-MEDFORD - New
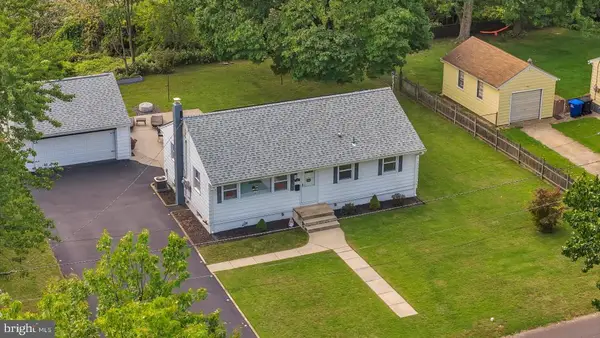 $300,000Active2 beds 1 baths960 sq. ft.
130 Fairfax Dr, CINNAMINSON, NJ 08077
MLS# NJBL2121648Listed by: KELLER WILLIAMS REALTY - WASHINGTON TOWNSHIP 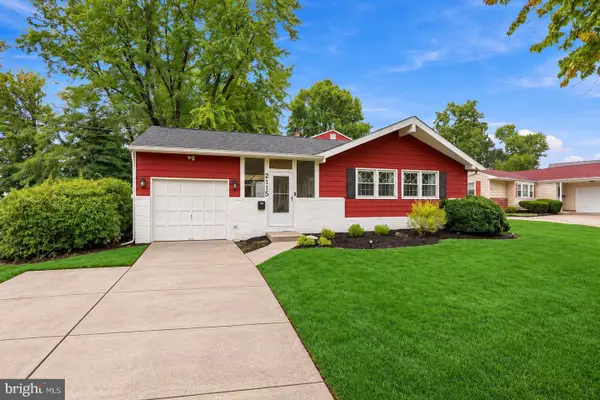 $475,000Active4 beds 3 baths1,800 sq. ft.
2115 Brandeis Ave, CINNAMINSON, NJ 08077
MLS# NJBL2121254Listed by: WEICHERT REALTORS - MOORESTOWN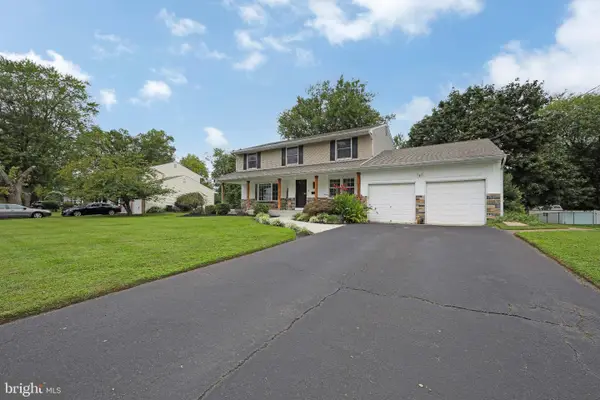 $589,000Pending4 beds 3 baths2,937 sq. ft.
Address Withheld By Seller, CINNAMINSON, NJ 08077
MLS# NJBL2121794Listed by: TESLA REALTY GROUP LLC- Open Sun, 10am to 2pm
 $384,900Active3 beds 3 baths1,654 sq. ft.
203 Perry Way, CINNAMINSON, NJ 08077
MLS# NJBL2121502Listed by: KW EMPOWER  $280,000Active3 beds 2 baths1,320 sq. ft.
817 Union Landing Rd, CINNAMINSON, NJ 08077
MLS# NJBL2121418Listed by: BHHS FOX & ROACH-MT LAUREL


Protect your home and budget from life's surprises with an Assurant Home Warranty, backed by a partner that supports you through every step of homeownership. Explore Plans.
© 2026 Better Homes and Gardens Real Estate LLC. An Anywhere Real Estate company. All rights reserved. Better Homes and Gardens® Real Estate is a registered trademark owned by Meredith Operations Corporation, licensed to Better Homes and Gardens Real Estate LLC and used with permission. Better Homes and Gardens Real Estate LLC fully supports the principles of the Fair Housing Act and the Equal Opportunity Act. Listing information is deemed reliable but is not guaranteed accurate.
Each office is independently owned and operated.
Any services or products provided by third parties are not provided by, affiliated with or related to Better Homes and Gardens Real Estate LLC, or its affiliated companies.