
-117 Nathan Drive, Cinnaminson, NJ 08077
Local realty services provided by:Better Homes and Gardens Real Estate Elite
-117 Nathan Drive,Cinnaminson, NJ 08077
$399,000
- 3 Beds
- 3 Baths
- 2,290 sq. ft.
- Condominium
- Active
Listed by: roopa nampally
Office: re/max select
MLS#:2662048M
Source:NJ_MCMLS
Price summary
- Price:$399,000
- Price per sq. ft.:$174.24
About this home
The real story is the lifestyle. Cinnaminson Harbour is built around the water riverfront walking paths along the Delaware River where the sunset hits different over open water, and marina-adjacent green space. Step out the door and the trail takes you to a clubhouse, swimming pool, tennis, basketball and volleyball courts, a fitness gym, a kids' play area, and a dog park all within walking distance. Lock-and-leave living at its best. This is the part of homeownership nobody misses and at Cinnaminson Harbour, you don't have to. The HOA covers the roof, exterior, lawn, snow, roads, driveways, parking lots, and every shared amenity. No Saturday yard work. No fall gutters. No winter shoveling. No five-figure roof bills. Just your weekends back. That's the value of this home everything else is the bonus. And the home you come back to at The Village at Cinnaminson Harbour is designed for the way real life actually flows a northeast-facing, 3-bedroom, 2.5-bath, three-story townhouse where every floor has a role to play. You enter through a long, light-filled foyer that opens to an oversized recreation room media room, home gym, playroom, in-law setup, second living room, whatever life needs. The attached garage is already wired with an EV charger, so the morning Philly commute starts with a charged car. One floor up, the main level stretches the full length of the home light from both ends, dining at the front, living at the back, and the kitchen anchoring the middle in espresso shaker cabinetry, a Samsung Family Hub smart refrigerator, and a walk-in pantry. The center island runs an extended quartz countertop, long enough for Sunday-morning coffee and Friday-night charcuterie, and the living and dining areas open onto a private elevated rear deck for morning coffee and weekend grilling. One more floor up is the retreat a primary owner's suite with tray ceiling, walk-in closet, and spa-style en-suite featuring double vanity and glass stall shower, plus two more bedrooms, a hall bath, and most importantly a dedicated third-floor laundry room, because nobody misses carrying baskets up two flights of stairs. Then the lifestyle does the rest. Riverside walks before work. Morning coffee on the back deck. A swim after a hot afternoon. Tennis with a neighbor. The dog park around the corner. Sunset walks by the river. Dinner in Moorestown, weekends in Philly fifteen minutes over the Tacony-Palmyra Bridge home before the night ends. Cinnaminson Township Public Schools serve the home; easy access to Route 130, Route 73, I-295, and Center City Philadelphia. You're not just buying a townhouse. You're buying back your weekends, your maintenance hours, your Saturdays and trading them for riverfront walks, pool afternoons, and the kind of weekends you actually want. Lock the door. Walk to the water. This is the home that gives you your time back....
Contact an agent
Home facts
- Year built:2021
- Subdivision & Development:Township/Cinnaminson
- Listing ID #:2662048M
- Added:90 day(s) ago
- Updated:August 26, 2026 at 03:34 PM
Rooms and interior
- Bedrooms:3
- Total bathrooms:3
- Full bathrooms:2
- Half bathrooms:1
- Rooms Total:7
- Flooring:Carpet
- Dining Description:Dining L
- Kitchen Description:Dishwasher, Eat-in Kitchen, Granite/Corian Countertops, Kitchen, Kitchen Exhaust Fan, Kitchen Island, Microwave, Pantry, Refrigerator
- Bedroom Description:Full Bath, Two Sinks, Walk-In Closet(s)
- Living area:2,290 sq. ft.
Heating and cooling
- Cooling:Central Air
- Heating:Forced Air
- Central air:Yes
Structure and exterior
- Roof:Asphalt
- Year built:2021
- Building area:2,290 sq. ft.
- Lot Features:Level
- Architectural Style:Colonial
- Exterior Features:Deck, Patio
- Levels:3 Story
Utilities
- Water:Public
- Sewer:Public Sewer
Finances and disclosures
- Price:$399,000
- Price per sq. ft.:$174.24
- Tax amount:$11,915
Features and amenities
- Appliances:Gas Water Heater, Refrigerator, Washer
- Laundry features:Washer
- Amenities:Drapes, Gas Water Heater
- Pool features:In Ground, Outdoor Pool
Parking
- Parking description:1 Car Width, Additional Parking, Attached, Built-In Garage, Driveway, Garage Door Opener, Open Parking, Oversized Vehicles Restricted, Paved
- Garage:Yes
- Garage spaces:1
New listings near -117 Nathan Drive
- Coming SoonOpen Sat, 11am to 1pm
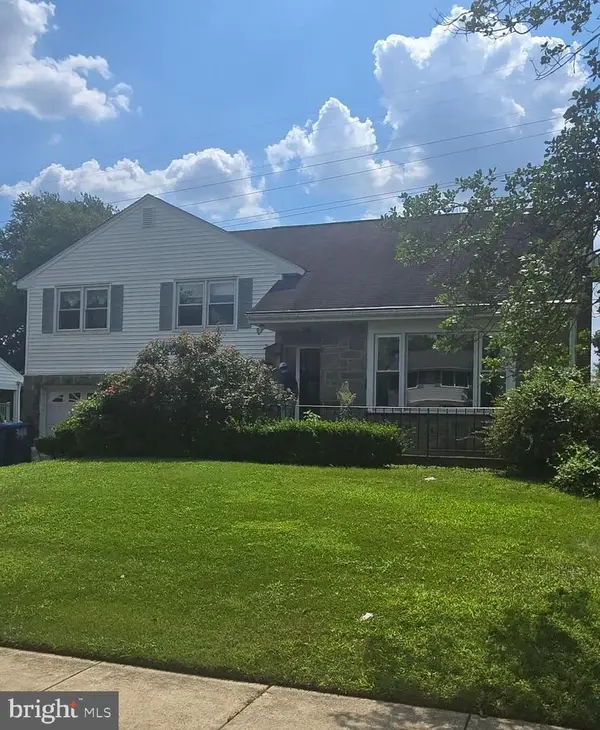 $449,000Coming Soon4 beds 3 baths2,087 sq. ft.
348 Boxwood Ln, CINNAMINSON, NJ 08077
MLS# NJBL2119236Listed by: HOMETOWN REALTY ASSOCIATES, LLC - Coming Soon
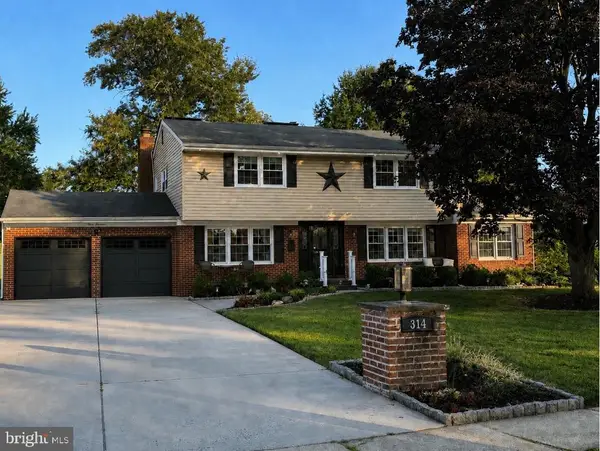 $724,900Coming Soon5 beds 3 baths2,562 sq. ft.
314 Plantation Dr, CINNAMINSON, NJ 08077
MLS# NJBL2119026Listed by: HOMESMART FIRST ADVANTAGE REALTY - Coming Soon
 $779,900Coming Soon5 beds 3 baths3,413 sq. ft.
1 Buttonwood Ln, CINNAMINSON, NJ 08077
MLS# NJBL2118906Listed by: KW COMMERCIAL - Open Fri, 5 to 7pmNew
 $575,000Active4 beds 4 baths2,868 sq. ft.
2500 Salem Dr, CINNAMINSON, NJ 08077
MLS# NJBL2119310Listed by: KELLER WILLIAMS REALTY - New
 $450,000Active4 beds 3 baths2,087 sq. ft.
440 Willow Dr, CINNAMINSON, NJ 08077
MLS# NJBL2119194Listed by: KELLER WILLIAMS - MAIN STREET - Open Sat, 1 to 3pmNew
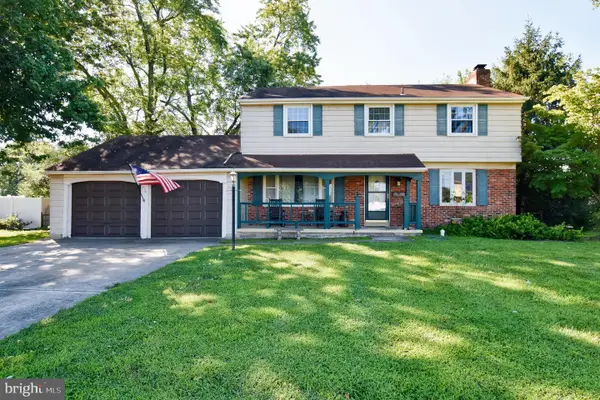 $450,000Active4 beds 3 baths2,000 sq. ft.
816 Heritage Rd, CINNAMINSON, NJ 08077
MLS# NJBL2119228Listed by: REAL BROKER, LLC - Open Wed, 2 to 3pmNew
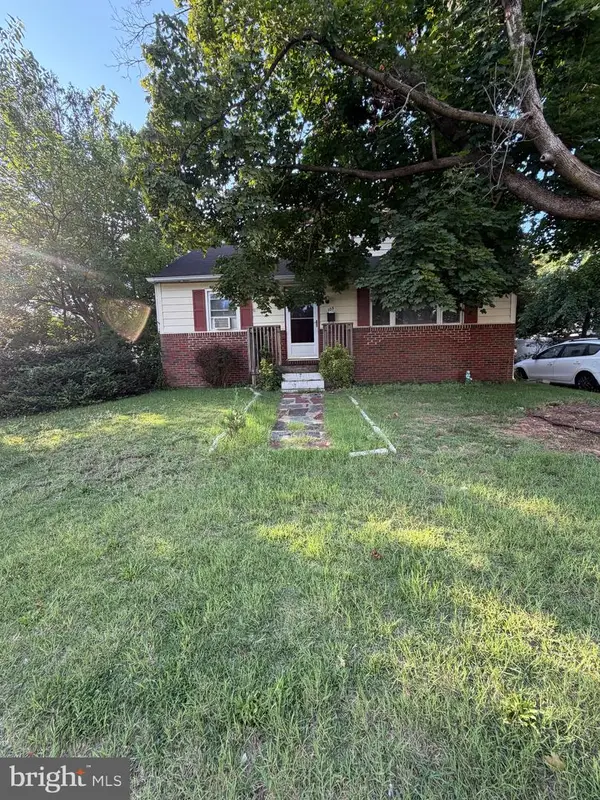 Listed by BHGRE$300,000Active3 beds 2 baths1,788 sq. ft.
105 Fairfax Dr, CINNAMINSON, NJ 08077
MLS# NJBL2119146Listed by: BETTER HOMES AND GARDENS REAL ESTATE MATURO - Open Sun, 10am to 12pmNew
 $350,000Active3 beds 1 baths1,131 sq. ft.
606 Hamilton Dr, CINNAMINSON, NJ 08077
MLS# NJBL2118802Listed by: RE/MAX ONE REALTY-MOORESTOWN 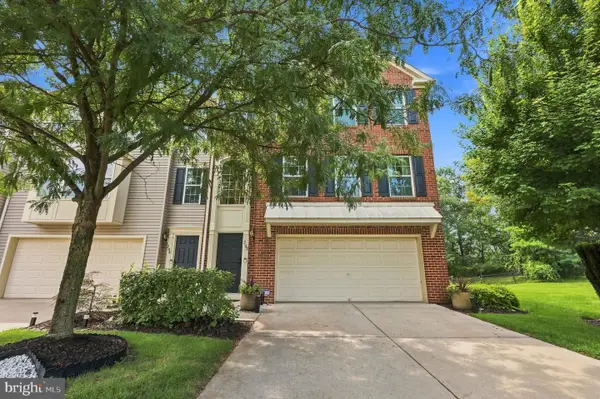 $439,000Active3 beds 3 baths2,400 sq. ft.
202 Nathan, CINNAMINSON, NJ 08077
MLS# NJBL2118654Listed by: WEICHERT REALTORS - OLD BRIDGE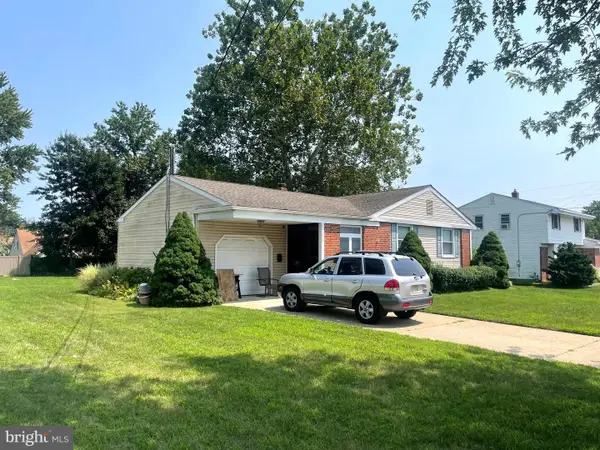 $400,000Active4 beds 2 baths1,400 sq. ft.
2414 New Albany Rd, CINNAMINSON, NJ 08077
MLS# NJBL2118542Listed by: LONG & FOSTER REAL ESTATE, INC.


Protect your home and budget from life's surprises with an Assurant Home Warranty, backed by a partner that supports you through every step of homeownership. Explore Plans.
© 2026 Better Homes and Gardens Real Estate LLC. An Anywhere Real Estate company. All rights reserved. Better Homes and Gardens® Real Estate is a registered trademark owned by Meredith Operations Corporation, licensed to Better Homes and Gardens Real Estate LLC and used with permission. Better Homes and Gardens Real Estate LLC fully supports the principles of the Fair Housing Act and the Equal Opportunity Act. Listing information is deemed reliable but is not guaranteed accurate.
Each office is independently owned and operated.
Any services or products provided by third parties are not provided by, affiliated with or related to Better Homes and Gardens Real Estate LLC, or its affiliated companies.