
2206 Derby Dr, Cinnaminson, NJ 08077
Local realty services provided by:Better Homes and Gardens Real Estate Community Realty
2206 Derby Dr,Cinnaminson, NJ 08077
$925,000
- 6 Beds
- 5 Baths
- - sq. ft.
- Single family
- Sold
Listed by: susan nece
Office: weichert realtors - moorestown
MLS#:NJBL2114866
Source:BRIGHTMLS
Sorry, we are unable to map this address
Price summary
- Price:$925,000
About this home
Welcome to 2206 Derby Drive, a beautifully maintained single-family home in the desirable neighborhood of Cinnamin Crossing. Situated on a generous recent landscaped lot, this home offers the perfect blend of privacy, space, and functionality. This spacious home offers 6 bedrooms, 3 full bathrooms and (2)1/2 bathrooms, providing comfort and flexibility for today's modern living. Boasting an Open Concept with plenty of natural light, new engineered wood and marble tiled flooring thru-out, recessed lighting, wainscoting, custom paint, gourmet kitchen, custom granite kitchen table, fully finished basement with kitchenette, full bathroom, (2) bedroom's and sitting area. Second floor Primary Bedroom has vaulted ceiling, large walk-in closet, linen closet and a beautiful luxurious full bath. Three additional nice sized bedrooms and hall full bath complete this second floor. A backyard resort oasis complete with in-ground pool, covered patio with a High Ten -person dedicated bar, kitchenette , smoker cooker, prep station, 1/2 bath and storage area. Cinnaminson offers top rated schools and conveniently located near major commuter route, shopping, golf courses, dining and 15 minute drive to Center City, Philadelphia. Sold As-Is Condition. Seller offering a One-Year Home Warranty. Virtual Tour - Showings Begin at Open House 7/11...
Contact an agent
Home facts
- Year built:1992
- Subdivision & Development:CINNAMIN CROSSING
- Listing ID #:NJBL2114866
- Added:59 day(s) ago
- Updated:August 28, 2026 at 07:17 AM
Rooms and interior
- Bedrooms:6
- Total bathrooms:5
- Full bathrooms:3
- Half bathrooms:2
- Flooring:Ceramic Tile, Engineered Wood, Marble
- Dining Description:Dining Area, Dining Room
- Bathrooms Description:Full Bath, Primary Bath(s), Primary Bathroom
- Kitchen Description:2nd Kitchen, Breakfast Area, Built-In Microwave, Built-In Range, Disposal, ENERGY STAR Dishwasher, ENERGY STAR Refrigerator, Energy Efficient Appliances, Kitchen - Gourmet, Kitchen - Island, Oven - Self Cleaning, Oven/Range - Gas, Pantry, Range Hood, Recessed Lighting, Upgraded Countertops
- Bedroom Description:Primary Bedroom, Walk In Closet(s)
- Basement:Yes
- Basement Description:Daylight, Drainage System, Fully Finished, Interior Access, Partial, Shelving, Sump Pump
Heating and cooling
- Cooling:Central A/C, Dehumidifier, Energy Star Cooling System
- Heating:90% Forced Air, Energy Star Heating System, Natural Gas, Programmable Thermostat
Structure and exterior
- Roof:Pitched, Shingle
- Year built:1992
- Lot Features:Front Yard, Landscaping, Level, Middle Of Block, Premium, Rear Yard, SideYard(s)
- Architectural Style:Contemporary
- Construction Materials:Blown-In Insulation, Stucco
- Exterior Features:Awning(s), BBQ Grill, Bump-outs, Extensive Hardscape, Exterior Lighting, Flood Lights, Lawn Sprinkler, Outbuilding(s), Patio(s), Play Area, Play Equipment, Sidewalks, Stone Retaining Walls, Street Lights, Underground Lawn Sprinkler
- Foundation Description:Block
- Levels:2 Stories
Schools
- High school:CINNAMINSON H.S.
- Middle school:CINNAMINSON
- Elementary school:NEW ALBANY E.S.
Utilities
- Water:Public
- Sewer:Public Sewer
Finances and disclosures
- Price:$925,000
- Tax amount:$15,263 (2026)
Features and amenities
- Laundry features:Dryer - Front Loading, Laundry, Washer - Front Loading
- Amenities:Attic, Cable TV Available, Carbon Monoxide Detector(s), Electric Available, Exterior Cameras, Humidifer, Multiple Phone Lines, Natural Gas Available, Recessed Lighting, Smoke Detector, Sprinkler System, Surveillance Sys, Window Treatments
- Pool features:Gunite, Heated
Parking
- Parking description:Additional Storage Area, Attached Garage, Concrete Driveway, Garage - Front Entry, Garage Door Opener, Inside Access, On Street, Oversized
- Garage:Yes
- Garage spaces:2
New listings near 2206 Derby Dr
- Coming Soon
 $779,900Coming Soon5 beds 3 baths3,413 sq. ft.
1 Buttonwood Ln, CINNAMINSON, NJ 08077
MLS# NJBL2118906Listed by: KW COMMERCIAL - Open Fri, 5 to 7pmNew
 $575,000Active4 beds 4 baths2,868 sq. ft.
2500 Salem Dr, CINNAMINSON, NJ 08077
MLS# NJBL2119310Listed by: KELLER WILLIAMS REALTY - New
 $450,000Active4 beds 3 baths2,087 sq. ft.
440 Willow Dr, CINNAMINSON, NJ 08077
MLS# NJBL2119194Listed by: KELLER WILLIAMS - MAIN STREET - Open Sat, 11am to 1pmNew
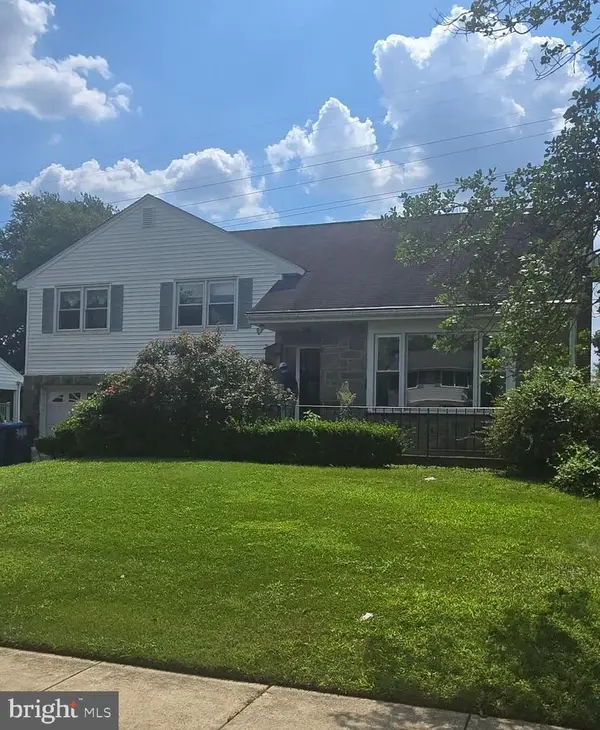 $449,000Active4 beds 3 baths2,087 sq. ft.
348 Boxwood Ln, CINNAMINSON, NJ 08077
MLS# NJBL2119236Listed by: HOMETOWN REALTY ASSOCIATES, LLC - Open Sat, 1 to 3pmNew
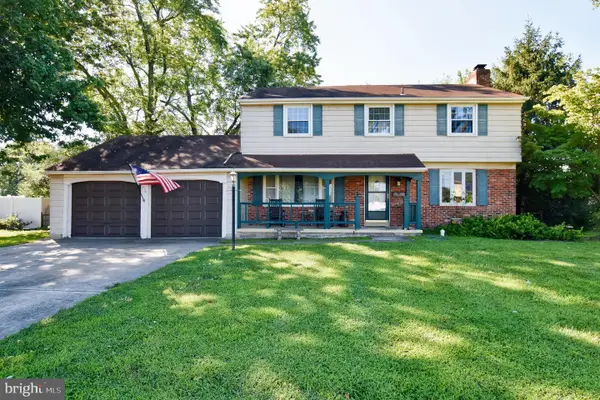 $450,000Active4 beds 3 baths2,000 sq. ft.
816 Heritage Rd, CINNAMINSON, NJ 08077
MLS# NJBL2119228Listed by: REAL BROKER, LLC - Open Wed, 2 to 3pmNew
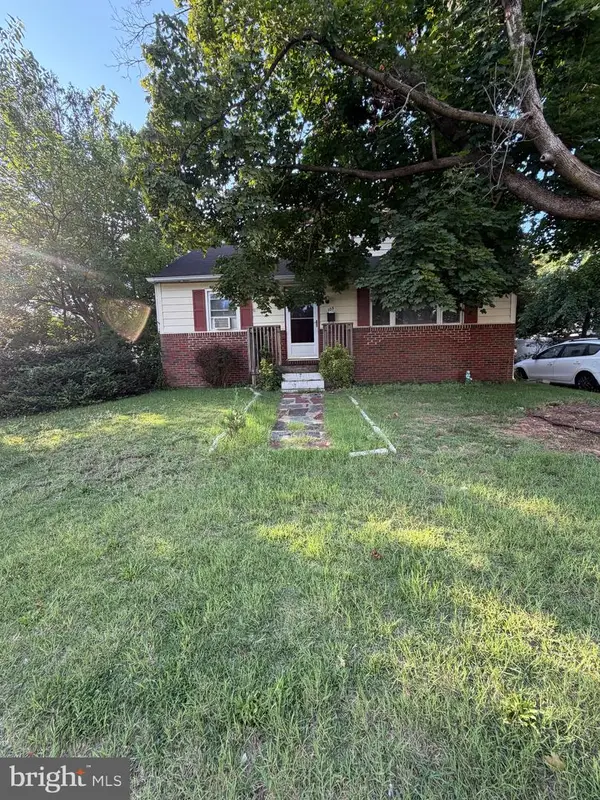 Listed by BHGRE$300,000Active3 beds 2 baths1,788 sq. ft.
105 Fairfax Dr, CINNAMINSON, NJ 08077
MLS# NJBL2119146Listed by: BETTER HOMES AND GARDENS REAL ESTATE MATURO - Open Sun, 10am to 12pmNew
 $350,000Active3 beds 1 baths1,131 sq. ft.
606 Hamilton Dr, CINNAMINSON, NJ 08077
MLS# NJBL2118802Listed by: RE/MAX ONE REALTY-MOORESTOWN 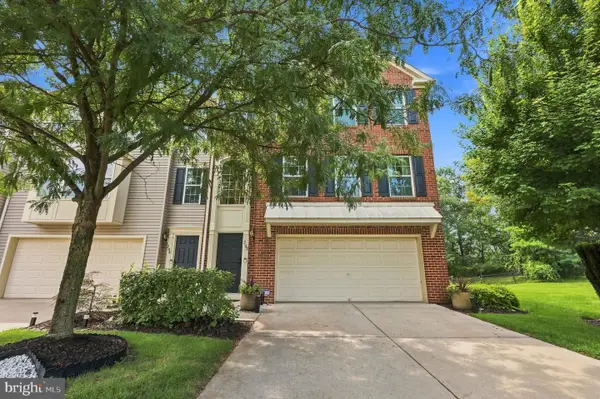 $439,000Active3 beds 3 baths2,400 sq. ft.
202 Nathan, CINNAMINSON, NJ 08077
MLS# NJBL2118654Listed by: WEICHERT REALTORS - OLD BRIDGE- Open Sun, 1 to 3pm
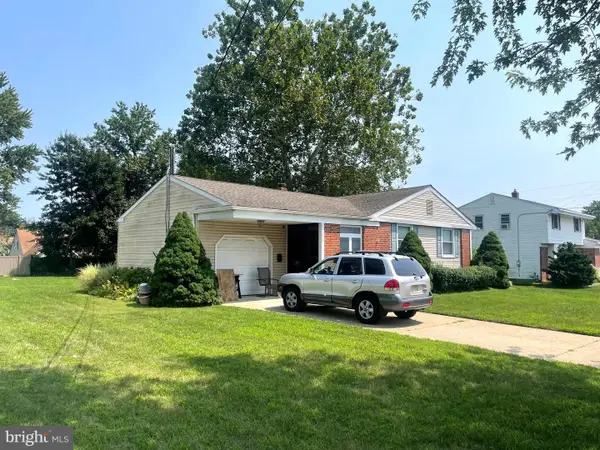 $400,000Active4 beds 2 baths1,400 sq. ft.
2414 New Albany Rd, CINNAMINSON, NJ 08077
MLS# NJBL2118542Listed by: LONG & FOSTER REAL ESTATE, INC. 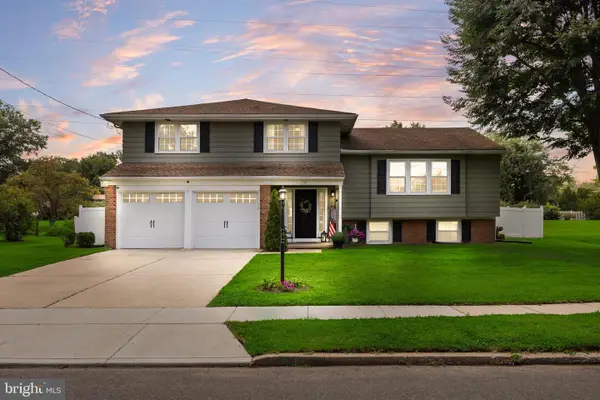 $649,900Active4 beds 3 baths2,069 sq. ft.
712 Hilltop Rd, CINNAMINSON, NJ 08077
MLS# NJBL2118510Listed by: KELLER WILLIAMS REALTY


Protect your home and budget from life's surprises with an Assurant Home Warranty, backed by a partner that supports you through every step of homeownership. Explore Plans.
© 2026 Better Homes and Gardens Real Estate LLC. An Anywhere Real Estate company. All rights reserved. Better Homes and Gardens® Real Estate is a registered trademark owned by Meredith Operations Corporation, licensed to Better Homes and Gardens Real Estate LLC and used with permission. Better Homes and Gardens Real Estate LLC fully supports the principles of the Fair Housing Act and the Equal Opportunity Act. Listing information is deemed reliable but is not guaranteed accurate.
Each office is independently owned and operated.
Any services or products provided by third parties are not provided by, affiliated with or related to Better Homes and Gardens Real Estate LLC, or its affiliated companies.