
311 Lisa Way, Cinnaminson, NJ 08077
Local realty services provided by:Better Homes and Gardens Real Estate Cassidon Realty
311 Lisa Way,Cinnaminson, NJ 08077
$349,888
- 3 Beds
- 3 Baths
- 1,574 sq. ft.
- Townhouse
- Pending
Listed by: marc petitt
Office: re/max one realty-moorestown
MLS#:NJBL2116280
Source:BRIGHTMLS
Price summary
- Price:$349,888
- Price per sq. ft.:$222.29
- Monthly HOA dues:$362
About this home
Welcome to this stunning, beautifully maintained 3-bedroom, 2.5-bath contemporary townhome in the coveted Cinnaminson Harbour Community. Step through the inviting foyer onto gleaming hardwood floors that flow seamlessly throughout the main level. The bright, open-concept living and dining spaces create an effortlessly elegant setting, anchored by a warm gas fireplace with a wood hearth—perfect for cozy evenings in or memorable gatherings with family and friends. The heart of the home is the sun-filled kitchen, freshly painted with a spacious breakfast bar seating three, a charming bump-out breakfast nook bathed in natural light from the surrounding windows, a generously sized pantry, recessed lighting and features brand new stainless steel appliances as well as a sleek microwave/range hood. A rear door opens to your private concrete patio — an ideal retreat for morning coffee, al fresco dining, or unwinding under the stars. A stylish powder room with custom tile and two large utility rooms with ample storage complete the first floor. This home also features a driveway leading to a spacious one car garage (with opener) for secure drive-in access to the home.
Upstairs, three generously sized bedrooms welcome you with lighted ceiling fans and brand-new, plush neutral carpeting for ultimate comfort. The impressive primary suite is a true sanctuary, featuring abundant closet space (including an ample sized walk-in) and a luxurious ensuite bath with a double vanity, stall shower, and linen closet. Two additional bedrooms share a beautifully appointed and updated hall bath with waterproof Luxury Vinyl Tile flooring and a tub/shower combo. Convenience shines with a second-floor laundry room equipped with a full-size washer and dryer and nearby linen closet. Live the resort lifestyle every day in Cinnaminson Harbour. Enjoy access to a state-of-the-art clubhouse, fitness center, sparkling swimming pools, tennis courts, beach volleyball, scenic walking trails, playgrounds, and meticulously maintained grounds. With breathtaking waterfront views on site and a prime location just minutes from Philadelphia, you’re surrounded by shopping, dining, major highways, multiple transportation options and all the everyday conveniences you need. This is sophisticated, low-maintenance living at its absolute finest. Don’t miss your chance to call this exceptional home yours—schedule your private tour today!...
Contact an agent
Home facts
- Year built:2005
- Subdivision & Development:CINNAMINSON HARBOUR
- Listing ID #:NJBL2116280
- Added:45 day(s) ago
- Updated:August 28, 2026 at 10:53 AM
Rooms and interior
- Bedrooms:3
- Total bathrooms:3
- Full bathrooms:2
- Half bathrooms:1
- Flooring:Carpet, Luxury Vinyl Tile, Tile/Brick
- Dining Description:Combination Dining/Living, Dining Room
- Kitchen Description:Breakfast Area, Built-In Microwave, Carpet, Dishwasher, Disposal, Kitchen - Eat-In, Kitchen - Table Space, Pantry, Recessed Lighting, Refrigerator, Stainless Steel Appliances, Stove
- Bedroom Description:Carpet, Walk In Closet(s)
- Living area:1,574 sq. ft.
Heating and cooling
- Cooling:Central A/C
- Heating:Forced Air, Natural Gas
Structure and exterior
- Year built:2005
- Building area:1,574 sq. ft.
- Architectural Style:Contemporary
- Exterior Features:Sidewalks, Street Lights
- Foundation Description:Slab
- Levels:2 Stories
Utilities
- Water:Public
- Sewer:Public Sewer
Finances and disclosures
- Price:$349,888
- Price per sq. ft.:$222.29
- Tax amount:$8,028 (2025)
Features and amenities
- Laundry features:Dryer, Laundry, Washer
- Amenities:Attic, Carpet, Ceiling Fan(s), Recessed Lighting, Window Treatments
Parking
- Parking description:Attached Garage, Concrete Driveway, Garage - Front Entry, On Street
- Garage:Yes
- Garage spaces:1
New listings near 311 Lisa Way
- Coming Soon
 $779,900Coming Soon5 beds 3 baths3,413 sq. ft.
1 Buttonwood Ln, CINNAMINSON, NJ 08077
MLS# NJBL2118906Listed by: KW COMMERCIAL - Open Fri, 5 to 7pmNew
 $575,000Active4 beds 4 baths2,868 sq. ft.
2500 Salem Dr, CINNAMINSON, NJ 08077
MLS# NJBL2119310Listed by: KELLER WILLIAMS REALTY - New
 $450,000Active4 beds 3 baths2,087 sq. ft.
440 Willow Dr, CINNAMINSON, NJ 08077
MLS# NJBL2119194Listed by: KELLER WILLIAMS - MAIN STREET - Open Sat, 11am to 1pmNew
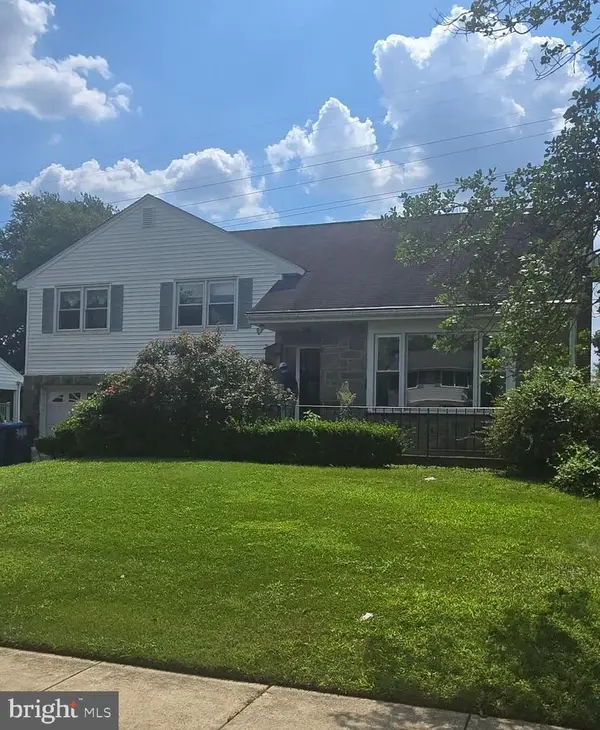 $449,000Active4 beds 3 baths2,087 sq. ft.
348 Boxwood Ln, CINNAMINSON, NJ 08077
MLS# NJBL2119236Listed by: HOMETOWN REALTY ASSOCIATES, LLC - Open Sat, 1 to 3pmNew
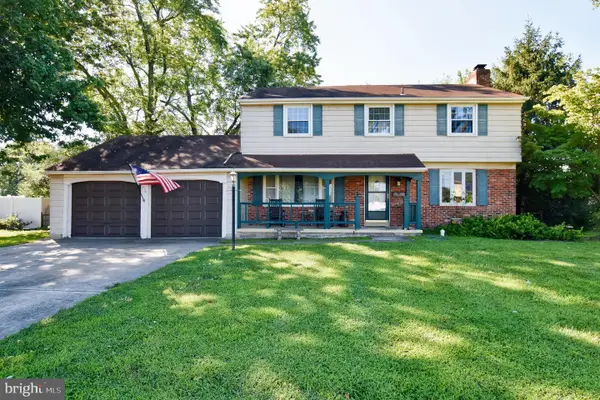 $450,000Active4 beds 3 baths2,000 sq. ft.
816 Heritage Rd, CINNAMINSON, NJ 08077
MLS# NJBL2119228Listed by: REAL BROKER, LLC - Open Wed, 2 to 3pmNew
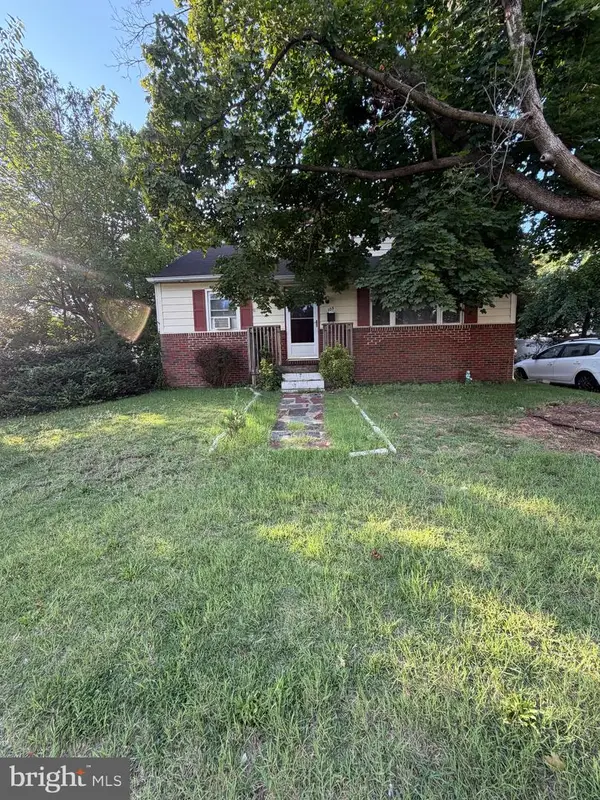 Listed by BHGRE$300,000Active3 beds 2 baths1,788 sq. ft.
105 Fairfax Dr, CINNAMINSON, NJ 08077
MLS# NJBL2119146Listed by: BETTER HOMES AND GARDENS REAL ESTATE MATURO - Open Sun, 10am to 12pm
 $350,000Active3 beds 1 baths1,131 sq. ft.
606 Hamilton Dr, CINNAMINSON, NJ 08077
MLS# NJBL2118802Listed by: RE/MAX ONE REALTY-MOORESTOWN 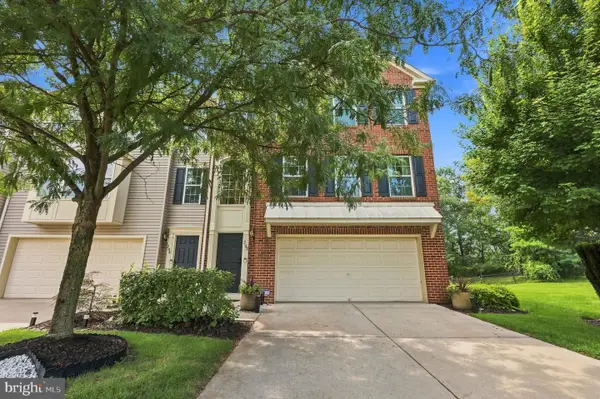 $439,000Active3 beds 3 baths2,400 sq. ft.
202 Nathan, CINNAMINSON, NJ 08077
MLS# NJBL2118654Listed by: WEICHERT REALTORS - OLD BRIDGE- Open Sun, 1 to 3pm
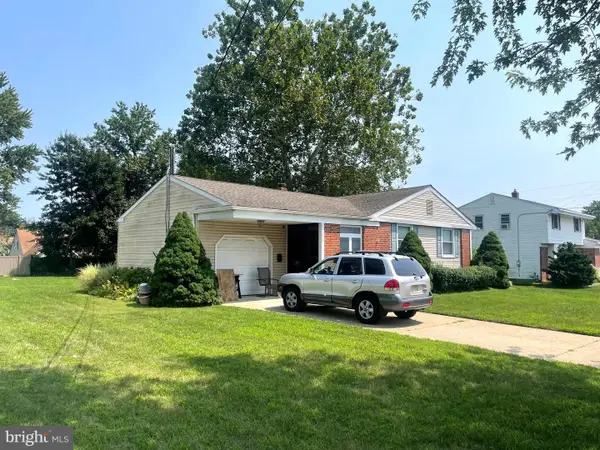 $400,000Active4 beds 2 baths1,400 sq. ft.
2414 New Albany Rd, CINNAMINSON, NJ 08077
MLS# NJBL2118542Listed by: LONG & FOSTER REAL ESTATE, INC. 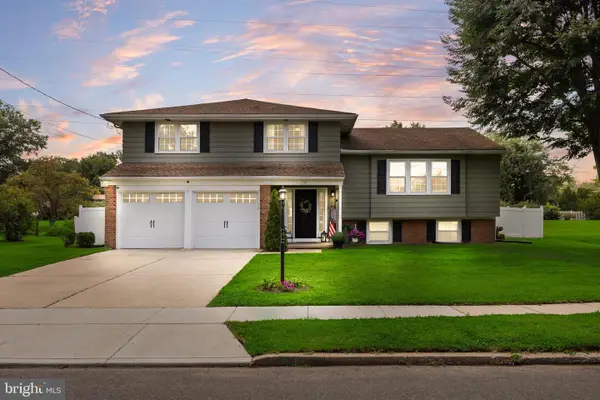 $649,900Active4 beds 3 baths2,069 sq. ft.
712 Hilltop Rd, CINNAMINSON, NJ 08077
MLS# NJBL2118510Listed by: KELLER WILLIAMS REALTY


Protect your home and budget from life's surprises with an Assurant Home Warranty, backed by a partner that supports you through every step of homeownership. Explore Plans.
© 2026 Better Homes and Gardens Real Estate LLC. An Anywhere Real Estate company. All rights reserved. Better Homes and Gardens® Real Estate is a registered trademark owned by Meredith Operations Corporation, licensed to Better Homes and Gardens Real Estate LLC and used with permission. Better Homes and Gardens Real Estate LLC fully supports the principles of the Fair Housing Act and the Equal Opportunity Act. Listing information is deemed reliable but is not guaranteed accurate.
Each office is independently owned and operated.
Any services or products provided by third parties are not provided by, affiliated with or related to Better Homes and Gardens Real Estate LLC, or its affiliated companies.