
810 James Ave, Cinnaminson, NJ 08077
Local realty services provided by:Better Homes and Gardens Real Estate Valley Partners
810 James Ave,Cinnaminson Twp, NJ 08077
$435,000
- 3 Beds
- 2 Baths
- 1,535 sq. ft.
- Single family
- Coming Soon
Listed by: mark t hebert, jessica a hebert
Office: re/max preferred - sewell
MLS#:NJBL2123470
Source:BRIGHTMLS
Price summary
- Price:$435,000
- Price per sq. ft.:$283.39
About this home
COMING SOON is an opportunity to grow into a wonderful split-level home offered by the original owner. Plenty of room to spread out over three levels plus a basement & attached garage. In an area of larger lot sizes there is room for more outdoor activities to go along with the deck, patio & brick BBQ smoker & grill pit. Three bedrooms with 1.5 baths. Plenty of storage both inside along with 2 sheds in the rear yard. Photos coming soon. Showings begin in a couple of weeks.
Contact an agent
Home facts
- Year built:1976
- Subdivision & Development:NONE AVAILABLE
- Listing ID #:NJBL2123470
- Updated:October 29, 2026 at 02:17 PM
Rooms and interior
- Bedrooms:3
- Total bathrooms:2
- Full bathrooms:1
- Half bathrooms:1
- Kitchen Description:Dishwasher, Oven - Single, Refrigerator, Water Heater
- Basement:Yes
- Basement Description:Partial
- Living area:1,535 sq. ft.
Heating and cooling
- Cooling:Central A/C
- Heating:Forced Air, Oil
Structure and exterior
- Roof:Pitched, Shingle
- Year built:1976
- Building area:1,535 sq. ft.
- Lot Features:Suburban
- Architectural Style:Split Level
- Construction Materials:Brick Front
- Exterior Features:Deck(s), Patio(s), Street Lights
- Foundation Description:Block
- Levels:3 Story
Schools
- High school:CINNAMINSON H.S.
- Middle school:MIDDLE M.S.
- Elementary school:RUSH E.S.
Utilities
- Water:Public
- Sewer:Public Sewer
Finances and disclosures
- Price:$435,000
- Price per sq. ft.:$283.39
- Tax amount:$6,441 (2026)
Features and amenities
- Laundry features:Dryer, Washer
- Amenities:24 hour security
Parking
- Parking description:Attached Garage, Garage - Front Entry, Paved Driveway
- Garage:Yes
- Garage spaces:1
New listings near 810 James Ave
- Coming Soon
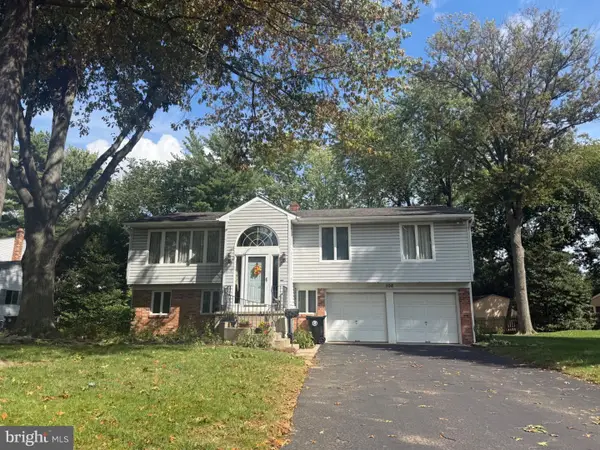 $519,900Coming Soon4 beds 3 baths2,137 sq. ft.
108 Winding Brook Dr, CINNAMINSON TWP, NJ 08077
MLS# NJBL2121730Listed by: BHHS FOX & ROACH-MOORESTOWN - Open Sat, 10am to 12pmNew
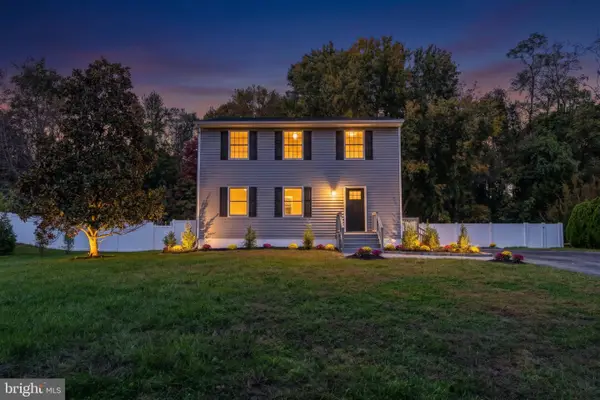 $589,900Active4 beds 4 baths2,100 sq. ft.
2414 Church Rd, CINNAMINSON, NJ 08077
MLS# NJBL2123446Listed by: ROMANO REALTY - New
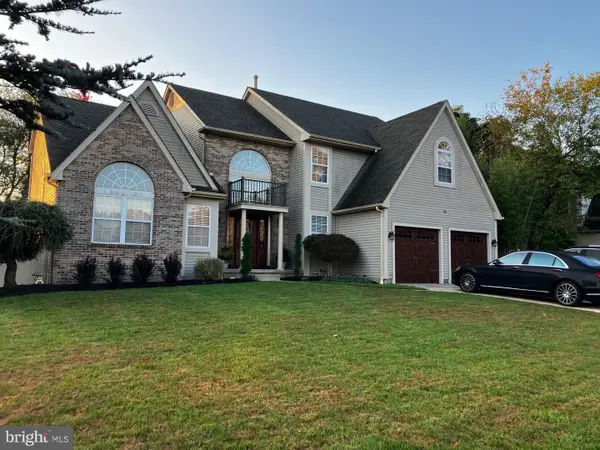 $895,000Active4 beds 3 baths3,828 sq. ft.
2101 Berwick Dr, CINNAMINSON, NJ 08077
MLS# NJBL2123366Listed by: LAMON ASSOCIATES-CINNAMINSON - Open Sun, 1 to 4pmNew
 $375,000Active3 beds 2 baths1,360 sq. ft.
2113 Brandeis Ave, CINNAMINSON TWP, NJ 08077
MLS# NJBL2123030Listed by: WEICHERT REALTORS - MOORESTOWN - New
 $524,900Active3 beds 3 baths
1316 Garfield Ave, Cinnaminson Twp., NJ 08077
MLS# 4061212Listed by: HOUWZER - New
 $390,000Active3 beds 3 baths1,919 sq. ft.
180 Nathan Dr, CINNAMINSON, NJ 08077
MLS# NJBL2123046Listed by: KW EMPOWER  $279,999Active2 beds 2 baths1,090 sq. ft.
336 Lisa Way, RIVERTON, NJ 08077
MLS# NJBL2122622Listed by: EXP REALTY, LLC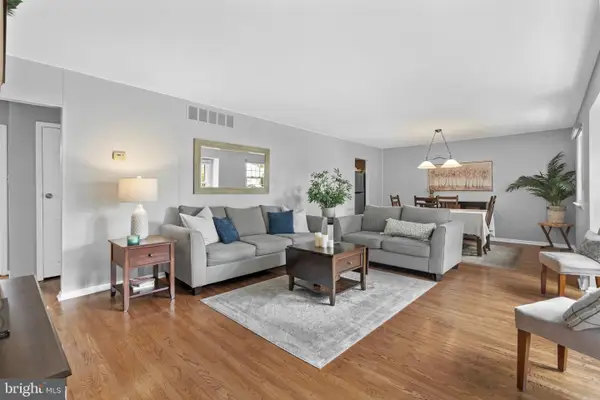 $399,900Pending3 beds 1 baths1,131 sq. ft.
608 Hamilton Dr, CINNAMINSON, NJ 08077
MLS# NJBL2122494Listed by: KW EMPOWER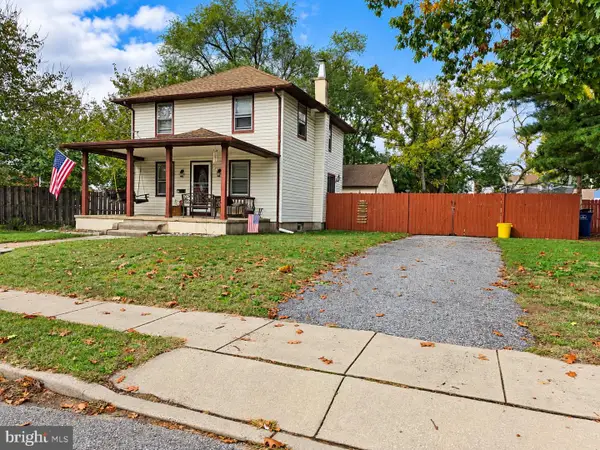 $329,900Pending3 beds 2 baths1,248 sq. ft.
115 Oxford Rd, CINNAMINSON TWP, NJ 08077
MLS# NJBL2122510Listed by: RE/MAX AT HOME


Protect your home and budget from life's surprises with an Assurant Home Warranty, backed by a partner that supports you through every step of homeownership. Explore Plans.
© 2026 Better Homes and Gardens Real Estate LLC. An Anywhere Real Estate company. All rights reserved. Better Homes and Gardens® Real Estate is a registered trademark owned by Meredith Operations Corporation, licensed to Better Homes and Gardens Real Estate LLC and used with permission. Better Homes and Gardens Real Estate LLC fully supports the principles of the Fair Housing Act and the Equal Opportunity Act. Listing information is deemed reliable but is not guaranteed accurate.
Each office is independently owned and operated.
Any services or products provided by third parties are not provided by, affiliated with or related to Better Homes and Gardens Real Estate LLC, or its affiliated companies.