
116 Stonehenge Ter, Clark, NJ 07066
Local realty services provided by:Better Homes and Gardens Real Estate Green Team
116 Stonehenge Ter,Clark Twp., NJ 07066
$899,999
- 5 Beds
- 3 Baths
- - sq. ft.
- Single family
- Active
Listed by: patricia ashmont
Office: coldwell robert michael realty732-815-1550
MLS#:4039265
Source:NJ_GSMLS
Price summary
- Price:$899,999
About this home
UNIQUE EXPANDED SPLIT LEVE HOME!! This Spacious 5+ Bedroom home has been Meticulously Maintained by its original owners. The first level offers a Formal Dining Room, Spacious Sunlit Living Room with a Custom Bay Window, and Eat-in Kitchen with solid wood cabinetry. On the second level you'll find a Full bath, 4 nice-sized Bedrooms, with the Primary Bedroom offering a 1/2 bath with the potential to expand into a Full Bathroom. The entrance level is currently furnished as Home offices with a Second Living Room and half bath, but could easily be transformed into an In-Law Suite, Home Gym, or Additional Bedrooms. The Potential is all yours! Located on a huge 100x150, there is also plenty of room for Further Expansion, if desired. Come and see this lovely home and bring all of your updating ideas!This is an Estate sale and being sold in As-is condition with no known issues. Buyer to obtain CCO.
Contact an agent
Home facts
- Year built:1965
- Listing ID #:4039265
- Added:40 day(s) ago
- Updated:August 18, 2026 at 02:33 PM
Rooms and interior
- Bedrooms:5
- Total bathrooms:3
- Full bathrooms:1
- Half bathrooms:2
- Rooms Total:11
- Flooring:Carpeting, Tile, Wood
- Dining Description:Formal Dining Room, On First Floor
- Kitchen Description:Dishwasher, Eat-In Kitchen, Microwave Oven, Range/Oven-Gas, Refrigerator, Sump Pump
- Bedroom Description:Half Bath
- Basement Description:Basement, Partial
Heating and cooling
- Cooling:1 Unit, Central Air
- Heating:1 Unit, Forced Hot Air
Structure and exterior
- Roof:Asphalt Shingle
- Year built:1965
- Lot area:0.34 Acres
- Lot Features:Level Lot
- Architectural Style:Custom Home, Split Level
- Construction Materials:Clapboard
- Exterior Features:Curbs, Patio, Sidewalk, Storage Shed, Thermal Windows/Doors
Schools
- High school:Johnson HS
- Middle school:Kumpf M.S.
- Elementary school:Hehnly
Utilities
- Water:Public Water
- Sewer:Public Sewer
Finances and disclosures
- Price:$899,999
- Tax amount:$15,025 (2025)
Features and amenities
- Appliances:Microwave Oven, Range/Oven-Gas, Refrigerator, Sump Pump, Washer
- Laundry features:Dryer, Washer
- Amenities:Gas-Natural, Stall Shower
Parking
- Parking description:2 Car Width, Blacktop Driveway, Built-In Garage
- Garage spaces:1
New listings near 116 Stonehenge Ter
- New
 $579,000Active3 beds 2 baths
102 Georgia St, Clark Twp., NJ 07066
MLS# 4047019Listed by: RE/MAX SELECT - New
 $649,900Active4 beds 3 baths
190 Jupitor St, Clark Twp., NJ 07066
MLS# 4046573Listed by: COLDWELL BANKER REALTY - New
 $775,000Active3 beds 2 baths
145 Fulton Street, Clark Twp., NJ 07066
MLS# 4046448Listed by: WEICHERT REALTORS - New
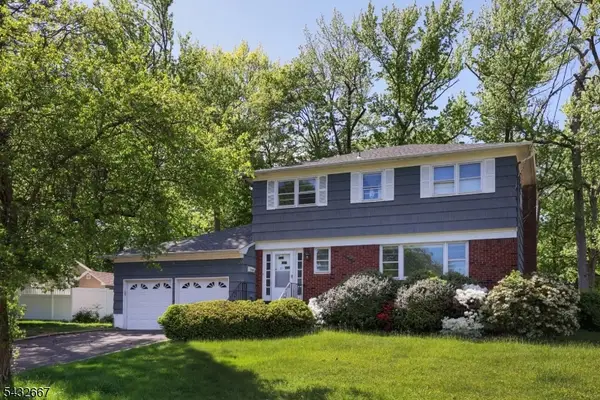 $759,555Active4 beds 3 baths
21 Saint Germain Dr, Clark Twp., NJ 07066
MLS# 4046325Listed by: DAUNNO REALTY SERVICES LLC - New
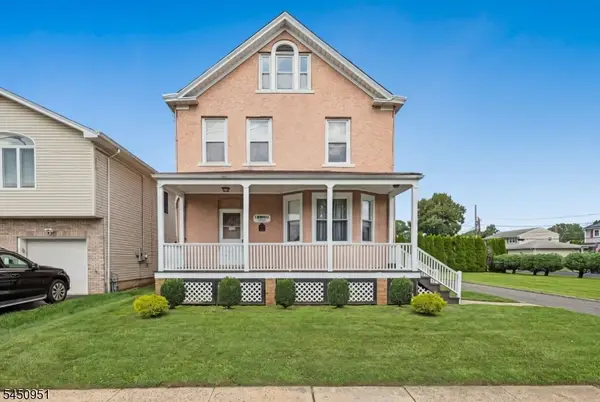 $699,000Active3 beds 4 baths2,069 sq. ft.
1120 Madison Hill Rd, Clark Twp., NJ 07066
MLS# 4046275Listed by: SIGNATURE REALTY NJ - New
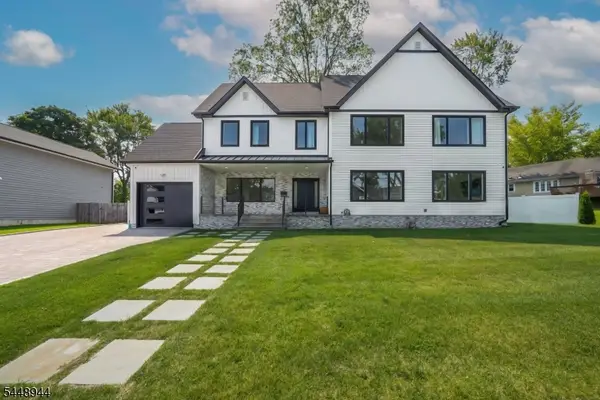 $1,399,000Active4 beds 3 baths3,375 sq. ft.
17 Meadow Rd, Clark Twp., NJ 07066
MLS# 4046157Listed by: KELLER WILLIAMS REALTY - New
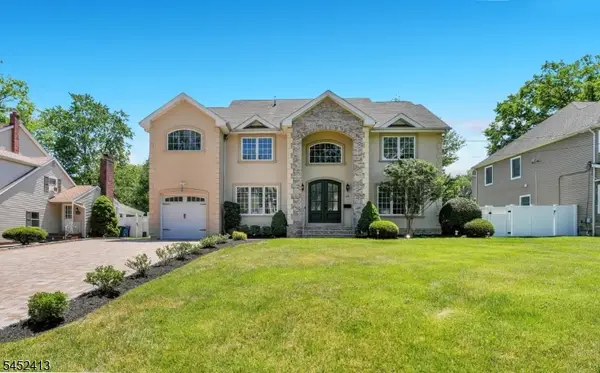 $1,439,000Active4 beds 5 baths
49 Hall Dr, Clark Twp., NJ 07066
MLS# 4045664Listed by: WEICHERT REALTORS - New
 $360,000Active4 beds 3 baths
189 Broadway, Clark Twp., NJ 07066
MLS# 4045574Listed by: GUALTIERI GROUP REAL ESTATE LLC  $1,289,000Pending5 beds 5 baths3,250 sq. ft.
196 Hawthorne Dr, Clark Twp., NJ 07066
MLS# 4045471Listed by: COLDWELL BANKER REALTY $750,000Active5 beds 5 baths
1192 Madison Hill Rd, Clark Twp., NJ 07066
MLS# 4045256Listed by: KELLER WILLIAMS INTEGRITY


Protect your home and budget from life's surprises with an Assurant Home Warranty, backed by a partner that supports you through every step of homeownership. Explore Plans.
© 2026 Better Homes and Gardens Real Estate LLC. An Anywhere Real Estate company. All rights reserved. Better Homes and Gardens® Real Estate is a registered trademark owned by Meredith Operations Corporation, licensed to Better Homes and Gardens Real Estate LLC and used with permission. Better Homes and Gardens Real Estate LLC fully supports the principles of the Fair Housing Act and the Equal Opportunity Act. Listing information is deemed reliable but is not guaranteed accurate.
Each office is independently owned and operated.
Any services or products provided by third parties are not provided by, affiliated with or related to Better Homes and Gardens Real Estate LLC, or its affiliated companies.