
15 Conestoga Rd, Clementon, NJ 08021
Local realty services provided by:Better Homes and Gardens Real Estate Reserve
Listed by: jacqueline baumeyer
Office: exp realty, llc.
MLS#:NJCD2128894
Source:BRIGHTMLS
Price summary
- Price:$462,900
- Price per sq. ft.:$222.12
About this home
This absolutely fantastic home with SO MANY big ticket updates, an IN-GROUND POOL and HIGHLY EFFICIENT Solar Panels resulting in a "negative" monthly electricity bill is now up for grabs! The curb appeal screams your name as you approach and take immediate note of the beautiful NEW vinyl siding and front porch posts...so welcoming! You'll love as you enter and notice the neutral colors and hard flooring throughout the main living areas, NO carpet in this home! The Kitchen is mostly open concept with eat-in dining space overlooking the beautiful Family Room with stunning floor to ceiling brick fireplace surround and featuring soaring ceilings, 2 skylights, and views of the backyard with huge patio and an in-ground pool. Right around the corner from the Family Room you'll discover a wonderful sized Laundry Room with a door to the side yard, as well as a Half Bathroom AND huge walk-in bonus Pantry / Closet! Also on this level is a spacious Living Room off the main entry, that flows into the formal Dining Room which accommodates large gatherings with ease! Ascend upstairs where you'll also discover tasteful paint and hardwood floors throughout! The Primary Bedroom offers two large closets and its own ensuite Bathroom with walk in glass-doored shower with tiled walls. All three spare Bedrooms are sizable, light and bright, AND the second full Bathroom is huge and showcases a double sink vanity and tub/shower combo. Descend back downstairs and out to the backyard where you'll meet the star of the show! A wonderful way to spend leisure time with family and friends around the wonderful backyard space offering a large concrete patio while leaving plenty of grassy space for playing. You'll spend hours in this space and the show stopping in-ground pool being the first stop in your next summer's agenda! The location of this home is also ideal with easy access to the PATCO Lindenwold station in 10 mins, 20 mins drive time into Philly, and under 1 hour to shore points. Icing on the cake; Sellers are providing a 1-Year First American Homebuyers Warranty at settlement to the Buyers! NOTABLE UPGRADES: Solar Panels (eliminates monthly electric bill - agreement transfers to new homeowner), 2019 / Approximate year new HVAC system (serviced 2x/year), 2021/ New vinyl fence w/double side gates, New chimney cap, 2020 / New garbage disposal installed, 2023 / Entire home underwent an Energy Audit w/South Jersey Gas who installed New insulation, air gap sealing, and weather stripping, 2023 / New exterior Siding installed....
Contact an agent
Home facts
- Year built:1973
- Subdivision & Development:MILLBRIDGE
- Listing ID #:NJCD2128894
- Added:7 day(s) ago
- Updated:October 23, 2026 at 02:00 PM
Rooms and interior
- Bedrooms:4
- Total bathrooms:3
- Full bathrooms:2
- Half bathrooms:1
- Rooms Total:13
- Flooring:Ceramic Tile, Hardwood, Luxury Vinyl Plank
- Dining Description:Dining Area, Dining Room, Formal/Separate Dining Room
- Bathrooms Description:Bathroom 2, Half Bath, Primary Bath(s), Primary Bathroom
- Kitchen Description:Built-In Microwave, Built-In Range, Dishwasher, Disposal, Kitchen - Table Space, Microwave, Oven/Range - Electric, Pantry, Refrigerator, Water Heater
- Bedroom Description:Primary Bedroom
- Basement:Yes
- Basement Description:Drainage System, Full, Unfinished
- Living area:2,084 sq. ft.
Heating and cooling
- Cooling:Central A/C
- Heating:Forced Air, Natural Gas
Structure and exterior
- Roof:Shingle
- Year built:1973
- Building area:2,084 sq. ft.
- Lot area:0.22 Acres
- Lot Features:Level
- Architectural Style:Colonial
- Construction Materials:Brick Front, Vinyl Siding
- Exterior Features:Patio(s), Porch(es), Street Lights
- Foundation Description:Block
- Levels:2 Stories
Schools
- High school:HIGHLAND
- Middle school:CHARLES W. LEWIS M.S.
- Elementary school:BLACKWOOD
Utilities
- Water:Public
- Sewer:Public Septic
Finances and disclosures
- Price:$462,900
- Price per sq. ft.:$222.12
- Tax amount:$9,835 (2025)
Features and amenities
- Laundry features:Dryer, Laundry, Washer
- Amenities:24 hour security, Carbon Monoxide Detector(s), Ceiling Fan(s), Efficiency, Security System, Skylight(s), Smoke Detector, Window Treatments
- Pool features:In Ground
Parking
- Parking description:Attached Garage, Garage - Front Entry, Garage Door Opener, Inside Access, Paved Driveway
- Garage:Yes
- Garage spaces:2
New listings near 15 Conestoga Rd
- Coming Soon
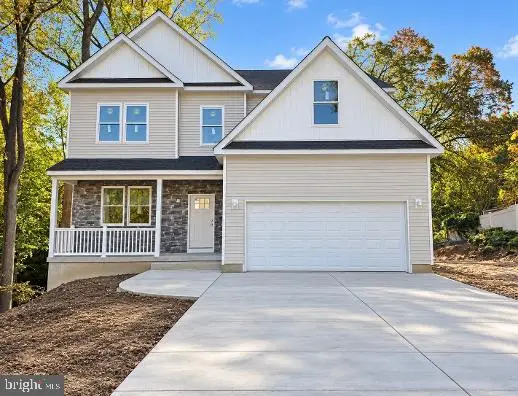 $699,999Coming Soon4 beds 4 baths3,284 sq. ft.
12 Royalty Ln, CLEMENTON, NJ 08021
MLS# NJCD2129202Listed by: OVATION REALTY LLC - Coming SoonOpen Sat, 12 to 2pm
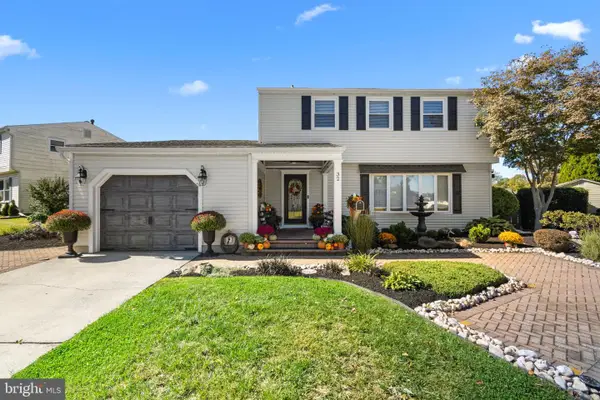 $549,900Coming Soon4 beds 3 baths1,942 sq. ft.
32 Lincoln Dr, CLEMENTON, NJ 08021
MLS# NJCD2129070Listed by: CENTURY 21 RAUH & JOHNS - Coming Soon
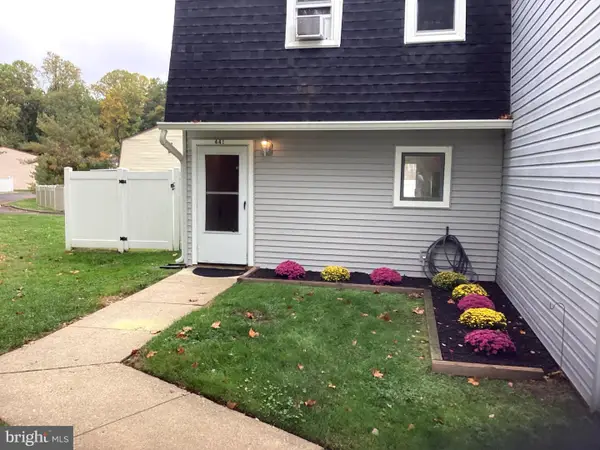 $230,000Coming Soon2 beds 2 baths992 sq. ft.
441 Gloucester Twp, CLEMENTON, NJ 08021
MLS# NJCD2129064Listed by: HERRON REAL ESTATE - Coming Soon
 $399,999Coming Soon3 beds 2 baths1,650 sq. ft.
14 Sherri Way, CLEMENTON, NJ 08021
MLS# NJCD2123672Listed by: BHHS FOX & ROACH-MT LAUREL - New
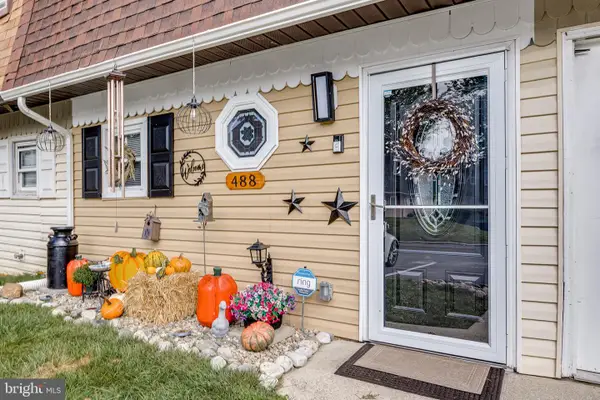 $248,000Active2 beds 2 baths992 sq. ft.
488 La Cascata Tnhs, CLEMENTON, NJ 08021
MLS# NJCD2126962Listed by: BHHS FOX & ROACH-CHERRY HILL - Open Sun, 1 to 2pmNew
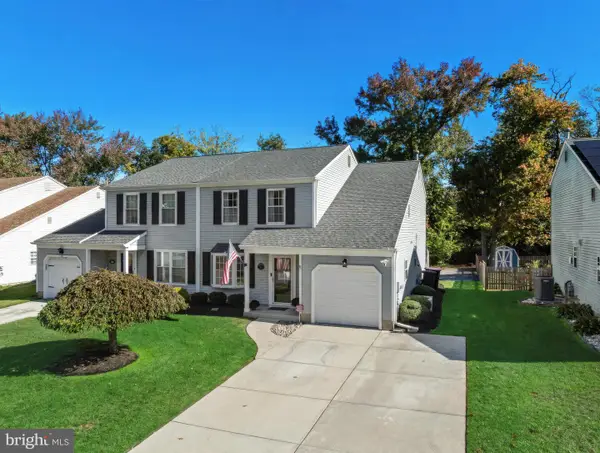 $325,000Active3 beds 3 baths1,656 sq. ft.
18 Woodmill Dr, CLEMENTON, NJ 08021
MLS# NJCD2128498Listed by: LPT REALTY, LLC - New
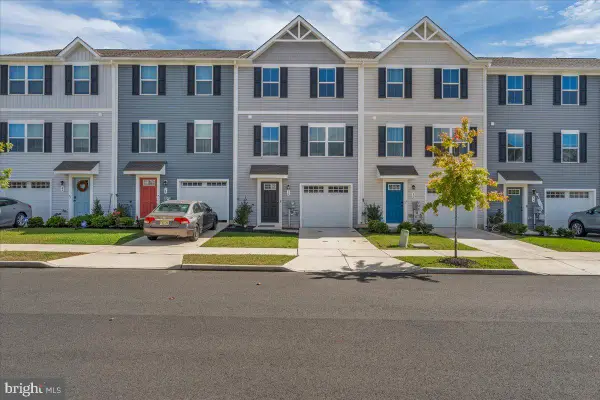 $359,900Active3 beds 3 baths1,681 sq. ft.
30 Magnolia Way, CLEMENTON, NJ 08021
MLS# NJCD2128746Listed by: ROMANO REALTY - Open Fri, 4:30 to 6:30pmNew
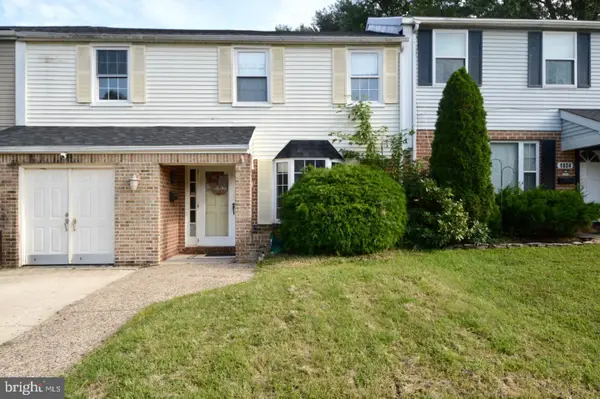 $310,000Active3 beds 3 baths2,048 sq. ft.
1826 Edgewood Pl, CLEMENTON, NJ 08021
MLS# NJCD2129252Listed by: KELLER WILLIAMS - MAIN STREET - New
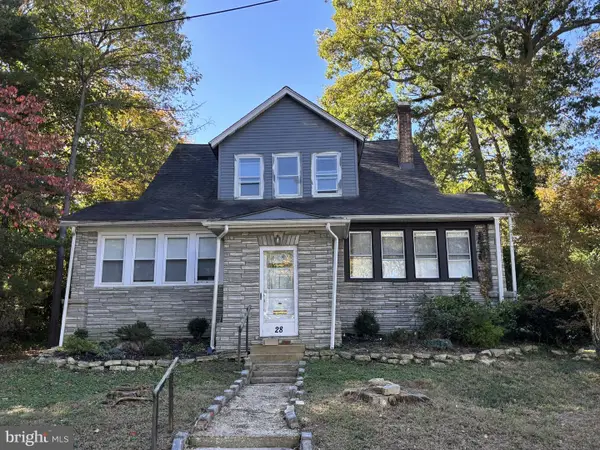 $275,000Active4 beds 1 baths1,730 sq. ft.
28 Cedar Ln, CLEMENTON, NJ 08021
MLS# NJCD2129054Listed by: PREMIER REAL ESTATE CORP.


Protect your home and budget from life's surprises with an Assurant Home Warranty, backed by a partner that supports you through every step of homeownership. Explore Plans.
© 2026 Better Homes and Gardens Real Estate LLC. An Anywhere Real Estate company. All rights reserved. Better Homes and Gardens® Real Estate is a registered trademark owned by Meredith Operations Corporation, licensed to Better Homes and Gardens Real Estate LLC and used with permission. Better Homes and Gardens Real Estate LLC fully supports the principles of the Fair Housing Act and the Equal Opportunity Act. Listing information is deemed reliable but is not guaranteed accurate.
Each office is independently owned and operated.
Any services or products provided by third parties are not provided by, affiliated with or related to Better Homes and Gardens Real Estate LLC, or its affiliated companies.