
32 Lincoln Dr, Clementon, NJ 08021
Local realty services provided by:Better Homes and Gardens Real Estate GSA Realty
32 Lincoln Dr,Clementon, NJ 08021
$549,900
- 4 Beds
- 3 Baths
- 1,942 sq. ft.
- Single family
- Active
Upcoming open houses
- Sat, Oct 2412:00 pm - 02:00 pm
Listed by: frances manzoni
Office: century 21 rauh & johns
MLS#:NJCD2129070
Source:BRIGHTMLS
Price summary
- Price:$549,900
- Price per sq. ft.:$283.16
About this home
Welcome to 32 Lincoln Dr, a beautifully maintained colonial on a professionally landscaped corner lot in Clementon! The curb appeal here is hard to beat. A sweeping horseshoe driveway, herringbone paver walkways, manicured garden beds with river rock and landscape lighting, mature trees, and a front fountain lead to a covered front porch and an arched leaded-glass entry door.
Step inside to gleaming hardwood floors and custom millwork throughout, including crown molding, picture-frame wainscoting, and paneled columns framing the foyer. A staircase with wrought-iron balusters leads upstairs. The formal dining room makes a statement with its dramatic black ceiling, crown molding, and a large bow window that floods the space with light.
The 16' x 21' kitchen is the true showpiece. It has a sweeping curved granite peninsula with seating for four, two-tone cabinetry, stainless steel appliances including a gas range, a built-in beverage fridge, and a stained wood-plank ceiling inset with pendant lighting. The bright breakfast area sits under a vaulted ceiling with skylights and a wall of windows, and a full wall of built-in pantry cabinetry includes a dedicated coffee bar station.
A step down from the kitchen, the living room is a cozy, stylish retreat. It features a dramatic accent wall with built-in shelving, an electric wall-mounted fireplace, recessed lighting, a modern ceiling fan, and French doors that open right out to the backyard patio. The main level also offers a dedicated home office, a bonus room ideal for a den, playroom, or guest space, a full bath with a tiled stall shower, and a first-floor laundry room with cabinet storage.
Upstairs, a hardwood hallway leads to four carpeted bedrooms. The primary suite features crown molding, a striking accent wall, a crystal chandelier, a mirrored double closet, and a private en suite bath finished in tumbled stone-look tile with a glass corner shower and pedestal sink. A full hall bath with a jetted tub serves the remaining bedrooms.
The partially finished basement adds a bright, carpeted 24' recreation room with recessed lighting, plus generous unfinished space for storage, a workshop, or future expansion.
The backyard is a private retreat, fully fenced and lined with lush greenery. Enjoy a spacious patio with built-in planters, a gravel lounge area for evening gatherings, a wide lawn, and a charming storage shed. Additional highlights include a one-car attached garage and plenty of off-street parking thanks to the circular drive, all in an established neighborhood with convenient access to major commuter routes, shopping, and dining.
Pride of ownership shows inside and out. Schedule your showing today!...
Contact an agent
Home facts
- Year built:1969
- Subdivision & Development:GLEN OAKS
- Listing ID #:NJCD2129070
- Added:5 day(s) ago
- Updated:October 24, 2026 at 12:33 PM
Rooms and interior
- Bedrooms:4
- Total bathrooms:3
- Full bathrooms:3
- Kitchen Description:Dishwasher, Disposal, Kitchen - Eat-In, Microwave, Refrigerator, Stove
- Basement:Yes
- Basement Description:Full, Partially Finished
- Living area:1,942 sq. ft.
Heating and cooling
- Cooling:Central A/C
- Heating:Forced Air, Natural Gas
Structure and exterior
- Year built:1969
- Building area:1,942 sq. ft.
- Lot area:0.2 Acres
- Lot Features:Front Yard, Rear Yard, SideYard(s)
- Architectural Style:Colonial
- Construction Materials:Frame
- Exterior Features:Extensive Hardscape, Lawn Sprinkler, Patio(s), Sidewalks
- Foundation Description:Block, Concrete Perimeter
- Levels:2 Stories
Utilities
- Water:Public
- Sewer:Public Sewer
Finances and disclosures
- Price:$549,900
- Price per sq. ft.:$283.16
- Tax amount:$10,199 (2025)
Features and amenities
- Laundry features:Dryer
- Amenities:Ceiling Fan(s)
Parking
- Parking description:Attached Garage, Concrete Driveway, Garage Door Opener, Inside Access, On Street
- Garage:Yes
- Garage spaces:1
New listings near 32 Lincoln Dr
- Coming Soon
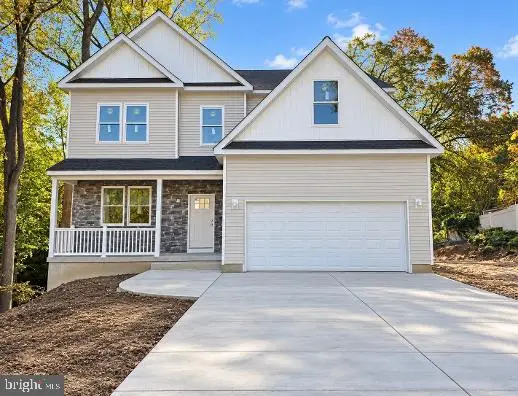 $699,999Coming Soon4 beds 4 baths3,284 sq. ft.
12 Royalty Ln, CLEMENTON, NJ 08021
MLS# NJCD2129202Listed by: OVATION REALTY LLC - Coming Soon
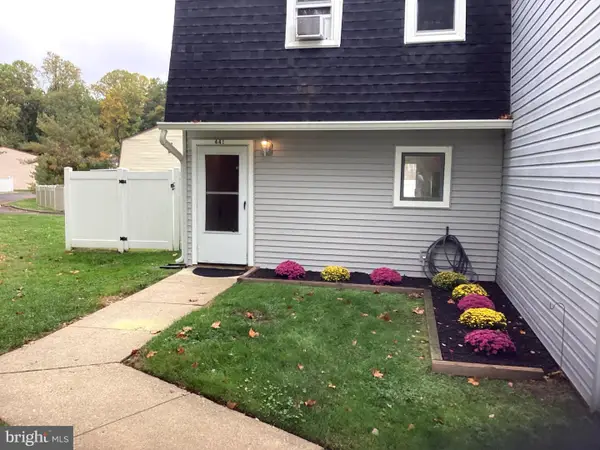 $230,000Coming Soon2 beds 2 baths992 sq. ft.
441 Gloucester Twp, CLEMENTON, NJ 08021
MLS# NJCD2129064Listed by: HERRON REAL ESTATE - Coming Soon
 $399,999Coming Soon3 beds 2 baths1,650 sq. ft.
14 Sherri Way, CLEMENTON, NJ 08021
MLS# NJCD2123672Listed by: BHHS FOX & ROACH-MT LAUREL - New
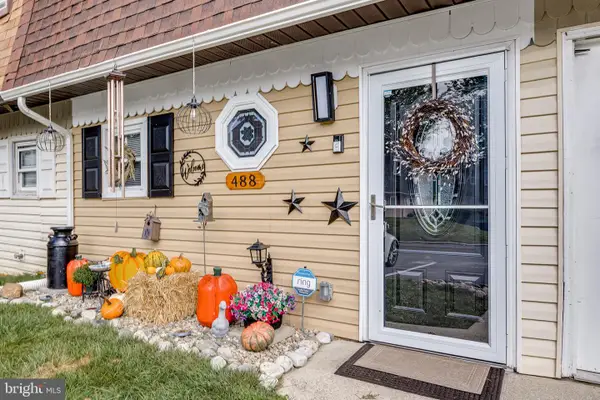 $248,000Active2 beds 2 baths992 sq. ft.
488 La Cascata Tnhs, CLEMENTON, NJ 08021
MLS# NJCD2126962Listed by: BHHS FOX & ROACH-CHERRY HILL - Open Sun, 1 to 2pmNew
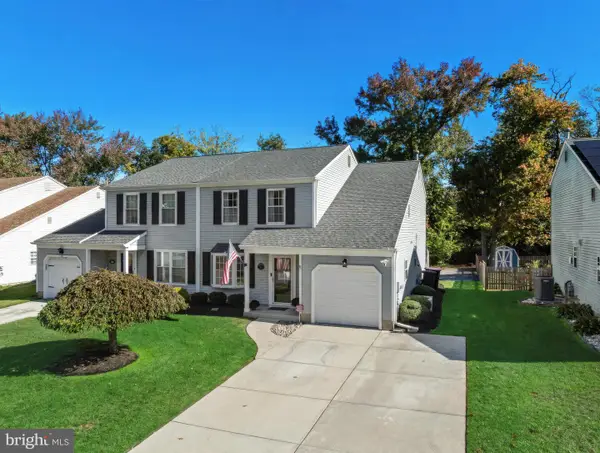 $325,000Active3 beds 3 baths1,656 sq. ft.
18 Woodmill Dr, CLEMENTON, NJ 08021
MLS# NJCD2128498Listed by: LPT REALTY, LLC - New
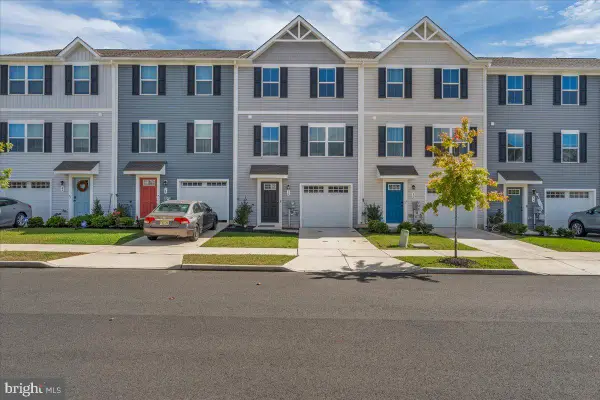 $359,900Active3 beds 3 baths1,681 sq. ft.
30 Magnolia Way, CLEMENTON, NJ 08021
MLS# NJCD2128746Listed by: ROMANO REALTY - New
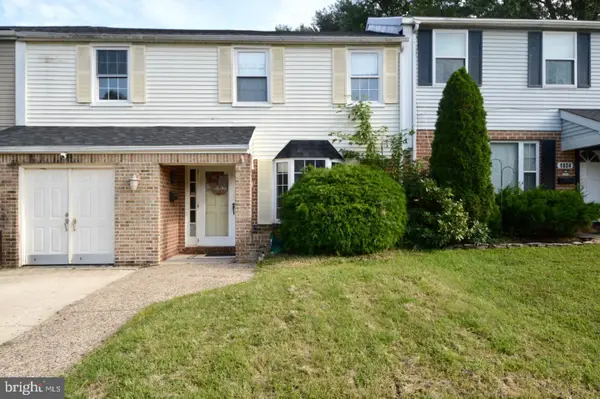 $310,000Active3 beds 3 baths2,048 sq. ft.
1826 Edgewood Pl, CLEMENTON, NJ 08021
MLS# NJCD2129252Listed by: KELLER WILLIAMS - MAIN STREET - New
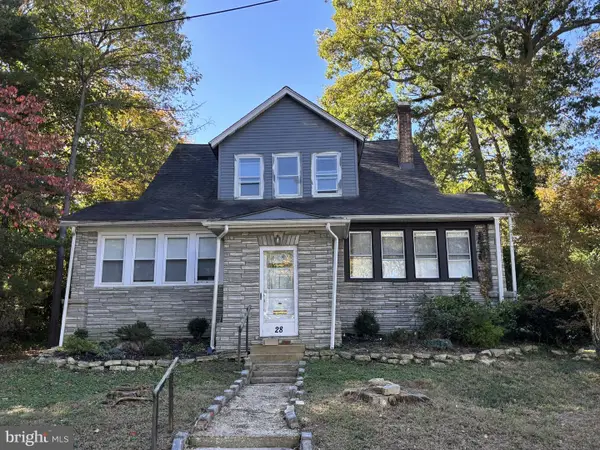 $275,000Active4 beds 1 baths1,730 sq. ft.
28 Cedar Ln, CLEMENTON, NJ 08021
MLS# NJCD2129054Listed by: PREMIER REAL ESTATE CORP. - New
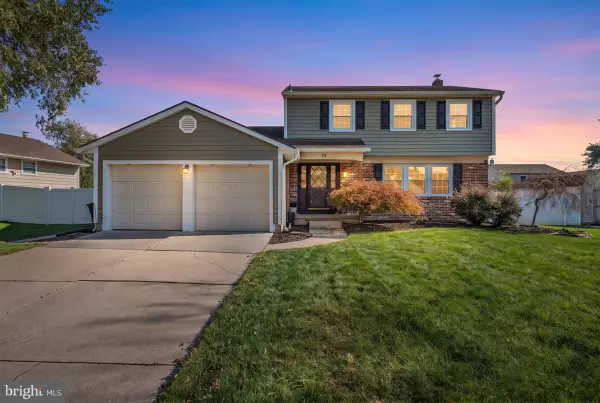 $462,900Active4 beds 3 baths2,084 sq. ft.
15 Conestoga Rd, CLEMENTON, NJ 08021
MLS# NJCD2128894Listed by: EXP REALTY, LLC


Protect your home and budget from life's surprises with an Assurant Home Warranty, backed by a partner that supports you through every step of homeownership. Explore Plans.
© 2026 Better Homes and Gardens Real Estate LLC. An Anywhere Real Estate company. All rights reserved. Better Homes and Gardens® Real Estate is a registered trademark owned by Meredith Operations Corporation, licensed to Better Homes and Gardens Real Estate LLC and used with permission. Better Homes and Gardens Real Estate LLC fully supports the principles of the Fair Housing Act and the Equal Opportunity Act. Listing information is deemed reliable but is not guaranteed accurate.
Each office is independently owned and operated.
Any services or products provided by third parties are not provided by, affiliated with or related to Better Homes and Gardens Real Estate LLC, or its affiliated companies.