
26 Wilson Rd, Clementon, NJ 08021
Local realty services provided by:Better Homes and Gardens Real Estate Premier
Listed by: nicole m daddario
Office: weichert realtors-haddonfield
MLS#:NJCD2120804
Source:BRIGHTMLS
Price summary
- Price:$295,000
- Price per sq. ft.:$289.22
About this home
*$5K SELLER CONCESSION TOWARDS BUYER CLOSING COSTS OR USE IT TOWARDS A RATE BUY DOWN**THIS CUTIE IS BACK ON THE MARKET - AT NO FAULT OF THE SELLER!** Charming cottage on a rare oversized "double lot" which is fully fenced and ready for your summertime outdoor entertaining! Enter this home by way of the screened in front porch, and step into an adorable living space warming your hearts with the wood burning stove. The eat-in kitchen is nicely updated with white shaker cabinetry and a new stainless steel range. There are three nicely sized bedrooms, one being the primary suite with its own private bath! The basement has a bonus space as well. Rest easy with a newer roof, less than 2 years new, and a brand new hot water heater AUG 2026.
Contact an agent
Home facts
- Year built:1925
- Subdivision & Development:PINE HILL ESTATES
- Listing ID #:NJCD2120804
- Added:97 day(s) ago
- Updated:September 29, 2026 at 09:39 AM
Rooms and interior
- Bedrooms:3
- Total bathrooms:2
- Full bathrooms:2
- Rooms Total:5
- Flooring:Ceramic Tile, Laminate Plank
- Bathrooms Description:Primary Bath(s)
- Kitchen Description:Built-In Microwave, Dishwasher, Kitchen - Eat-In, Stainless Steel Appliances
- Bedroom Description:Primary Bedroom
- Basement:Yes
- Basement Description:Full
- Living area:1,020 sq. ft.
Heating and cooling
- Cooling:Central A/C
- Heating:Forced Air, Natural Gas
Structure and exterior
- Roof:Pitched, Shingle
- Year built:1925
- Building area:1,020 sq. ft.
- Lot area:0.34 Acres
- Architectural Style:Bungalow, Cottage
- Construction Materials:Vinyl Siding
- Exterior Features:Porch(es), Screened, Sidewalks, Street Lights
- Foundation Description:Block
- Levels:1 Story
Utilities
- Water:Public
- Sewer:Public Sewer
Finances and disclosures
- Price:$295,000
- Price per sq. ft.:$289.22
- Tax amount:$6,562 (2026)
Features and amenities
- Amenities:Attic, Ceiling Fan(s)
Parking
- Parking description:Concrete Driveway, Private
New listings near 26 Wilson Rd
- Coming Soon
 $399,999Coming Soon3 beds 2 baths1,650 sq. ft.
14 Sherri Way, CLEMENTON, NJ 08021
MLS# NJCD2123672Listed by: BHHS FOX & ROACH-MT LAUREL - New
 $34,900Active0.23 Acres
95 Spruce Ln, PINE HILL, NJ 08021
MLS# NJCD2127428Listed by: OMNI REAL ESTATE PROFESSIONALS - New
 $339,999Active3 beds 2 baths1,382 sq. ft.
54 Watson Blvd, CLEMENTON, NJ 08021
MLS# NJCD2127628Listed by: KELLER WILLIAMS REALTY - MARLTON - New
 $225,000Active2 beds 2 baths1,016 sq. ft.
279 La Cascata Tnhs, CLEMENTON, NJ 08021
MLS# NJCD2127318Listed by: KELLER WILLIAMS REALTY - MOORESTOWN - New
 $70,000Active0.23 Acres
159 Erial Rd, CLEMENTON, NJ 08021
MLS# NJCD2127508Listed by: OVATION REALTY LLC - New
 $249,999Active3 beds 1 baths874 sq. ft.
542 Berlin Rd, CLEMENTON, NJ 08021
MLS# NJCD2127444Listed by: HOF REALTY - New
 $500,000Active3 beds 3 baths2,571 sq. ft.
4 W Kennedy Dr, CLEMENTON, NJ 08021
MLS# NJCD2127146Listed by: KELLER WILLIAMS REALTY - New
 $295,000Active9.3 Acres
0 Laurel Rd, CLEMENTON, NJ 08021
MLS# NJCD2127350Listed by: CENTURY 21 REILLY REALTORS - New
 $280,000Active2 beds 1 baths1,056 sq. ft.
121 Ohio Ave, CLEMENTON, NJ 08021
MLS# NJCD2127260Listed by: REAL BROKER, LLC - New
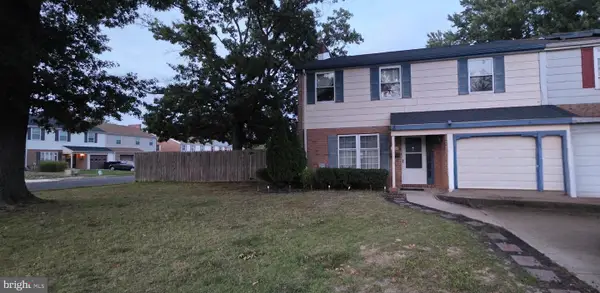 $284,900Active3 beds 2 baths1,796 sq. ft.
402 Winding Way, CLEMENTON, NJ 08021
MLS# NJCD2127252Listed by: HOMESMART FIRST ADVANTAGE REALTY


Protect your home and budget from life's surprises with an Assurant Home Warranty, backed by a partner that supports you through every step of homeownership. Explore Plans.
© 2026 Better Homes and Gardens Real Estate LLC. An Anywhere Real Estate company. All rights reserved. Better Homes and Gardens® Real Estate is a registered trademark owned by Meredith Operations Corporation, licensed to Better Homes and Gardens Real Estate LLC and used with permission. Better Homes and Gardens Real Estate LLC fully supports the principles of the Fair Housing Act and the Equal Opportunity Act. Listing information is deemed reliable but is not guaranteed accurate.
Each office is independently owned and operated.
Any services or products provided by third parties are not provided by, affiliated with or related to Better Homes and Gardens Real Estate LLC, or its affiliated companies.