
39 Paterson Avenue, Clifton, NJ 07014
Local realty services provided by:Better Homes and Gardens Real Estate Coccia Realty
Listed by: william helfricht
Office: united real estate888-501-6953
MLS#:26034033
Source:NJ_MLS
Price summary
- Price:$1,029,000
About this home
Welcome to this exceptional custom-built Colonial in Clifton's highly desirable Allwood section, offering over 3,200 square feet of beautifully appointed living space on a rare 0.49-acre lot. Built in 2016, this impressive home features 4 spacious bedrooms, 2 full baths, 1 half bath, and an open floor plan designed for everyday living and entertaining. Seller will pay the existing solar PPA in full at closing, allowing the buyer to enjoy the benefits of the home's solar energy system without assuming the current PPA obligation. The inviting 30-foot grand foyer leads to a formal living room, elegant dining room, and spacious family room. The gourmet eat-in kitchen features granite countertops, custom cabinetry, stainless steel appliances, a center island, and sliding doors to a paver patio overlooking the private backyard. Upstairs, the luxurious primary suite offers a walk-in closet and spa-inspired bath with soaking tub, oversized shower, and dual vanity. Three additional bedrooms, a full bath, and second-floor laundry complete the upper level. The finished basement provides a large recreation room. Additional highlights include hardwood floors, recessed lighting, central air, solar panels, a two-car attached garage, heated above-ground pool, mature landscaping, and exceptional outdoor space. Conveniently located near parks, shopping, major highways, and NYC transportation, this home offers an ideal blend of luxury, space, comfort, modern living, and convenience for all too....
Contact an agent
Home facts
- Listing ID #:26034033
- Added:43 day(s) ago
- Updated:October 23, 2026 at 07:54 AM
Rooms and interior
- Bedrooms:4
- Total bathrooms:3
- Full bathrooms:2
- Half bathrooms:1
- Rooms Total:10
- Basement Description:Finished Basement
Heating and cooling
- Cooling:Central Air
- Heating:Gas, Hot Air
- Central air:Yes
Structure and exterior
- Lot Features:Regular
- Architectural Style:Colonial
- Construction Materials:Fabricated Stucco, Vinyl
Schools
- High school:CLIFTON
- Middle school:C.COLUMBUS
- Elementary school:Number 8
Finances and disclosures
- Price:$1,029,000
- Tax amount:$18,877
Features and amenities
- Pool features:Above Ground, Heated
Parking
- Parking description:Attached, Garage Opener
- Garage spaces:2
 The data relating to the real estate for sale on this web site comes in part from the Internet Data Exchange Program of the NJMLS. Real estate listings held by brokerage firms other than Better Homes and Gardens Real Estate Coccia Realty are marked with the Internet Data Exchange logo and information about them includes the name of the listing brokers. Some properties listed with the participating brokers do not appear on this website at the request of the seller. Listings of brokers that do not participate in Internet Data Exchange do not appear on this website.
All information deemed reliable but not guaranteed. Last date updated: October 23, 2026. Source: New Jersey Multiple Listing Service, Inc.
2026 New Jersey Multiple Listing Service, Inc. All rights reserved.
The data relating to the real estate for sale on this web site comes in part from the Internet Data Exchange Program of the NJMLS. Real estate listings held by brokerage firms other than Better Homes and Gardens Real Estate Coccia Realty are marked with the Internet Data Exchange logo and information about them includes the name of the listing brokers. Some properties listed with the participating brokers do not appear on this website at the request of the seller. Listings of brokers that do not participate in Internet Data Exchange do not appear on this website.
All information deemed reliable but not guaranteed. Last date updated: October 23, 2026. Source: New Jersey Multiple Listing Service, Inc.
2026 New Jersey Multiple Listing Service, Inc. All rights reserved.New listings near 39 Paterson Avenue
- Coming SoonOpen Sun, 12 to 4pm
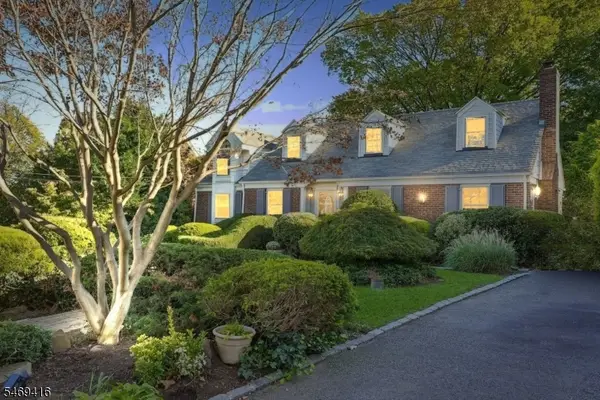 $725,000Coming Soon4 beds 3 baths2,595 sq. ft.
85 Chelsea Rd, Clifton City, NJ 07012
MLS# 4060669Listed by: COMPASS NEW JERSEY, LLC - New
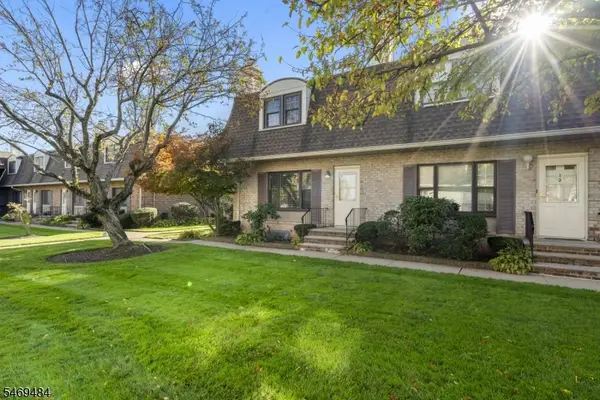 $549,000Active2 beds 3 baths
575 Grove #F-1, Clifton City, NJ 07013
MLS# 4060615Listed by: RE/MAX PROPERTIES PLUS - New
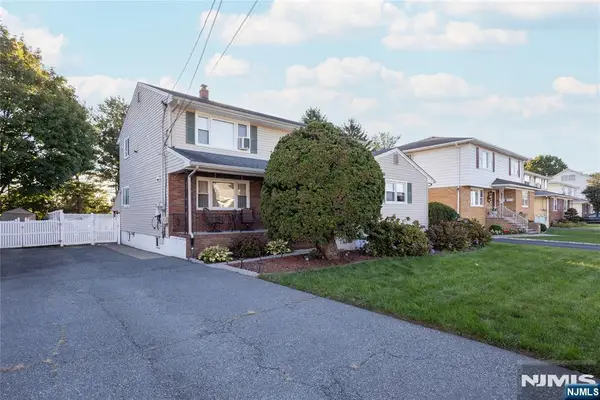 $1,249,999Active-- beds 3 baths
76 Parson Road, Clifton, NJ 07012
MLS# 26040235Listed by: MODERN REALTY GROUP - Open Sat, 11am to 1pmNew
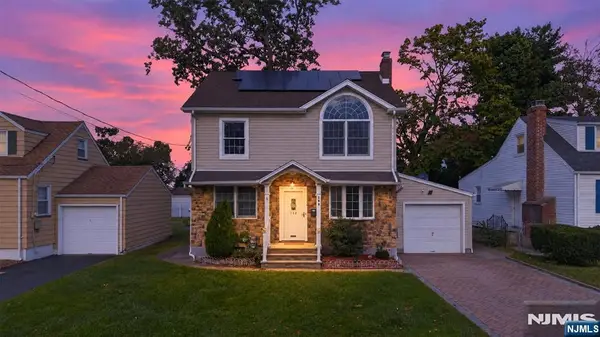 $749,999Active5 beds 3 baths
158 Barnsdale Road, Clifton, NJ 07013
MLS# 26040049Listed by: KELLER WILLIAMS CITY LIFE REALTY - New
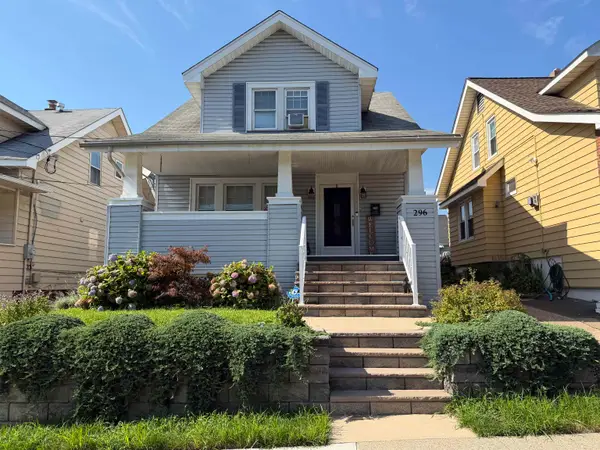 $580,000Active3 beds 1 baths
296E 6TH ST, Clifton, NJ 07011
MLS# 260021187Listed by: GREAT REALTY - New
 $699,000Active4 beds 2 baths
26 Major St, Clifton City, NJ 07013
MLS# 4060003Listed by: GILD REALTY - Open Sat, 1 to 3pmNew
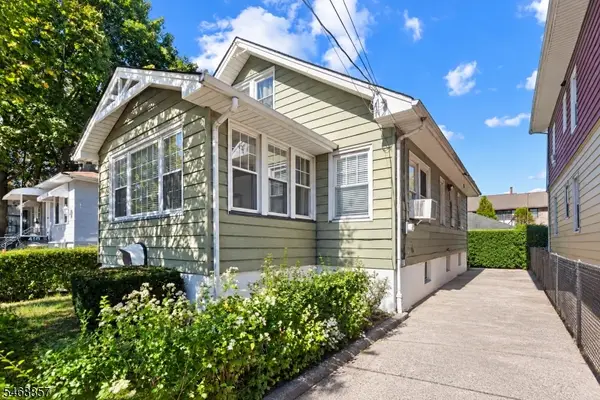 $449,999Active2 beds 2 baths
406 Highland Ave, Clifton City, NJ 07011
MLS# 4059975Listed by: KELLER WILLIAMS - NJ METRO GROUP - Open Sat, 1 to 3pmNew
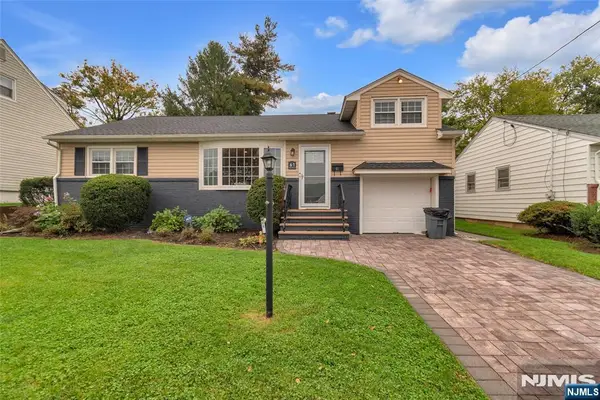 $699,000Active3 beds 3 baths
61 Luisser Street, Clifton, NJ 07012
MLS# 26039057Listed by: EXP REALTY, LLC - Open Sat, 1 to 3pmNew
 $1,439,888Active4 beds 5 baths
19 Mayfair Pl, Clifton City, NJ 07013
MLS# 4059731Listed by: UNITED REAL ESTATE - Open Sat, 1 to 3pmNew
 $1,249,888Active4 beds 6 baths
31 Barnsdale Road, Clifton, NJ 07013
MLS# 26039687Listed by: UNITED REAL ESTATE


Protect your home and budget from life's surprises with an Assurant Home Warranty, backed by a partner that supports you through every step of homeownership. Explore Plans.
© 2026 Better Homes and Gardens Real Estate LLC. An Anywhere Real Estate company. All rights reserved. Better Homes and Gardens® Real Estate is a registered trademark owned by Meredith Operations Corporation, licensed to Better Homes and Gardens Real Estate LLC and used with permission. Better Homes and Gardens Real Estate LLC fully supports the principles of the Fair Housing Act and the Equal Opportunity Act. Listing information is deemed reliable but is not guaranteed accurate.
Each office is independently owned and operated.
Any services or products provided by third parties are not provided by, affiliated with or related to Better Homes and Gardens Real Estate LLC, or its affiliated companies.