
1 Pendleton Ct, Clinton, NJ 08801
Local realty services provided by:Better Homes and Gardens Real Estate Coccia Realty
1 Pendleton Ct,Clinton Twp., NJ 08801
$899,000
- 4 Beds
- 3 Baths
- 2,936 sq. ft.
- Single family
- Pending
Listed by: wioleta dechnik
Office: exp realty, llc.866-201-6210
MLS#:4042598
Source:NJ_GSMLS
Price summary
- Price:$899,000
- Price per sq. ft.:$306.2
- Monthly HOA dues:$12.5
About this home
Nestled on a beautifully landscaped 0.69-acre corner lot at the end of a quiet cul-de-sac, this well-maintained home offers over 2,936 square feet of comfortable living space in a highly desirable neighborhood. Blending quality construction with timeless character, the flexible floor plan features spacious living and dining rooms filled with natural light, a versatile first-floor office that can serve as a guest room, den, or potential first-floor bedroom, and a warm, inviting kitchen. Unique architectural details, including a handcrafted barn door, add charm and character throughout the home. The finished lower level provides additional living space ideal for a recreation room, home gym, media room, or play area. Enjoy outdoor living on the expansive deck overlooking the private backyard, surrounded by mature landscaping and offering plenty of room for entertaining, recreation, or future outdoor enhancements. Major updates include a roof and siding replacement in 2018, providing added peace of mind. Additional features include public water, public sewer, and an attached garage. Conveniently located near parks, walking trails, horse farms, rivers, shopping, dining, and major commuter routes, this meticulously maintained home offers the perfect blend of move-in comfort and opportunity to personalize. Set on a premium corner lot with the added privacy of a cul-de-sac location, this is a rare opportunity to own a home with exceptional space, timeless character, and lasting value...
Contact an agent
Home facts
- Year built:1996
- Subdivision & Development:Glen Meadows
- Listing ID #:4042598
- Added:62 day(s) ago
- Updated:September 24, 2026 at 09:01 AM
Rooms and interior
- Bedrooms:4
- Total bathrooms:3
- Full bathrooms:2
- Half bathrooms:1
- Rooms Total:13
- Flooring:Carpeting, Tile, Vinyl-Linoleum, Wood
- Dining Description:Formal Dining Room, On First Floor
- Bathrooms Description:Soaking Tub, Stall Shower
- Kitchen Description:Breakfast Bar, Center Island, Country Kitchen, Dishwasher, Microwave Oven, Range/Oven-Gas, Refrigerator
- Bedroom Description:Full Bath, Sitting Room, Walk-In Closet
- Basement Description:Basement, Finished, Full
- Living area:2,936 sq. ft.
Heating and cooling
- Cooling:Central Air
- Heating:Forced Hot Air
Structure and exterior
- Roof:Asphalt Shingle
- Year built:1996
- Building area:2,936 sq. ft.
- Lot area:0.69 Acres
- Architectural Style:Colonial
- Construction Materials:Stone, Vinyl Siding
- Exterior Features:Deck, Patio, Pergola, Sprinkler, Storage
Utilities
- Water:Public Water
- Sewer:Public Sewer
Finances and disclosures
- Price:$899,000
- Price per sq. ft.:$306.2
- Tax amount:$17,406 (2026)
Features and amenities
- Appliances:Microwave Oven, Range/Oven-Gas, Refrigerator, Washer
- Laundry features:Dryer, Washer
- Amenities:Carbon Monoxide Detector, Cathedral Ceiling, Gas-Natural, High Ceiling, Smoke Detectors, SoakTub, Stall Shower, Track Lighting, Walk - In Closet, Window Treatments
Parking
- Parking description:2 Car Width, Attached, Blacktop Driveway, Driveway-Exclusive
- Garage spaces:2
New listings near 1 Pendleton Ct
- Coming SoonOpen Sat, 12 to 5pm
 $969,000Coming Soon4 beds 5 baths
81 Crestview Dr, Clinton Twp., NJ 08801
MLS# 4054519Listed by: KELLER WILLIAMS REAL ESTATE - Coming SoonOpen Sun, 1 to 4pm
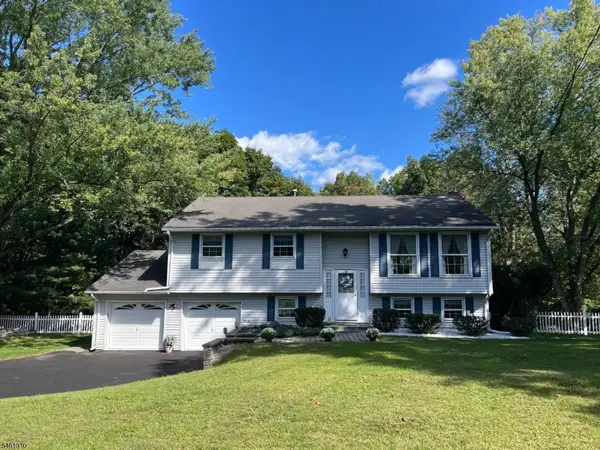 $599,000Coming Soon4 beds 12 baths
6 Redwood Dr, Clinton Twp., NJ 08809
MLS# 4053842Listed by: EPIQUE REALTY - New
 $549,000Active3.56 Acres
320 Old Allerton Rd, Clinton Twp., NJ 08801
MLS# 4054749Listed by: WEICHERT REALTORS - New
 $509,900Active2 beds 3 baths
56 Westgate Drive 504, Clinton Twp, NJ 08801
MLS# 26035777Listed by: COLDWELL BANKER, RIDGEWOOD
- New
 $509,900Active2 beds 3 baths
56 Westgate Dr, Clinton Twp., NJ 08801
MLS# 4053839Listed by: COLDWELL BANKER REALTY - New
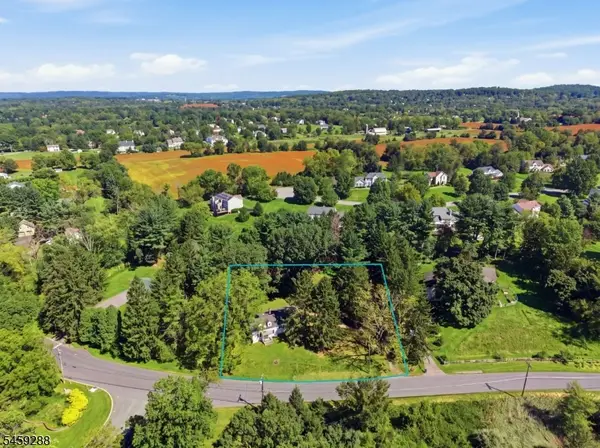 $280,000Active3 beds 1 baths1,628 sq. ft.
109 Lilac Dr, Clinton Twp., NJ 08801
MLS# 4053383Listed by: COLDWELL BANKER REALTY - Open Sat, 1 to 4pmNew
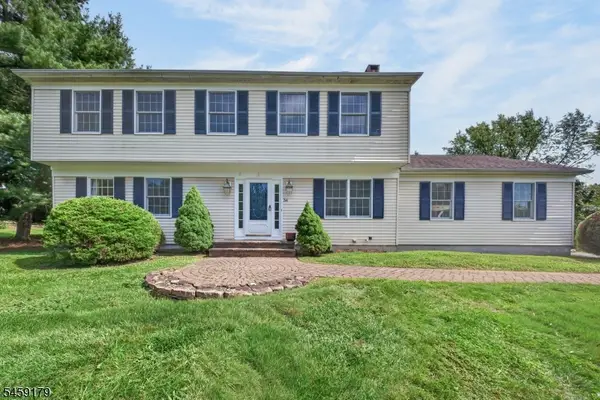 $729,000Active4 beds 3 baths
54 Blossom Hill Rd, Clinton Twp., NJ 08833
MLS# 4052469Listed by: KL SOTHEBY'S INT'L. REALTY - Open Sun, 1 to 3pmNew
 $415,000Active3 beds 2 baths
117 Lilac Drive, Clinton Twp., NJ 08801
MLS# 4052405Listed by: AUCTIONADVISORS 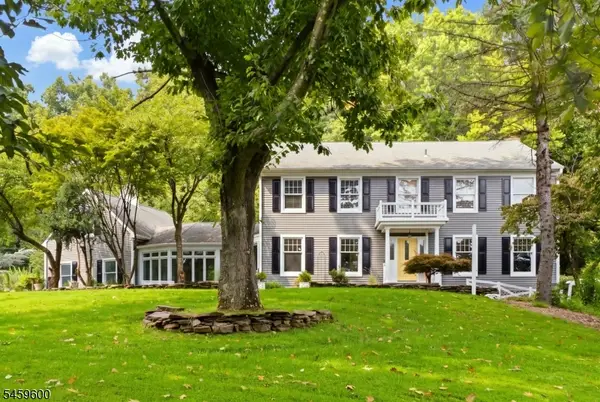 $949,000Active4 beds 3 baths
6 Fawn Ridge Rd, Clinton Twp., NJ 08833
MLS# 4051880Listed by: KELLER WILLIAMS REAL ESTATE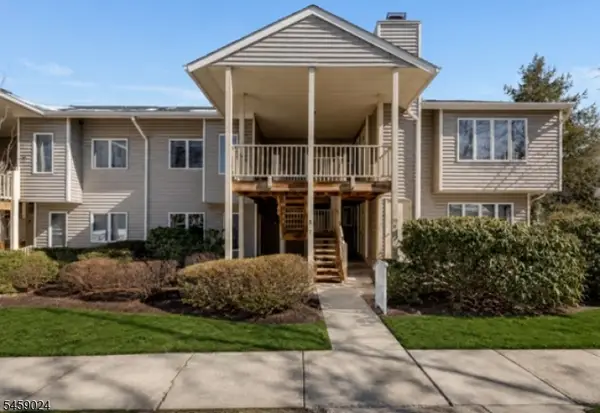 $264,000Active1 beds 1 baths
7 Westchester Ter, Clinton Twp., NJ 08801
MLS# 4051754Listed by: COLDWELL BANKER REALTY


Protect your home and budget from life's surprises with an Assurant Home Warranty, backed by a partner that supports you through every step of homeownership. Explore Plans.
© 2026 Better Homes and Gardens Real Estate LLC. An Anywhere Real Estate company. All rights reserved. Better Homes and Gardens® Real Estate is a registered trademark owned by Meredith Operations Corporation, licensed to Better Homes and Gardens Real Estate LLC and used with permission. Better Homes and Gardens Real Estate LLC fully supports the principles of the Fair Housing Act and the Equal Opportunity Act. Listing information is deemed reliable but is not guaranteed accurate.
Each office is independently owned and operated.
Any services or products provided by third parties are not provided by, affiliated with or related to Better Homes and Gardens Real Estate LLC, or its affiliated companies.