
6 Highland Meadows, Clinton, NJ 08865
Local realty services provided by:Better Homes and Gardens Real Estate Coccia Realty
6 Highland Meadows,Pohatcong Twp., NJ 08865
$869,900
- 4 Beds
- 3 Baths
- 3,150 sq. ft.
- Single family
- Active
Upcoming open houses
- Sun, Aug 1612:00 pm - 02:00 pm
Listed by: bethe frazer, thomas giovanucci
Office: coldwell banker realty908-735-8080
MLS#:4046747
Source:NJ_GSMLS
Price summary
- Price:$869,900
- Price per sq. ft.:$276.16
About this home
NEW CONSTRUCTION - TBB - Check out this Cul-De Sac lot location! Lot 6 is available TBB with multiple design options. Highland Meadow Estates, a private enclave of 5 Single Family homes on 1.5 to 2 acres homesites. Cul-de-sac locations. Lots 4 homesites left available. Current Spec home going on lot 9.06 - Beautiful custom Colonial, 3100 square feet with tons of inclusions. 4 BR, 2.5 Bath, 3 Car garage. Oak floors on main level, wood stairs treads, ceramic tile baths included. Gourmet EIK w/pantry, big island, and 2 pendant lighting, quartz counter tops, stainless steel appliance package, 42" shaker style cabinets (choices can still be made). 9' Ceilings on main level, two story foyer, Great Room w/vaulted ceiling and wood burning fireplace (gas option) with wood mantle & choice of surround. First floor Office, Formal DR & LR. Primary BR with Tray Ceiling included, large walk-in closet, spa like primary bath with soak tub, double sink vanity, and large shower. Extra wide base moldings. Anderson Windows. 2 Panel doors. 2 units/zone HVAC. 10 Year Builders Home Warranty Included, 2/10. Still time to pick exterior color of siding, carpet color, wood floor stain, and more! NOTE: Other models and larger homes can be built on remaining 3 lots and first floor bedroom options available, and additional baths. Priced accordingly. Rural country setting, but literally 10 minutes to Route 78, Major shopping, Starbucks, Grocery Stores, and more. Best of both worlds....
Contact an agent
Home facts
- Year built:2026
- Subdivision & Development:Highland Meadows
- Listing ID #:4046747
- Added:1 day(s) ago
- Updated:August 14, 2026 at 10:06 PM
Rooms and interior
- Bedrooms:4
- Total bathrooms:3
- Full bathrooms:2
- Half bathrooms:1
- Rooms Total:10
- Flooring:Carpeting, Tile, Wood
- Dining Description:Formal Dining Room, On First Floor
- Bathrooms Description:Soaking Tub, Stall Shower And Tub
- Kitchen Description:Carbon Monoxide Detector, Center Island, Dishwasher, Eat-In Kitchen, Kitchen Exhaust Fan, Microwave Oven, Pantry, Range/Oven-Gas
- Bedroom Description:Full Bath, Walk-In Closet
- Basement Description:Basement, Full
- Living area:3,150 sq. ft.
Heating and cooling
- Cooling:2 Units, Central Air
- Heating:2 Units, Forced Hot Air
Structure and exterior
- Roof:Asphalt Shingle
- Year built:2026
- Building area:3,150 sq. ft.
- Lot area:2.18 Acres
- Lot Features:Cul-De-Sac, Level Lot, Open Lot
- Architectural Style:Colonial
- Construction Materials:Stone, Vinyl Siding
Schools
- Middle school:POHATCONG
- Elementary school:POHATCONG
Utilities
- Water:Well
- Sewer:Septic 4 Bedroom Town Verified
Finances and disclosures
- Price:$869,900
- Price per sq. ft.:$276.16
Features and amenities
- Appliances:Carbon Monoxide Detector, Microwave Oven, Range/Oven-Gas
- Amenities:All Utilities Underground, Carbon Monoxide Detector, Cathedral Ceiling, Gas-Propane, High Ceiling, Smoke Detectors, StallTub, TubShowr, Walk - In Closet
Parking
- Parking description:2 Car Width, Attached Garage, Garage Door Opener
- Garage spaces:3
New listings near 6 Highland Meadows
- Open Sun, 12 to 2pmNew
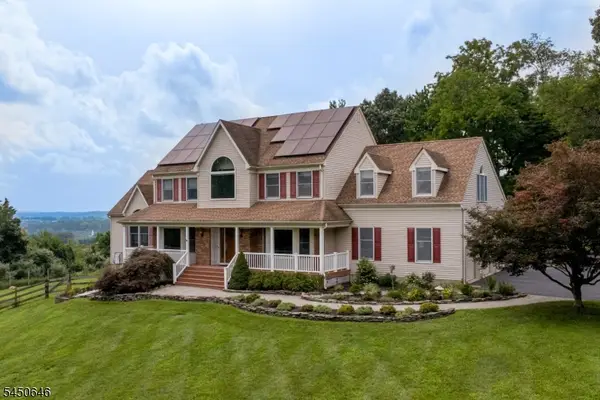 $1,099,000Active4 beds 3 baths
7 Tahoe Ct, Clinton Twp., NJ 08809
MLS# 4046192Listed by: CORCORAN SAWYER SMITH - Open Sun, 1 to 4pmNew
 $775,000Active4 beds 3 baths
1 Chrystal Dr, Clinton Twp., NJ 08833
MLS# 4045504Listed by: COLDWELL BANKER REALTY - Open Sun, 1 to 3pmNew
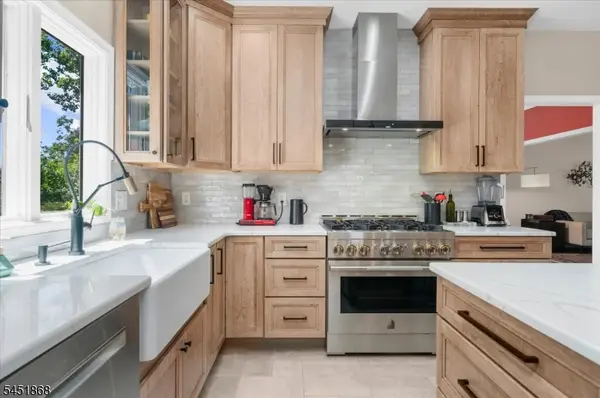 $865,000Active4 beds 3 baths3,044 sq. ft.
15 Austin Hill Rd, Clinton Twp., NJ 08809
MLS# 4045145Listed by: COLDWELL BANKER REALTY - New
 $735,000Active5 beds 3 baths
3 Brown Ct, Clinton Twp., NJ 08801
MLS# 4044730Listed by: KELLER WILLIAMS REAL ESTATE 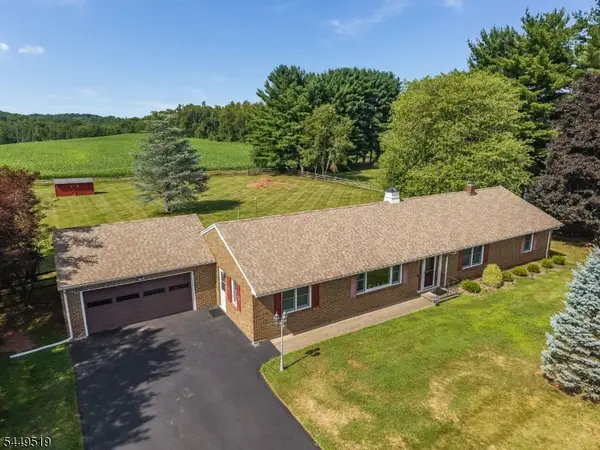 $649,900Pending3 beds 2 baths2,000 sq. ft.
120 Allerton Rd, Clinton Twp., NJ 08801
MLS# 4043184Listed by: WEICHERT REALTORS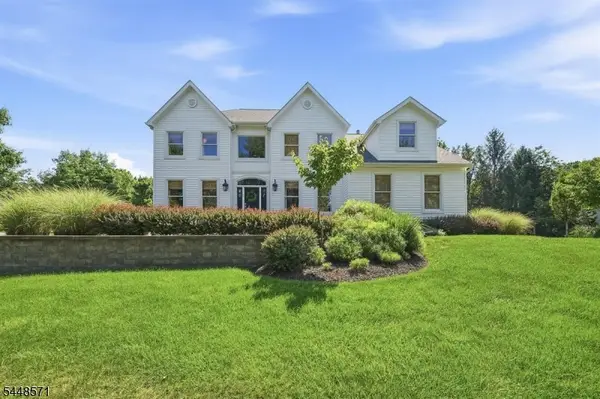 $899,000Pending4 beds 3 baths2,936 sq. ft.
1 Pendleton Ct, Clinton Twp., NJ 08801
MLS# 4042598Listed by: EXP REALTY, LLC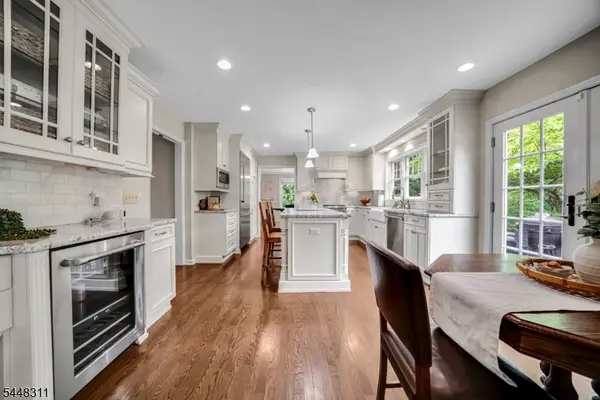 $999,999Active4 beds 3 baths2,888 sq. ft.
5 Fieldstone Dr, Clinton Twp., NJ 08833
MLS# 4042252Listed by: GARDEN STATE REALTY GROUP, LLC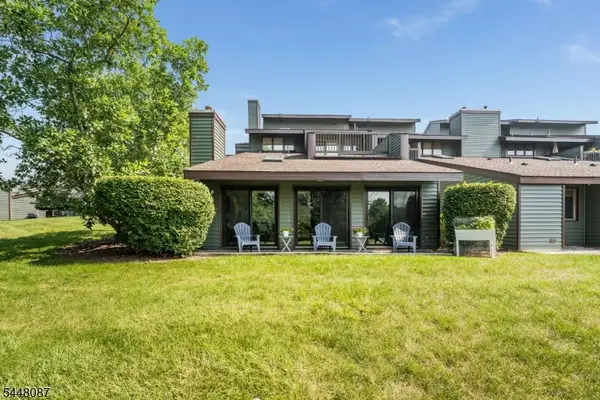 $375,000Pending2 beds 2 baths
23 Highland Cir, Clinton Twp., NJ 08809
MLS# 4041987Listed by: COLDWELL BANKER REALTY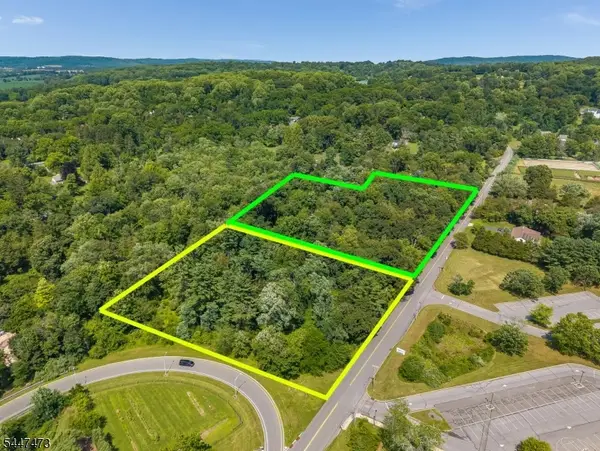 $265,000Active2.44 Acres
58 Allerton Rd, Clinton Twp., NJ 08833
MLS# 4041418Listed by: WEICHERT REALTORS


Protect your home and budget from life's surprises with an Assurant Home Warranty, backed by a partner that supports you through every step of homeownership. Explore Plans.
© 2026 Better Homes and Gardens Real Estate LLC. An Anywhere Real Estate company. All rights reserved. Better Homes and Gardens® Real Estate is a registered trademark owned by Meredith Operations Corporation, licensed to Better Homes and Gardens Real Estate LLC and used with permission. Better Homes and Gardens Real Estate LLC fully supports the principles of the Fair Housing Act and the Equal Opportunity Act. Listing information is deemed reliable but is not guaranteed accurate.
Each office is independently owned and operated.
Any services or products provided by third parties are not provided by, affiliated with or related to Better Homes and Gardens Real Estate LLC, or its affiliated companies.