
1 Harrington Dr, Columbus, NJ 08022
Local realty services provided by:Better Homes and Gardens Real Estate Valley Partners
1 Harrington Dr,Columbus, NJ 08022
$549,900
- 3 Beds
- 2 Baths
- 2,060 sq. ft.
- Single family
- Active
Listed by: david schiavone
Office: cb schiavone & associates
MLS#:NJBL2122872
Source:BRIGHTMLS
Price summary
- Price:$549,900
- Price per sq. ft.:$266.94
- Monthly HOA dues:$320
About this home
Welcome to Four Seasons at Mapleton, a desirable 55+ community in Columbus! This attractive home features a stone-front exterior, covered front porch, and inviting curb appeal, conveniently located just a short walk from the clubhouse.
The foyer features ceramic tile flooring and crown molding that continues throughout the home. The formal living and dining room combination offers hardwood flooring, while the adjoining family room features recessed lighting and a two-sided gas fireplace shared with the living room. The kitchen includes maple cabinetry, stainless steel appliances, pantry, and ceramic tile flooring.
The spacious primary bedroom offers two walk-in closets and a private bath with dual sinks, an oversized glass-enclosed shower, soaking tub, and linen closet. Additional bedrooms feature hardwood flooring, while the front bedroom with French doors provides flexibility as a third bedroom, home office, or den. A full hall bath and convenient main-level laundry room complete the interior. An additional upstairs room above the 2-car garage provides excellent storage space. newer roof.
Enjoy the backyard paver patio and a setting that does not back directly to other homes. Four Seasons offers an impressive array of amenities, including a beautifully appointed clubhouse, indoor and outdoor swimming pools, fitness center, tennis and pickleball courts, and numerous social and recreational activities.
Conveniently located near the New Jersey Turnpike, Routes 206, 130, and 295, with Hamilton Train Station approximately 15 minutes away. Shopping, restaurants, Hamilton Marketplace, and historic downtown Bordentown City are all nearby.
Ready for immediate occupancy! Schedule your private tour today and enjoy all that Four Seasons at Columbus has to offer....
Contact an agent
Home facts
- Year built:2001
- Subdivision & Development:FOUR SEASONS
- Listing ID #:NJBL2122872
- Added:3 day(s) ago
- Updated:November 07, 2026 at 02:45 PM
Rooms and interior
- Bedrooms:3
- Total bathrooms:2
- Full bathrooms:2
- Flooring:Carpet, Hardwood, Tile/Brick
- Kitchen Description:Breakfast Area, Crown Moldings, Kitchen - Eat-In, Pantry, Recessed Lighting
- Bedroom Description:Entry Level Bedroom, Walk In Closet(s)
- Living area:2,060 sq. ft.
Heating and cooling
- Cooling:Central A/C
- Heating:Forced Air, Natural Gas
Structure and exterior
- Year built:2001
- Building area:2,060 sq. ft.
- Lot area:0.15 Acres
- Architectural Style:Ranch/Rambler
- Construction Materials:Stone, Vinyl Siding
- Exterior Features:Lawn Sprinkler, Patio(s), Porch(es), Sidewalks, Street Lights
- Foundation Description:Slab
- Levels:1 Story
Utilities
- Water:Public
- Sewer:Public Sewer
Finances and disclosures
- Price:$549,900
- Price per sq. ft.:$266.94
- Tax amount:$7,700 (2025)
Features and amenities
- Amenities:Attic, Crown Moldings, Recessed Lighting
Parking
- Parking description:Additional Storage Area, Attached Garage, Garage Door Opener, Inside Access
- Garage:Yes
- Garage spaces:2
New listings near 1 Harrington Dr
- Coming Soon
 $699,999Coming Soon3 beds 3 baths2,622 sq. ft.
24 Greenbrook Dr, COLUMBUS, NJ 08022
MLS# NJBL2121574Listed by: BHHS FOX & ROACH-MT LAUREL - New
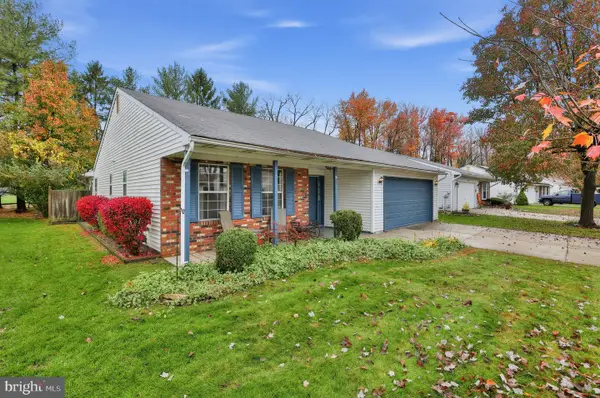 $300,000Active2 beds 2 baths1,456 sq. ft.
64 Deep Hollow Ln N, COLUMBUS, NJ 08022
MLS# NJBL2121676Listed by: COLDWELL BANKER REALTY - New
 $1,299,000Active6 beds 5 baths5,728 sq. ft.
34 Belmont Cir, COLUMBUS, NJ 08022
MLS# NJBL2122576Listed by: COLDWELL BANKER RESIDENTIAL BROKERAGE - PRINCETON  $799,000Active4 beds 3 baths2,740 sq. ft.
108 Paddock Dr, COLUMBUS, NJ 08022
MLS# NJBL2122900Listed by: COMPASS NEW JERSEY, LLC - MOORESTOWN $385,000Active2 beds 2 baths1,579 sq. ft.
66 Settlers Ln, MANSFIELD TWP, NJ 08022
MLS# NJBL2123006Listed by: HOMESMART FIRST ADVANTAGE REALTY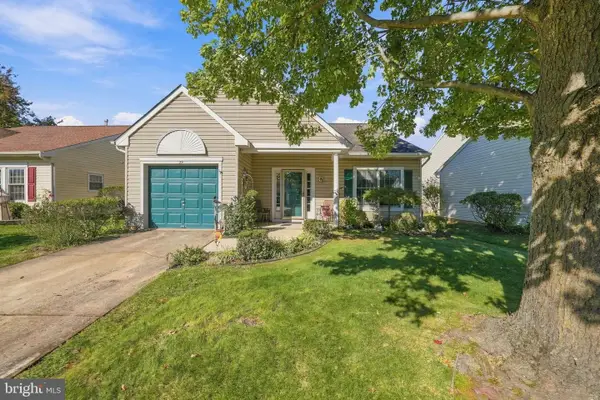 $369,900Pending2 beds 2 baths1,403 sq. ft.
29 Lantern Ln, COLUMBUS, NJ 08022
MLS# NJBL2121550Listed by: KELLER WILLIAMS PREMIER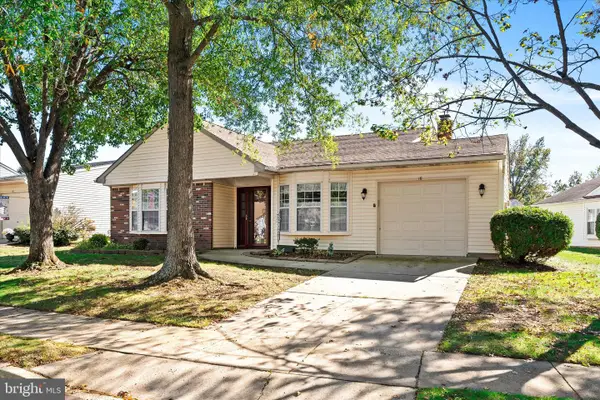 $414,000Active2 beds 2 baths1,192 sq. ft.
16 Hilltop Ln W, MANSFIELD TWP, NJ 08022
MLS# NJBL2122822Listed by: SMIRES & ASSOCIATES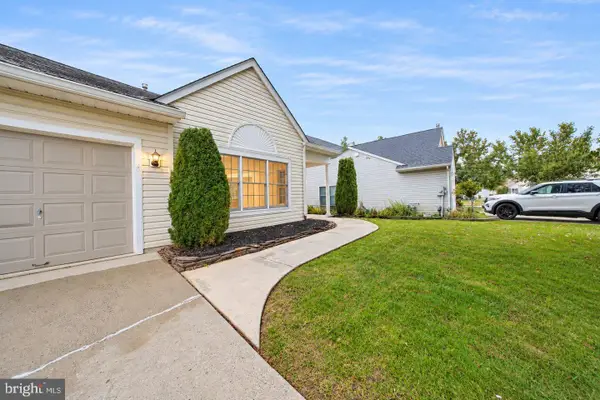 $439,900Active2 beds 2 baths1,594 sq. ft.
4 Parkview Cir, COLUMBUS, NJ 08022
MLS# NJBL2122604Listed by: HOMESMART FIRST ADVANTAGE REALTY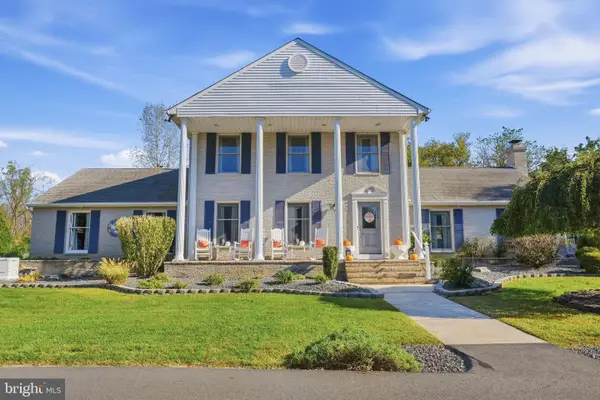 $774,999Pending4 beds 3 baths2,663 sq. ft.
827 Wrightstown Rd, COLUMBUS, NJ 08022
MLS# NJBL2122178Listed by: SMIRES & ASSOCIATES


Protect your home and budget from life's surprises with an Assurant Home Warranty, backed by a partner that supports you through every step of homeownership. Explore Plans.
© 2026 Better Homes and Gardens Real Estate LLC. An Anywhere Real Estate company. All rights reserved. Better Homes and Gardens® Real Estate is a registered trademark owned by Meredith Operations Corporation, licensed to Better Homes and Gardens Real Estate LLC and used with permission. Better Homes and Gardens Real Estate LLC fully supports the principles of the Fair Housing Act and the Equal Opportunity Act. Listing information is deemed reliable but is not guaranteed accurate.
Each office is independently owned and operated.
Any services or products provided by third parties are not provided by, affiliated with or related to Better Homes and Gardens Real Estate LLC, or its affiliated companies.