
34 Belmont Cir, Columbus, NJ 08022
Local realty services provided by:Better Homes and Gardens Real Estate Murphy & Co.
34 Belmont Cir,Columbus, NJ 08022
$1,299,000
- 6 Beds
- 5 Baths
- 5,728 sq. ft.
- Single family
- Active
Upcoming open houses
- Sun, Nov 0801:00 pm - 03:00 pm
Listed by: margaret mccain
Office: coldwell banker residential brokerage - princeton
MLS#:NJBL2122576
Source:BRIGHTMLS
Price summary
- Price:$1,299,000
- Price per sq. ft.:$226.78
- Monthly HOA dues:$250
About this home
Some homes make you imagine life a little differently. Holidays around a long dining table. A sunlit conservatory steps from your office. Sunset views from the owner's suite sitting area.
Beyond the brick façade and arched entrance, a sweeping staircase rises through the two-story foyer. Ten-foot ceilings bring a sense of grandeur to the main level. The formal living room opens to the window-filled conservatory and private office. Designer wallpaper, a tray ceiling, and detailed moldings distinguish the dining room.
The kitchen opens to the two-story family room, where tall windows and a fireplace make an impression. Cherry-toned cabinetry, granite countertops, stainless steel appliances, double ovens, a gas cooktop, and a center island with seating offer room to cook and gather. A coffee or buffet station and bright breakfast area complete the space.
A first-floor bedroom with a full bathroom directly next door offers flexibility for guests or extended stays. A separate powder room adds convenience.
Upstairs are five more bedrooms and three full bathrooms. The spacious owner's suite has a private bath and a sitting area with sunset views. A second bedroom has its own en suite bath, while a Jack and Jill bath with hallway access serves the remaining rooms.
The unfinished basement offers additional possibilities, with access from both the house and the garage.
With major highways just a few minutes away and a train station approximately 15 minutes from home, travel to New York, Philadelphia, and beyond is convenient....
Contact an agent
Home facts
- Year built:2005
- Subdivision & Development:LEGENDS AT MANSFIELD
- Listing ID #:NJBL2122576
- Updated:November 08, 2026 at 01:05 AM
Rooms and interior
- Bedrooms:6
- Total bathrooms:5
- Full bathrooms:4
- Half bathrooms:1
- Basement:Yes
- Basement Description:Full, Poured Concrete
- Living area:5,728 sq. ft.
Heating and cooling
- Cooling:Ceiling Fan(s), Central A/C
- Heating:Central, Forced Air, Natural Gas, Programmable Thermostat, Zoned
Structure and exterior
- Year built:2005
- Building area:5,728 sq. ft.
- Lot area:1.07 Acres
- Architectural Style:Colonial
- Construction Materials:Brick Front
- Foundation Description:Concrete Perimeter
- Levels:2 Stories
Schools
- High school:NORTHERN BURLINGTON COUNTY REGIONAL
- Middle school:COLUMBUS
- Elementary school:J.HYDOCK
Utilities
- Water:Well
- Sewer:Private Septic Tank
Finances and disclosures
- Price:$1,299,000
- Price per sq. ft.:$226.78
- Tax amount:$19,976 (2025)
Features and amenities
- Amenities:Cable TV, Electric Available, Natural Gas Available, Underground Utilities
Parking
- Parking description:Additional Storage Area, Attached Garage, Garage - Side Entry, Garage Door Opener, Inside Access, Oversized
- Garage:Yes
- Garage spaces:3
New listings near 34 Belmont Cir
- Coming Soon
 $699,999Coming Soon3 beds 3 baths2,622 sq. ft.
24 Greenbrook Dr, COLUMBUS, NJ 08022
MLS# NJBL2121574Listed by: BHHS FOX & ROACH-MT LAUREL - New
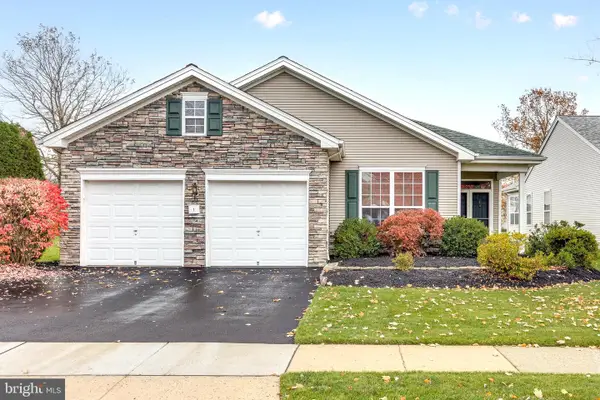 $549,900Active3 beds 2 baths2,060 sq. ft.
1 Harrington Dr, COLUMBUS, NJ 08022
MLS# NJBL2122872Listed by: CB SCHIAVONE & ASSOCIATES  $799,000Active4 beds 3 baths2,740 sq. ft.
108 Paddock Dr, COLUMBUS, NJ 08022
MLS# NJBL2122900Listed by: COMPASS NEW JERSEY, LLC - MOORESTOWN $385,000Active2 beds 2 baths1,579 sq. ft.
66 Settlers Ln, MANSFIELD TWP, NJ 08022
MLS# NJBL2123006Listed by: HOMESMART FIRST ADVANTAGE REALTY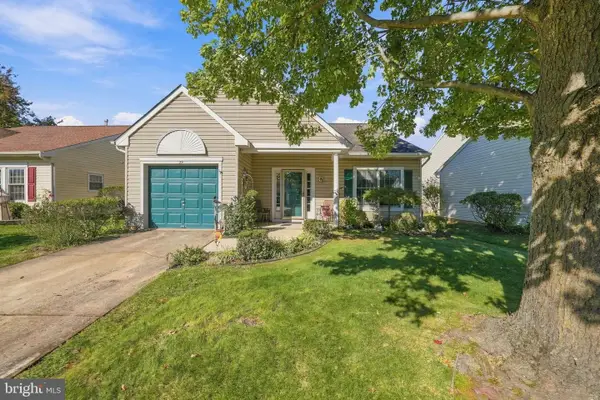 $369,900Pending2 beds 2 baths1,403 sq. ft.
29 Lantern Ln, COLUMBUS, NJ 08022
MLS# NJBL2121550Listed by: KELLER WILLIAMS PREMIER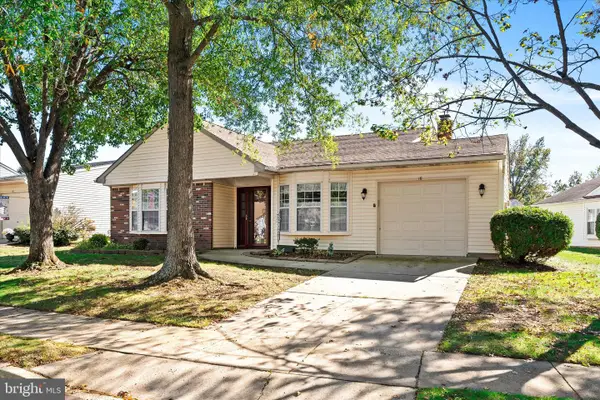 $414,000Active2 beds 2 baths1,192 sq. ft.
16 Hilltop Ln W, MANSFIELD TWP, NJ 08022
MLS# NJBL2122822Listed by: SMIRES & ASSOCIATES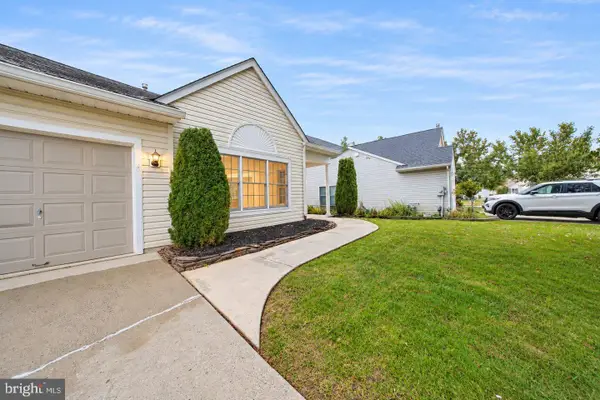 $439,900Active2 beds 2 baths1,594 sq. ft.
4 Parkview Cir, COLUMBUS, NJ 08022
MLS# NJBL2122604Listed by: HOMESMART FIRST ADVANTAGE REALTY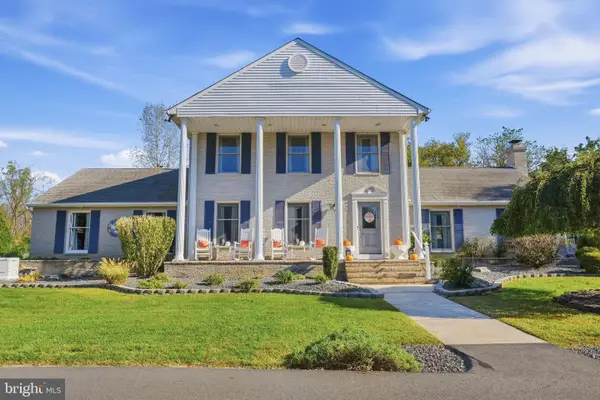 $774,999Pending4 beds 3 baths2,663 sq. ft.
827 Wrightstown Rd, COLUMBUS, NJ 08022
MLS# NJBL2122178Listed by: SMIRES & ASSOCIATES $998,000Active3 beds 2 baths2,382 sq. ft.
25020 Mount Pleasant Rd, COLUMBUS, NJ 08022
MLS# NJBL2121986Listed by: KELLER WILLIAMS REAL ESTATE - PRINCETON


Protect your home and budget from life's surprises with an Assurant Home Warranty, backed by a partner that supports you through every step of homeownership. Explore Plans.
© 2026 Better Homes and Gardens Real Estate LLC. An Anywhere Real Estate company. All rights reserved. Better Homes and Gardens® Real Estate is a registered trademark owned by Meredith Operations Corporation, licensed to Better Homes and Gardens Real Estate LLC and used with permission. Better Homes and Gardens Real Estate LLC fully supports the principles of the Fair Housing Act and the Equal Opportunity Act. Listing information is deemed reliable but is not guaranteed accurate.
Each office is independently owned and operated.
Any services or products provided by third parties are not provided by, affiliated with or related to Better Homes and Gardens Real Estate LLC, or its affiliated companies.