
18 A Lincoln Ave #A, Cranford, NJ 07016
Local realty services provided by:Better Homes and Gardens Real Estate Elite
18 A Lincoln Ave #A,Cranford Twp., NJ 07016
$925,000
- 3 Beds
- 4 Baths
- 2,800 sq. ft.
- Townhouse
- Pending
Listed by: steve oliveira
Office: keller williams realty908-233-8502
MLS#:4037790
Source:NJ_GSMLS
Price summary
- Price:$925,000
- Price per sq. ft.:$330.36
About this home
MOVE right in & enjoy the very best of suburban living in this Stunning home in the heart of Cranford built in 2015! This exceptional custom home offers 3 oversized bedrooms, 4 full baths & nearly 3,000 sq feet of modern & luxurious finished living space. Located just 0.5 miles from vibrant downtown Cranford, NYC train & Bus & convenient to schools, parks, shopping, dining & major highways. Designed with exceptional craftsmanship, this home features an open-concept floor plan enhanced by custom trim-work/moldings throughout, hardwood floors, & abundant natural light. The 1st floor welcomes you with an open foyer, formal dining room, gourmet kitchen, spacious great room w/ a gas fireplace, a full bathroom, & a flexible office, 4th bedroom or formal living room to suit your lifestyle. The chef's kitchen is beautifully appointed with custom wood cabinetry, granite countertops, premium stainless-steel appliances, a center island with breakfast bar, & a separate dining area w/ sliders to the backyard. Retreat upstairs to the spectacular private primary en-suite, featuring elegant tray ceilings, a sitting area, 2 oversized walk-in closets, & a luxurious spa-inspired bathroom. Two additional large bedrooms, a full hall bath, & a convenient 2nd floor laundry room complete the upper level. The fully finished basement expands your living space with a large recreation/media room, a full bathroom, storage, home gym & more. Attached garage, great curb appeal & more complete this home...
Contact an agent
Home facts
- Year built:2015
- Listing ID #:4037790
- Added:11 day(s) ago
- Updated:July 12, 2026 at 10:14 AM
Rooms and interior
- Bedrooms:3
- Total bathrooms:4
- Full bathrooms:4
- Rooms Total:10
- Flooring:Tile, Wood
- Dining Description:Formal Dining Room, On First Floor
- Bathrooms Description:Stall Shower
- Kitchen Description:Breakfast Bar, Center Island, Dishwasher, Eat-In Kitchen, Kitchen Exhaust Fan, Microwave Oven, Range/Oven-Gas, Refrigerator, Sump Pump
- Bedroom Description:Dressing Room, Full Bath, Walk-In Closet
- Basement Description:Basement, Finished, Full
- Living area:2,800 sq. ft.
Heating and cooling
- Cooling:1 Unit, Ceiling Fan, Central Air
- Heating:1 Unit, Forced Hot Air
Structure and exterior
- Roof:Asphalt Shingle
- Year built:2015
- Building area:2,800 sq. ft.
- Lot area:0.12 Acres
- Lot Features:Level Lot
- Architectural Style:Multi Floor Unit, Townhouse-End Unit
- Construction Materials:Composition Siding
- Exterior Features:Fence - Privacy, Patio, Sprinkler
Schools
- High school:Cranford HS
- Middle school:Hillside
- Elementary school:Livston/Walnut
Utilities
- Water:Public Water
- Sewer:Public Sewer
Finances and disclosures
- Price:$925,000
- Price per sq. ft.:$330.36
- Tax amount:$18,120 (2025)
Features and amenities
- Appliances:Microwave Oven, Range/Oven-Gas, Refrigerator, Sump Pump
- Amenities:Carbon Monoxide Detector, Gas In Street, High Ceilings, Jogging/Biking Path, Playground, Storage, Walk-In Closet, Window Treatments
Parking
- Parking description:1 Car Width, Attached Garage, Blacktop Driveway, On-Street Parking
- Garage spaces:1
New listings near 18 A Lincoln Ave #A
- New
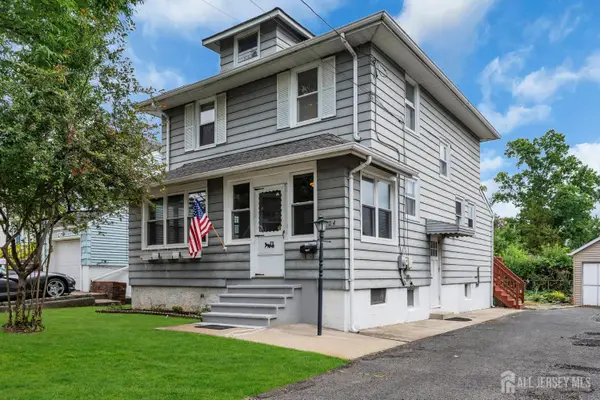 $650,000Active3 beds 2 baths
-404-404 Elm Street, Cranford, NJ 07016
MLS# 2700542RListed by: THE ADDISON GROUP LLC - New
 $1,375,000Active5 beds 3 baths
11 Willow Street, Cranford, NJ 07016
MLS# 26024605Listed by: REALTY EXECUTIVES FIRST CLASS
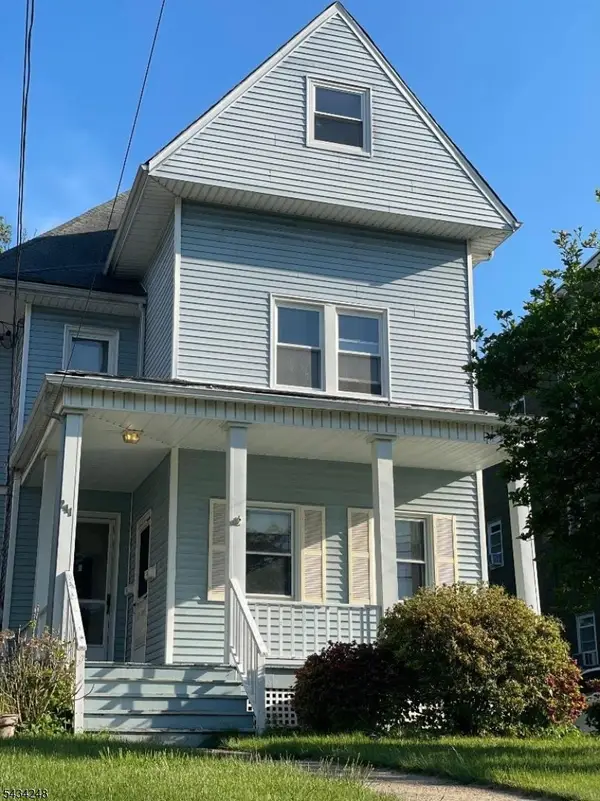 $795,000Pending4 beds 3 baths2,146 sq. ft.
241 North Ave, Cranford Twp., NJ 07016
MLS# 4029580Listed by: COLDWELL BANKER REALTY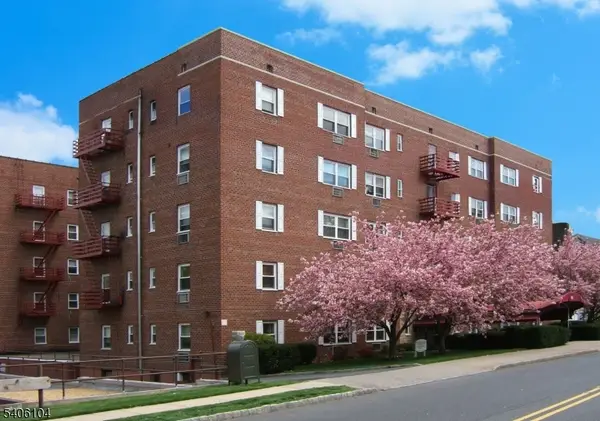 $459,950Active2 beds 1 baths
18 Springfield Ave #4E, Cranford Twp., NJ 07016
MLS# 4021931Listed by: HOUWZER


Protect your home and budget from life's surprises with an Assurant Home Warranty, backed by a partner that supports you through every step of homeownership. Explore Plans.
© 2026 Better Homes and Gardens Real Estate LLC. An Anywhere Real Estate company. All rights reserved. Better Homes and Gardens® Real Estate is a registered trademark owned by Meredith Operations Corporation, licensed to Better Homes and Gardens Real Estate LLC and used with permission. Better Homes and Gardens Real Estate LLC fully supports the principles of the Fair Housing Act and the Equal Opportunity Act. Listing information is deemed reliable but is not guaranteed accurate.
Each office is independently owned and operated.
Any services or products provided by third parties are not provided by, affiliated with or related to Better Homes and Gardens Real Estate LLC, or its affiliated companies.