
241 North Ave, Cranford, NJ 07016
Local realty services provided by:Better Homes and Gardens Real Estate PorchLight Properties
241 North Ave,Cranford Twp., NJ 07016
$795,000
- 4 Beds
- 3 Baths
- 2,146 sq. ft.
- Multi-family
- Pending
Listed by: gabriela andrade
Office: coldwell banker realty908-233-5555
MLS#:4029580
Source:NJ_GSMLS
Price summary
- Price:$795,000
- Price per sq. ft.:$370.46
About this home
Two-family home set on an oversized 8,800 sq. ft. property in one of Cranford's most convenient locations. Whether you are looking for an investment property, owner-occupied income potential, or a project with upside, this home offers endless possibilities. The first-floor unit features 2 bedrooms, 2 full bathrooms, including a private bath in the primary bedroom, an eat-in kitchen, in-unit laundry, and access to a deck overlooking the backyard. The layout is functional and spacious, ready for your personal updates and improvements. The second-floor apartment offers 2 bedrooms, 1 full bath, and an eat-in kitchen. The space needs renovation, making it a great opportunity to create value and tailor it to your vision. Additional features include a full basement with ample storage and utility space, as well as a large unfinished attic with excellent potential for future expansion or additional living area. Outside, the property offers a newer detached two-car garage plus a long driveway with parking for approximately 6 vehicles. Located just minutes from downtown Cranford, the train station, parks, restaurants, and top-rated schools. A rare chance to own a generously sized multi-family property in a sought-after neighborhood with room to grow and improve. This property is for sale Strictly As Is....
Contact an agent
Home facts
- Year built:1900
- Listing ID #:4029580
- Added:51 day(s) ago
- Updated:July 12, 2026 at 10:09 AM
Rooms and interior
- Bedrooms:4
- Total bathrooms:3
- Full bathrooms:3
- Rooms Total:9
- Basement Description:Basement, Full
- Living area:2,146 sq. ft.
Heating and cooling
- Cooling:1 Unit
- Heating:2 Units
Structure and exterior
- Roof:Asphalt Shingle
- Year built:1900
- Building area:2,146 sq. ft.
- Lot area:0.2 Acres
- Architectural Style:2-Two Story
- Construction Materials:Vinyl Siding
- Exterior Features:Deck
Utilities
- Water:Public Water
- Sewer:Public Sewer
Finances and disclosures
- Price:$795,000
- Price per sq. ft.:$370.46
- Tax amount:$13,532 (2025)
Features and amenities
- Amenities:All Utilities Underground, Carpeting, Tile Floors
Parking
- Parking description:1 Car Width, Detached Garage, Garage Door Opener
- Garage spaces:2
New listings near 241 North Ave
- New
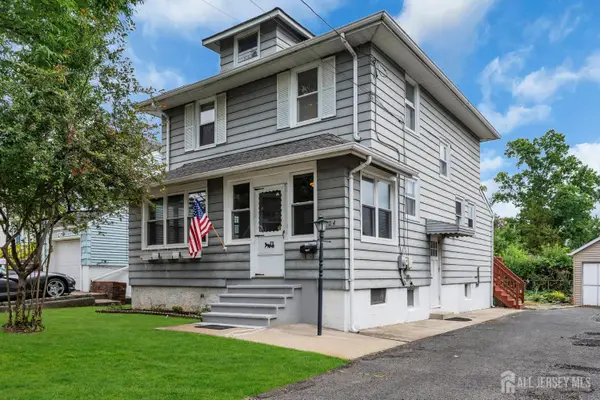 $650,000Active3 beds 2 baths
-404-404 Elm Street, Cranford, NJ 07016
MLS# 2700542RListed by: THE ADDISON GROUP LLC  $1,375,000Active5 beds 3 baths
11 Willow Street, Cranford, NJ 07016
MLS# 26024605Listed by: REALTY EXECUTIVES FIRST CLASS
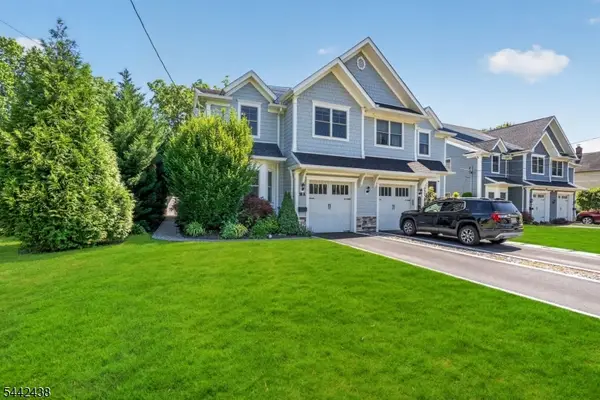 $925,000Pending3 beds 4 baths2,800 sq. ft.
18 A Lincoln Ave #A, Cranford Twp., NJ 07016
MLS# 4037790Listed by: KELLER WILLIAMS REALTY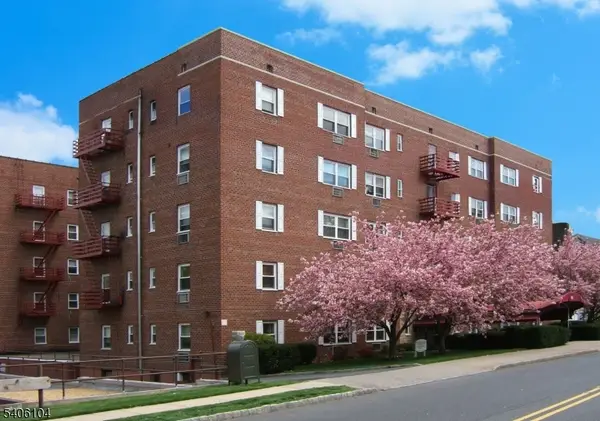 $459,950Active2 beds 1 baths
18 Springfield Ave #4E, Cranford Twp., NJ 07016
MLS# 4021931Listed by: HOUWZER


Protect your home and budget from life's surprises with an Assurant Home Warranty, backed by a partner that supports you through every step of homeownership. Explore Plans.
© 2026 Better Homes and Gardens Real Estate LLC. An Anywhere Real Estate company. All rights reserved. Better Homes and Gardens® Real Estate is a registered trademark owned by Meredith Operations Corporation, licensed to Better Homes and Gardens Real Estate LLC and used with permission. Better Homes and Gardens Real Estate LLC fully supports the principles of the Fair Housing Act and the Equal Opportunity Act. Listing information is deemed reliable but is not guaranteed accurate.
Each office is independently owned and operated.
Any services or products provided by third parties are not provided by, affiliated with or related to Better Homes and Gardens Real Estate LLC, or its affiliated companies.