
170 Burlington Path Road, Cream Ridge, NJ 08514
Local realty services provided by:Better Homes and Gardens Real Estate Murphy & Co.
170 Burlington Path Road,Cream Ridge, NJ 08514
$1,499,000
- 6 Beds
- 6 Baths
- - sq. ft.
- Single family
- Sold
Listed by: jordan johnson
Office: freeman & company real estate
MLS#:22622190
Source:NJ_MOMLS
Sorry, we are unable to map this address
Price summary
- Price:$1,499,000
About this home
Set on nearly eight and a half picturesque acres amid a landscape of open farmland and peaceful countryside, this extraordinary Cream Ridge homestead encompasses nearly 6,000 square feet between the main residence, including the finished basement and attached in-law suite, and the detached two-story, three-car garage with loft. A long, winding driveway sets the tone for the private lifestyle that awaits, leading through a serene landscape where mature trees, open fields, and peaceful countryside views create a true sense of escape. The expansive covered front porch serves as an extension of the home itself, offering the perfect place to relax and take in the tranquil surroundings before stepping through grand double doors into an impressive two-story foyer anchored by a sweeping staircase. French doors open to a private office with picturesque views of the surrounding farmland, while the inviting living room is warmed by a charming pellet stove. The thoughtfully designed layout continues into a formal dining room with picturesque views of the backyard before opening to the beautifully renovated kitchen, complete with custom cabinetry, premium finishes, abundant storage, and exceptional space for everyday living and entertaining. Stunning archways add architectural character as you make your way to a light-filled flex space surrounded by walls of windows overlooking the pool, ideal as a home office, sitting room, or additional living area. The heart of the home is the impressive great room featuring soaring ceilings, a gas fireplace, and abundant natural light. Just off the great room are a beautifully renovated full bath and an oversized walk-in storage room with extensive built-in shelving. Upstairs, three spacious bedrooms accompany a beautifully renovated hall bath, while the exceptional primary suite offers a luxurious retreat complete with a spa-inspired bath featuring dual vanities, an oversized tiled walk-in shower, and an expansive walk-in dressing room. The finished basement offers remarkable flexibility with generous living space, a sink, refrigerator, and endless possibilities for recreation, fitness, hobbies, or entertaining. Completing the home's versatile layout is an attached in-law suite featuring its own welcoming porch, two bedrooms, one and a half baths, a full kitchen, dining area, and living room, ideal for multigenerational living, extended guests, or private accommodations. Outdoor living is equally impressive with an expansive composite deck overlooking the beautifully landscaped, fenced, heated in-ground pool and spillover spa, creating the perfect backdrop for entertaining or quiet evenings while taking in the peaceful countryside setting. Completing this exceptional property is a detached two-story, three-car garage with a spacious loft above, adding to the property's exceptional functionality and versatility. Additional highlights include efficient solar, a whole-house Generac generator, a full sprinkler system, and plentiful attic storage, offering efficiency, convenience, and peace of mind for years to come. Perfectly positioned near the Union Transportation Trail, offering exceptional opportunities for walking, running, and horseback riding, along with local wineries, charming downtown Allentown, highly regarded schools, and major commuter routes, this one-of-a-kind Cream Ridge estate offers an extraordinary combination of space, privacy, and versatility, making it a legacy property that is as rare as it is remarkable....
Contact an agent
Home facts
- Year built:2004
- Subdivision & Development:None
- Listing ID #:22622190
- Added:57 day(s) ago
- Updated:September 17, 2026 at 06:28 AM
Rooms and interior
- Bedrooms:6
- Total bathrooms:6
- Full bathrooms:4
- Half bathrooms:2
- Basement:Yes
- Basement Description:Finished
Heating and cooling
- Cooling:Central Air
- Heating:Forced Air, Propane
- Central air:Yes
Structure and exterior
- Roof:Shingle
- Year built:2004
- Lot Features:Back to Woods, Oversized, Wooded
- Architectural Style:Custom, Detached
- Exterior Features:Swimming Area
Schools
- High school:Allentown
- Middle school:Stonebridge
- Elementary school:Newell Elementary
Utilities
- Water:Well
- Sewer:Septic Tank
Finances and disclosures
- Price:$1,499,000
Features and amenities
- Pool features:Heated, In Ground
Parking
- Parking description:Driveway, Oversized
- Garage:Yes
- Garage spaces:3
New listings near 170 Burlington Path Road
- New
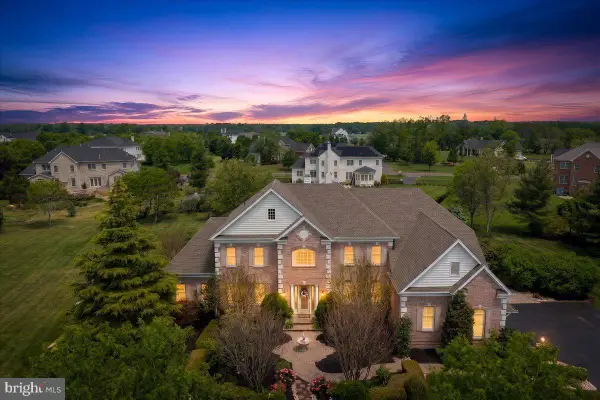 $1,475,000Active4 beds 5 baths5,701 sq. ft.
4 Apple Blossom Ln, CREAM RIDGE, NJ 08514
MLS# NJMM2004996Listed by: EXP REALTY, LLC - New
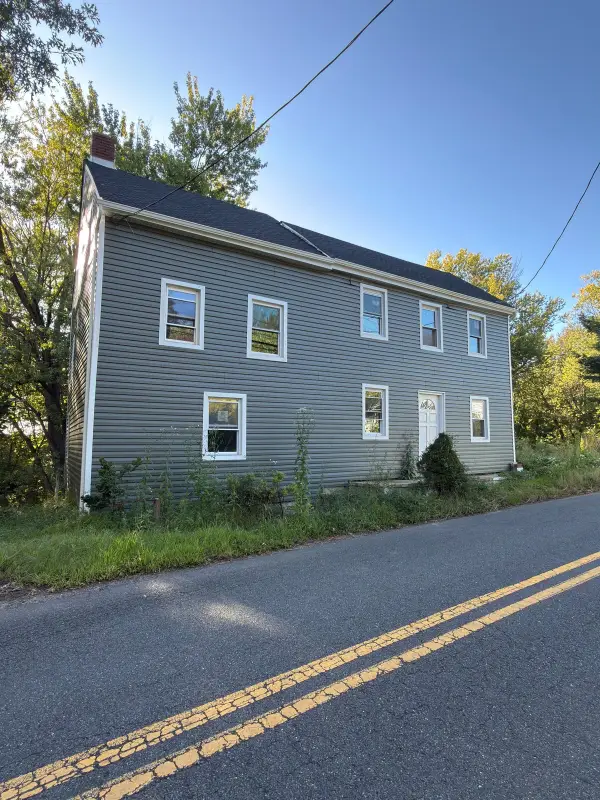 $199,990Active2 beds 1 baths768 sq. ft.
57 Imlaystown Road, Cream Ridge, NJ 08514
MLS# 22629188Listed by: SERHANT NEW JERSEY LLC - New
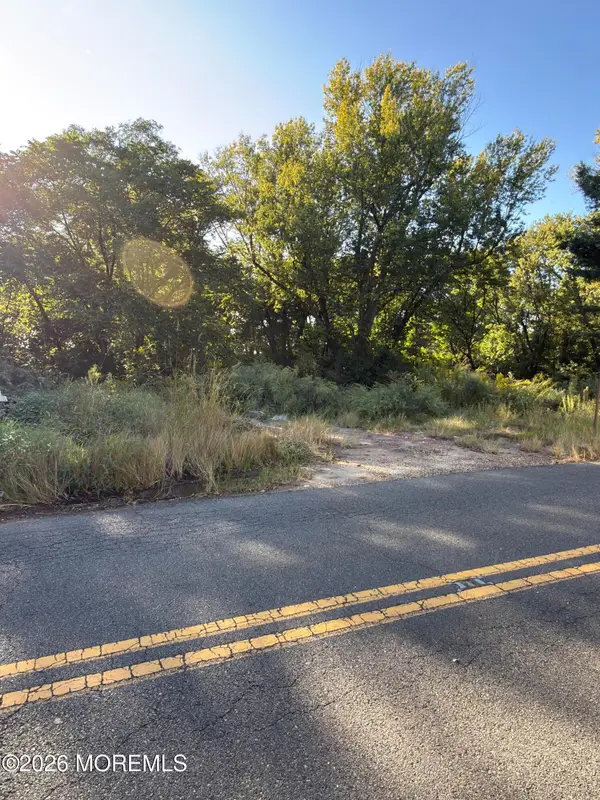 $199,999Active0.13 Acres
53 Imlaystown Road, Cream Ridge, NJ 08514
MLS# 22629191Listed by: SERHANT NEW JERSEY LLC - New
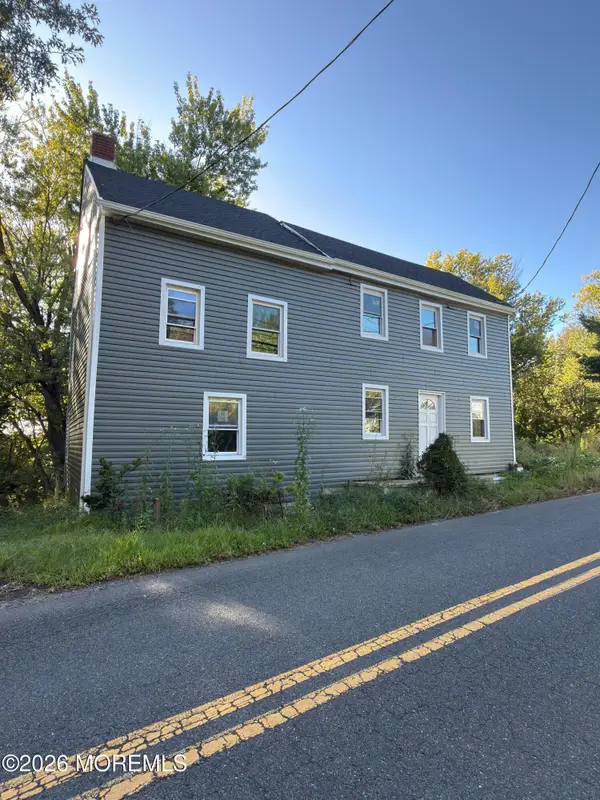 $199,999Active2 beds 1 baths768 sq. ft.
55 Imlaystown Road, Cream Ridge, NJ 08514
MLS# 22629192Listed by: SERHANT NEW JERSEY LLC - New
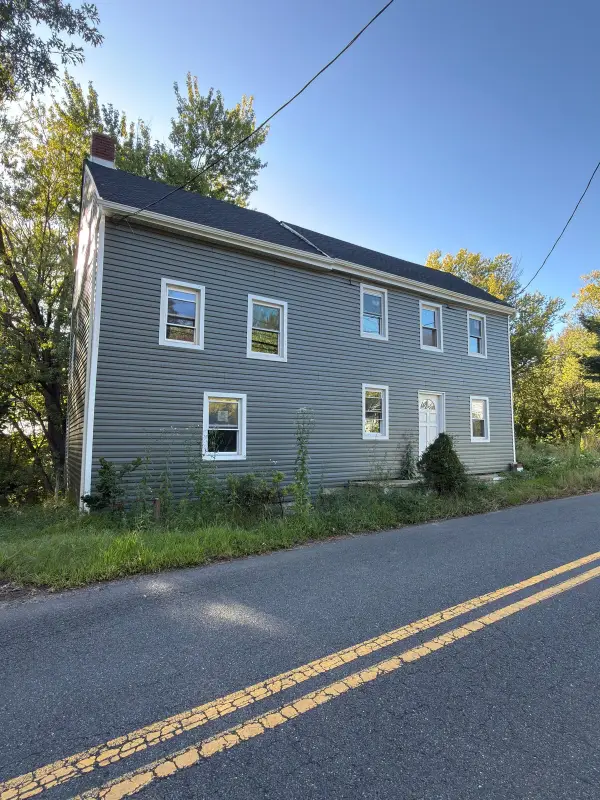 $199,999Active3 beds 1 baths728 sq. ft.
59 Imlaystown Road, Cream Ridge, NJ 08514
MLS# 22629194Listed by: SERHANT NEW JERSEY LLC 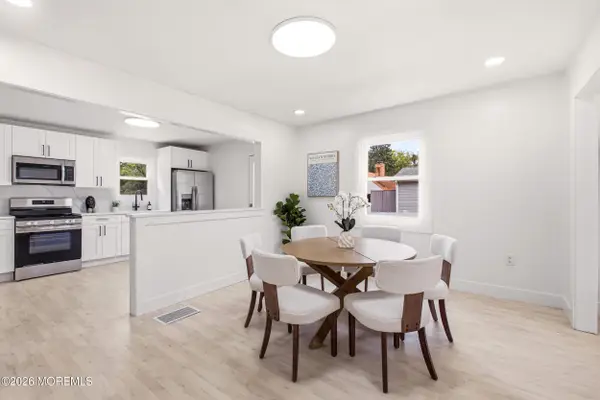 $449,000Active2 beds 1 baths1,024 sq. ft.
710 Monmouth Road, Cream Ridge, NJ 08514
MLS# 22627743Listed by: KELLER WILLIAMS SHORE PROPERTIES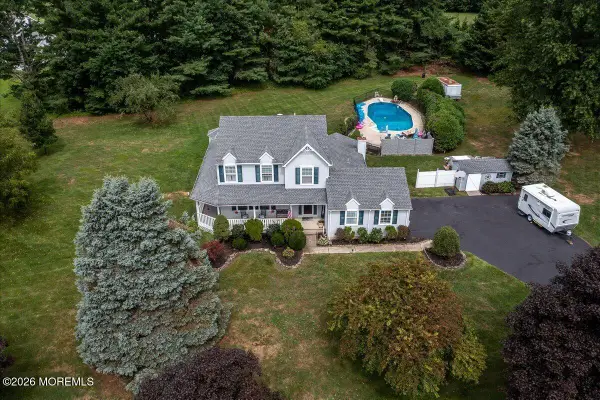 $850,000Active3 beds 3 baths1,876 sq. ft.
8 Long Acre Drive, Cream Ridge, NJ 08514
MLS# 22627529Listed by: COLDWELL BANKER RIVIERA REALTY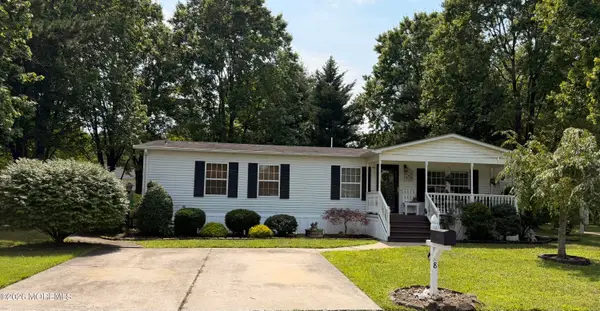 $250,000Active3 beds 2 baths1,100 sq. ft.
8 Tanglewood Drive, Cream Ridge, NJ 08514
MLS# 22627054Listed by: NEXTHOME NATIONS REALTY- Open Sun, 12 to 3pm
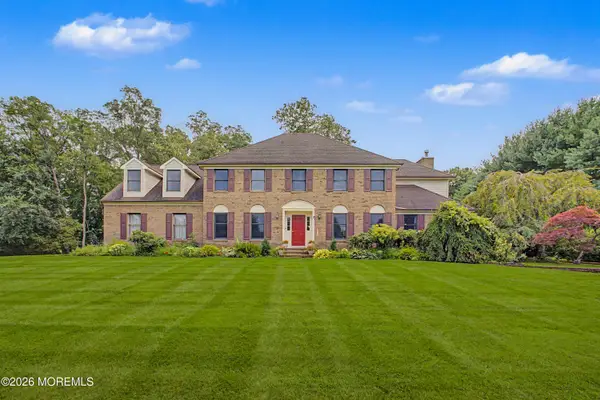 $999,999Active4 beds 3 baths3,584 sq. ft.
9 Stacy Drive, Cream Ridge, NJ 08514
MLS# 22626673Listed by: ERA CENTRAL REALTY GROUP 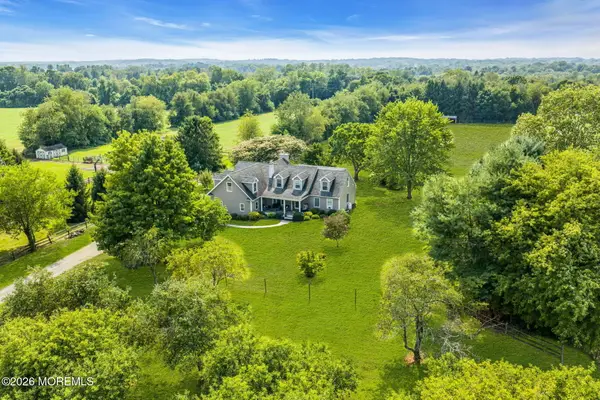 $1,095,000Active3 beds 3 baths2,507 sq. ft.
28 Wygant Road, Cream Ridge, NJ 08514
MLS# 22626484Listed by: KW EMPOWER REAL ESTATE


Protect your home and budget from life's surprises with an Assurant Home Warranty, backed by a partner that supports you through every step of homeownership. Explore Plans.
© 2026 Better Homes and Gardens Real Estate LLC. An Anywhere Real Estate company. All rights reserved. Better Homes and Gardens® Real Estate is a registered trademark owned by Meredith Operations Corporation, licensed to Better Homes and Gardens Real Estate LLC and used with permission. Better Homes and Gardens Real Estate LLC fully supports the principles of the Fair Housing Act and the Equal Opportunity Act. Listing information is deemed reliable but is not guaranteed accurate.
Each office is independently owned and operated.
Any services or products provided by third parties are not provided by, affiliated with or related to Better Homes and Gardens Real Estate LLC, or its affiliated companies.