
3 Jake Drive, Cream Ridge, NJ 08514
Local realty services provided by:Better Homes and Gardens Real Estate Murphy & Co.
3 Jake Drive,Cream Ridge, NJ 08514
$1,250,000
- 4 Beds
- 4 Baths
- - sq. ft.
- Single family
- Sold
Listed by: john natale
Office: real broker, llc- fairfield
MLS#:22615841
Source:NJ_MOMLS
Sorry, we are unable to map this address
Price summary
- Price:$1,250,000
About this home
Luxury Opportunity Knocks in Providence Estates! This magnificent 4 BR, 3.5 Bath, 4,187 sq ft Colonial in Cream Ridge offers the space, style, and setting today's buyers dream about. Step into a soaring two-story foyer with hardwood floors throughout, a first-floor office, and a dramatic Great Room with coffered ceiling and fireplace. The huge eat-in kitchen features a center island breakfast bar, Butler's pantry, and bright Morning Room. Upstairs offers 4 generous bedrooms, including a Princess Suite, Jack & Jill Suite, and impressive Primary Suite with two walk-in closets. Enjoy a full finished basement with media area and rec room, large deck, private fenced yard, whole-house generator, 3-car garage, and sought-after Upper Freehold schools. This is the one!
Contact an agent
Home facts
- Year built:2006
- Subdivision & Development:Providence Est
- Listing ID #:22615841
- Added:69 day(s) ago
- Updated:August 06, 2026 at 06:42 AM
Rooms and interior
- Bedrooms:4
- Total bathrooms:4
- Full bathrooms:3
- Half bathrooms:1
- Rooms Total:16
- Basement:Yes
- Basement Description:Ceilings - High, Finished, Full
Heating and cooling
- Cooling:2 Zoned AC, Central Air
- Heating:2 Zoned Heat, Forced Air, Natural Gas
- Central air:Yes
Structure and exterior
- Roof:Shingle
- Year built:2006
- Architectural Style:Colonial, Mother/Daughter
- Construction Materials:Brick
Utilities
- Water:Well
- Sewer:Septic Tank
Finances and disclosures
- Price:$1,250,000
- Tax amount:$18,075 (2025)
Features and amenities
- Amenities:Ceilings - 9Ft+ 1st Flr, Center Hall, Dec Molding
Parking
- Parking description:Driveway, Oversized
- Garage:Yes
- Garage spaces:3
New listings near 3 Jake Drive
- New
 $529,000Active3 beds 2 baths2,088 sq. ft.
517 Route 539, Cream Ridge, NJ 08514
MLS# 22623913Listed by: EVERYHOME REALTY - New
 $850,000Active4 beds 3 baths2,592 sq. ft.
807 Monmouth Road, Cream Ridge, NJ 08514
MLS# 22623326Listed by: MARQUEE REAL ESTATE 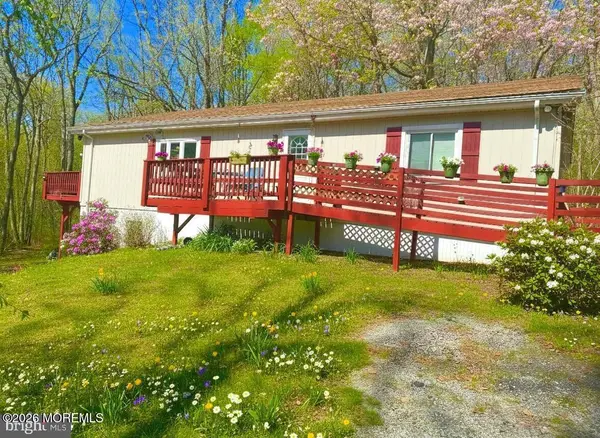 $589,000Active3 beds 1 baths1,400 sq. ft.
48 Tower Road, Cream Ridge, NJ 08514
MLS# 22622390Listed by: C21/ ACTION PLUS REALTY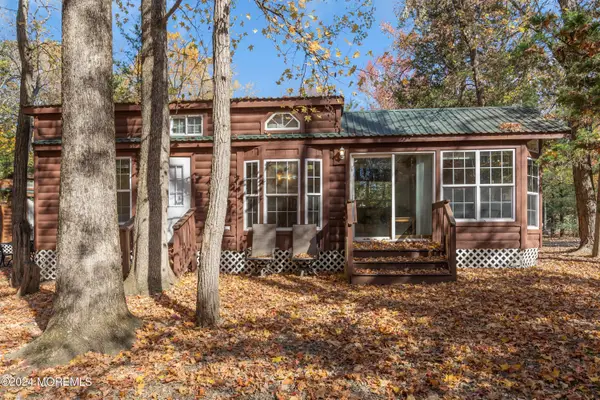 $65,000Active1 beds 1 baths
724 Monmouth Road #40, Cream Ridge, NJ 08514
MLS# 22622382Listed by: RE/MAX FIRST CLASS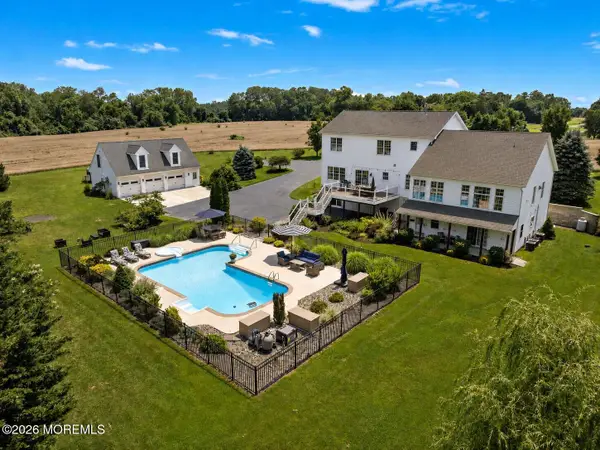 $1,499,000Active6 beds 6 baths5,800 sq. ft.
170 Burlington Path Road, Cream Ridge, NJ 08514
MLS# 22622190Listed by: FREEMAN & COMPANY REAL ESTATE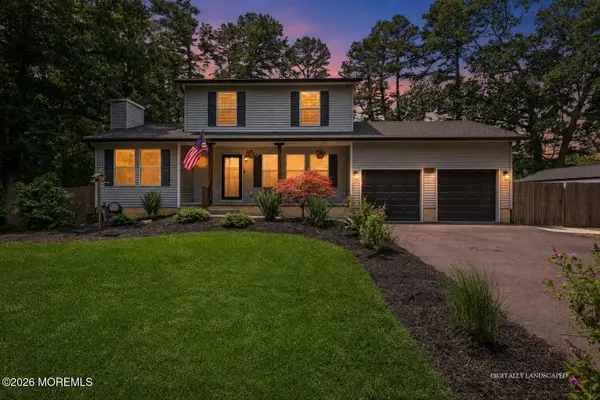 $699,000Active3 beds 2 baths
1431 Reed Road, Cream Ridge, NJ 08514
MLS# 22621579Listed by: COLDWELL BANKER REALTY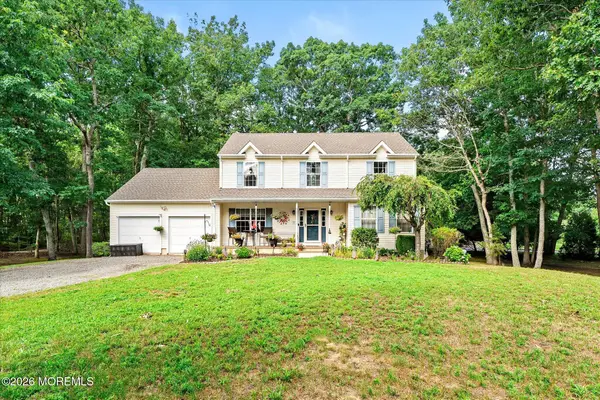 $684,900Active4 beds 3 baths2,241 sq. ft.
208 Success Road, Cream Ridge, NJ 08514
MLS# 22621495Listed by: SMIRES & ASSOCIATES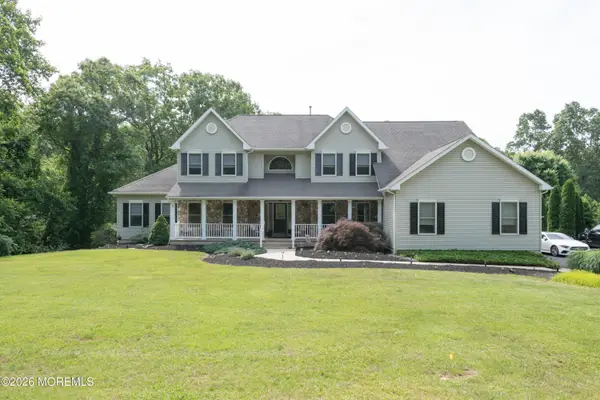 $1,199,999Active4 beds 4 baths3,811 sq. ft.
9 Rues Road, Cream Ridge, NJ 08514
MLS# 22621266Listed by: AGOSTA REALTY GROUP LLC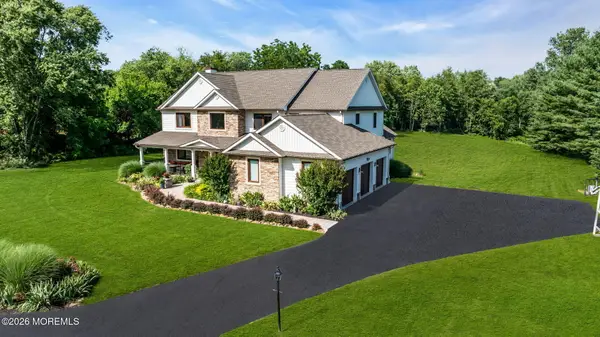 $1,599,000Active5 beds 5 baths4,079 sq. ft.
85 Yellow Meetinghouse Road, Cream Ridge, NJ 08514
MLS# 22620606Listed by: HERITAGE HOUSE SOTHEBY'S INTERNATIONAL REALTY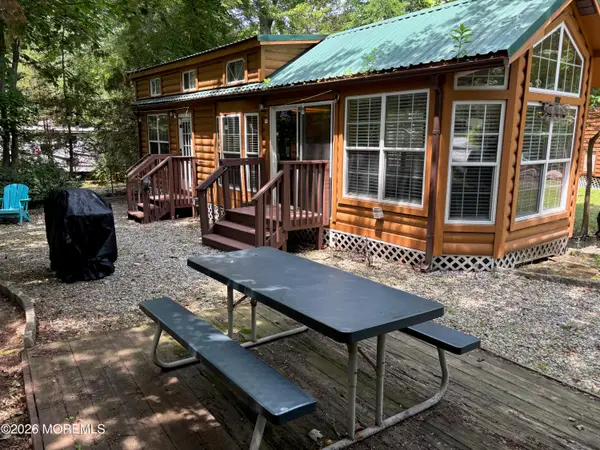 $65,000Active1 beds 1 baths
724 Monmouth Road #14, Cream Ridge, NJ 08514
MLS# 22620224Listed by: ERA CENTRAL REALTY GROUP


Protect your home and budget from life's surprises with an Assurant Home Warranty, backed by a partner that supports you through every step of homeownership. Explore Plans.
© 2026 Better Homes and Gardens Real Estate LLC. An Anywhere Real Estate company. All rights reserved. Better Homes and Gardens® Real Estate is a registered trademark owned by Meredith Operations Corporation, licensed to Better Homes and Gardens Real Estate LLC and used with permission. Better Homes and Gardens Real Estate LLC fully supports the principles of the Fair Housing Act and the Equal Opportunity Act. Listing information is deemed reliable but is not guaranteed accurate.
Each office is independently owned and operated.
Any services or products provided by third parties are not provided by, affiliated with or related to Better Homes and Gardens Real Estate LLC, or its affiliated companies.