
100 Union Ave, Delanco, NJ 08075
Local realty services provided by:Better Homes and Gardens Real Estate Community Realty
100 Union Ave,Delanco, NJ 08075
$670,000
- 4 Beds
- 3 Baths
- 2,993 sq. ft.
- Single family
- Coming Soon
Listed by: heather a magladry
Office: keller williams realty - marlton
MLS#:NJBL2122104
Source:BRIGHTMLS
Price summary
- Price:$670,000
- Price per sq. ft.:$223.86
About this home
Expected on market Nov 6. This stunning light filled water front home has been lovingly restored and maintained by the current family since 1977. It offers 75ft of desirable riverfront with riparian rights and a deck overlooking the Delaware River. The thoughtful (almost 3000 sq ft) floor plan flows easily while also allowing for room distinction. This house is made for gathering: grand foyer and staircase just waiting for your seasonal decor! Large dining room, spacious family room with a gas fireplace - ready for cozy blankets and hot chocolate, an enclosed porch overlooking the river with high efficiency split mini unit for heat & AC, separate kitchen with dining area, Hardwood floors throughout, covered back porch and a huge grassy back yard ready for pets, play time, picnics, family reunions, summer soiree’s - it can all happen! Upstairs you have 4 spacious bedrooms, 2 full baths, laundry & and extra bonus room for crafting, office or storage. There is a full dry basement with bilco-door access. All new electric in 2025. And detached 2 car garage. Easy access to Philadelphia & major road ways - 17 mins to Costco. Open Houses and showings will start early November!...
Contact an agent
Home facts
- Year built:1927
- Subdivision & Development:NONE AVA ILABLE
- Listing ID #:NJBL2122104
- Updated:October 14, 2026 at 10:12 AM
Rooms and interior
- Bedrooms:4
- Total bathrooms:3
- Full bathrooms:2
- Half bathrooms:1
- Flooring:Ceramic Tile, Hardwood
- Dining Description:Dining Room
- Bathrooms Description:Bathroom 1
- Kitchen Description:Dishwasher, Oven - Single, Range Hood, Refrigerator, Water Heater
- Basement:Yes
- Basement Description:Full, Outside Entrance, Unfinished, Walkout Stairs
- Living area:2,993 sq. ft.
Heating and cooling
- Cooling:Central A/C, Ductless/Mini-Split
- Heating:Natural Gas, Programmable Thermostat, Radiator
Structure and exterior
- Roof:Architectural Shingle
- Year built:1927
- Building area:2,993 sq. ft.
- Lot area:0.43 Acres
- Lot Features:Additional Lot(s)
- Architectural Style:Colonial, Cottage, Traditional
- Construction Materials:Block, Stucco
- Exterior Features:Deck(s), Gutter System, Patio(s), Porch(es), Sidewalks, Street Lights
- Foundation Description:Block
- Levels:2 Stories
Schools
- High school:RIVERSIDE H.S.
- Middle school:WALNUT ST M.S.
- Elementary school:M. JOAN PEARSON SCHOOL
Utilities
- Water:Public
- Sewer:Public Sewer
Finances and disclosures
- Price:$670,000
- Price per sq. ft.:$223.86
- Tax amount:$13,681 (2025)
Features and amenities
- Laundry features:Dryer, Washer
- Amenities:200+ Amp Service, Attic, Ceiling Fan(s)
Parking
- Parking description:Detached Garage, Garage - Rear Entry
- Garage:Yes
- Garage spaces:2
New listings near 100 Union Ave
- New
 $325,000Active3 beds 1 baths1,030 sq. ft.
321 Edgewood Ave, DELANCO, NJ 08075
MLS# NJBL2121736Listed by: RE/MAX WORLD CLASS REALTY 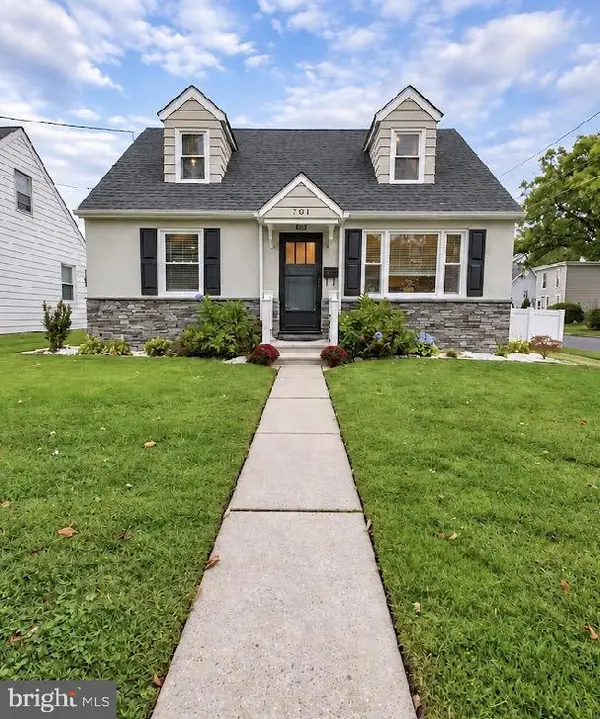 $375,000Active4 beds 1 baths2,225 sq. ft.
701 2nd St, DELANCO TWP, NJ 08075
MLS# NJBL2121474Listed by: EXP REALTY, LLC $225,000Active2 beds 2 baths1,456 sq. ft.
428 Ash St, DELANCO, NJ 08075
MLS# NJBL2121162Listed by: COMPASS NEW JERSEY, LLC - MOORESTOWN $249,000Active2 beds 1 baths1,250 sq. ft.
517 Ash St, DELANCO TWP, NJ 08075
MLS# NJBL2121072Listed by: HOMESMART NEXUS REALTY GROUP - NEWTOWN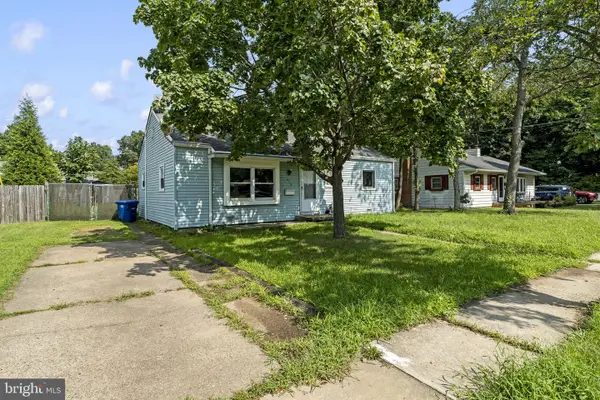 $225,000Active3 beds 2 baths864 sq. ft.
418 Iowa Ave, DELANCO, NJ 08075
MLS# NJBL2119752Listed by: KELLER WILLIAMS REALTY - MOORESTOWN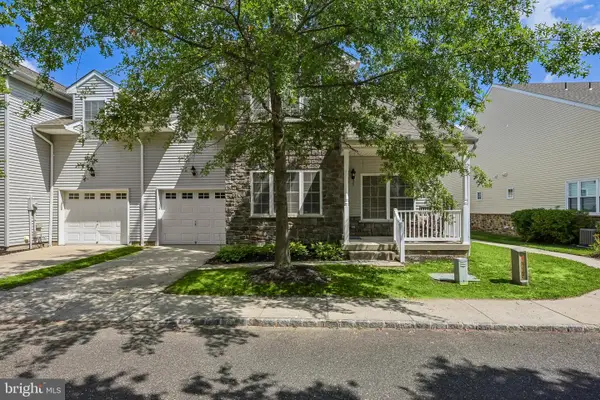 $349,500Pending2 beds 3 baths2,437 sq. ft.
5 Charles Cir, DELANCO, NJ 08075
MLS# NJBL2119722Listed by: WEICHERT REALTORS - MOORESTOWN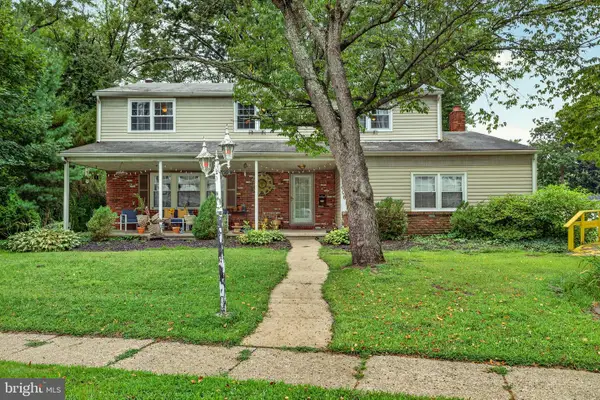 $399,000Pending4 beds 3 baths2,313 sq. ft.
1606 Rivers Edge Dr, DELANCO, NJ 08075
MLS# NJBL2118750Listed by: EXP REALTY, LLC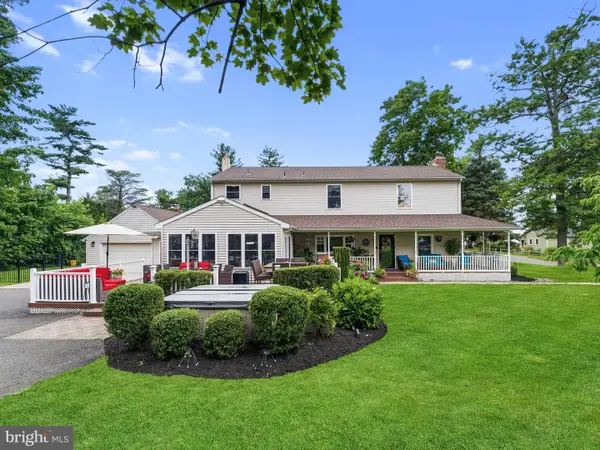 $650,000Pending5 beds 3 baths3,206 sq. ft.
425 Delaware Ave, DELANCO, NJ 08075
MLS# NJBL2117498Listed by: REAL BROKER, LLC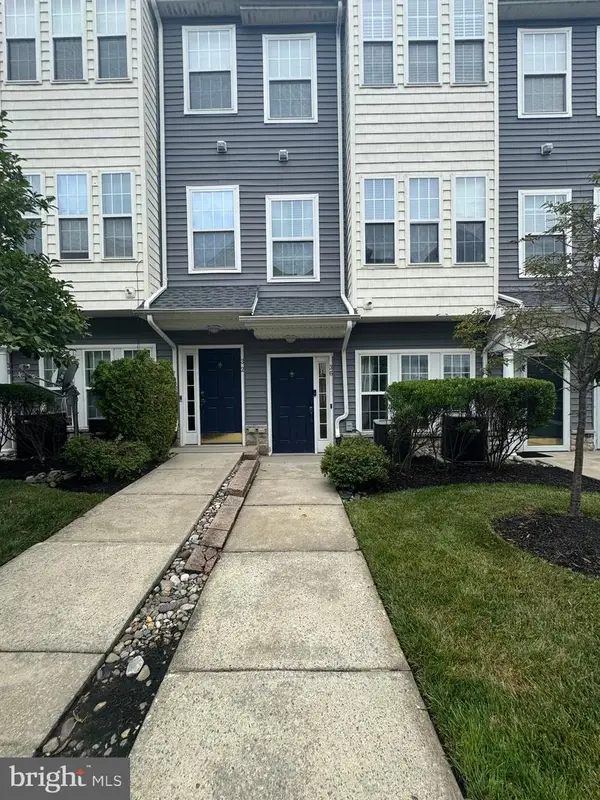 $335,000Active3 beds 3 baths1,976 sq. ft.
36 Swan Ct, DELRAN, NJ 08075
MLS# NJBL2112100Listed by: BARROOD REAL ESTATE


Protect your home and budget from life's surprises with an Assurant Home Warranty, backed by a partner that supports you through every step of homeownership. Explore Plans.
© 2026 Better Homes and Gardens Real Estate LLC. An Anywhere Real Estate company. All rights reserved. Better Homes and Gardens® Real Estate is a registered trademark owned by Meredith Operations Corporation, licensed to Better Homes and Gardens Real Estate LLC and used with permission. Better Homes and Gardens Real Estate LLC fully supports the principles of the Fair Housing Act and the Equal Opportunity Act. Listing information is deemed reliable but is not guaranteed accurate.
Each office is independently owned and operated.
Any services or products provided by third parties are not provided by, affiliated with or related to Better Homes and Gardens Real Estate LLC, or its affiliated companies.