
425 Delaware Ave, Delanco, NJ 08075
Local realty services provided by:Better Homes and Gardens Real Estate Premier
425 Delaware Ave,Delanco, NJ 08075
$650,000
- 5 Beds
- 3 Baths
- 3,206 sq. ft.
- Single family
- Pending
Listed by: timothy kerr jr.
Office: real broker, llc.
MLS#:NJBL2117498
Source:BRIGHTMLS
Price summary
- Price:$650,000
- Price per sq. ft.:$202.74
About this home
Some homes offer beautiful views, very few offer an entirely different way of living. Introducing an extraordinary waterfront residence where timeless Colonial character meets one of South Jersey's most captivating riverfront settings. Situated on a remarkable parcel stretching from the quiet streetscape of Delaware Avenue all the way to the shoreline of the Delaware River, this is a rare opportunity to own a property that delivers an exceptional lifestyle as much as it does an exceptional home.
Imagine beginning each morning with coffee on the wraparound porch as you look out onto the water, enjoying cool river breezes throughout the day, and ending your evenings watching spectacular sunsets over the Delaware River. Whether relaxing on the oversized composite deck, sitting at the rivers edge or soaking in the hot tub, every season offers a reason to fall in love with this property. Inside, warmth and character welcome you from the moment you enter. The formal living room features wide-plank hardwood flooring, distinctive wood ceiling accents, and custom built-in shelving that create an inviting gathering space. A formal dining room provides the perfect setting for holidays and entertaining, while the dedicated home office offers flexibility for today's lifestyle. The spacious country-inspired kitchen is rich with timeless appeal, featuring solid wood cabinetry, granite countertops, stainless steel appliances, a double-basin sink, generous workspace, and views that make everyday living feel extraordinary. Designed with flexibility in mind, the first floor also offers a generously sized bedroom and a full bathroom, making an ideal guest suite, in-law accommodation, or private office. Upstairs, you will enjoy 4 additional bedrooms including an impressive primary suite. This peaceful retreat is equipped with vaulted ceilings, dual closets, a master bath and breathtaking panoramic views overlooking the Delaware River. Just down the hall you will find 3 additional bedrooms, an updated full bathroom, and the convenience of a second-floor laundry room provide exceptional space for family and guests alike
Additional highlights include dual-zone HVAC, a newer roof, an attached two-car garage, an all-seasons room with heat and central air which that extends your enjoyment throughout the year, a private fenced yard area ideal for pets, a large storage shed, and a private driveway. Conveniently located just minutes from Route 295, this home offers effortless access to Philadelphia, Central New Jersey, and surrounding communities while allowing you to enjoy the tranquility of one of Burlington County's most scenic waterfront locations. Waterfront properties of this caliber are rarely available. Offering over five bedrooms, three full bathrooms, remarkable indoor and outdoor living spaces, and a property that reaches from the road to the river's edge, 425 Delaware Avenue is more than a place to live, it's an opportunity to embrace a lifestyle that few will ever have the chance to call their own....
Contact an agent
Home facts
- Year built:1954
- Subdivision & Development:NONE AVA ILABLE
- Listing ID #:NJBL2117498
- Added:56 day(s) ago
- Updated:September 25, 2026 at 09:05 AM
Rooms and interior
- Bedrooms:5
- Total bathrooms:3
- Full bathrooms:3
- Flooring:Ceramic Tile, Hardwood
- Dining Description:Dining Area, Dining Room, Formal/Separate Dining Room
- Bathrooms Description:Bathroom 1, Bathroom 2, Bathroom 3
- Kitchen Description:Kitchen - Eat-In, Kitchen - Galley, Kitchen - Table Space, Stainless Steel Appliances
- Living area:3,206 sq. ft.
Heating and cooling
- Cooling:Central A/C
- Heating:Forced Air, Wood
Structure and exterior
- Roof:Shingle
- Year built:1954
- Building area:3,206 sq. ft.
- Architectural Style:Colonial
- Construction Materials:Frame, Vinyl Siding
- Exterior Features:Deck(s), Patio(s), Porch(es)
- Foundation Description:Crawl Space
- Levels:2 Stories
Schools
- High school:RIVERSIDE H.S.
- Middle school:WALNUT ST M.S.
- Elementary school:M. JOAN PEARSON SCHOOL
Utilities
- Water:Public
- Sewer:Public Sewer
Finances and disclosures
- Price:$650,000
- Price per sq. ft.:$202.74
- Tax amount:$12,545 (2025)
Features and amenities
- Laundry features:Laundry
- Amenities:Ceiling Fan(s)
Parking
- Parking description:Asphalt Driveway, Attached Garage, Built In
- Garage:Yes
- Garage spaces:1
New listings near 425 Delaware Ave
- New
 $225,000Active2 beds 2 baths1,456 sq. ft.
428 Ash St, DELANCO, NJ 08075
MLS# NJBL2121162Listed by: COMPASS NEW JERSEY, LLC - MOORESTOWN - New
 $249,000Active2 beds 1 baths1,250 sq. ft.
517 Ash St, DELANCO TWP, NJ 08075
MLS# NJBL2121072Listed by: HOMESMART NEXUS REALTY GROUP - NEWTOWN 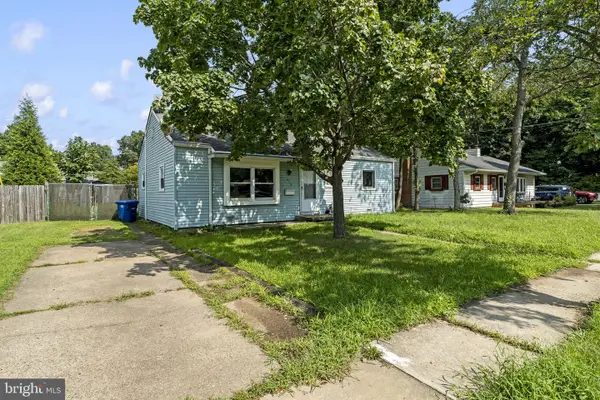 $250,000Active3 beds 2 baths864 sq. ft.
418 Iowa Ave, DELANCO, NJ 08075
MLS# NJBL2119752Listed by: KELLER WILLIAMS REALTY - MOORESTOWN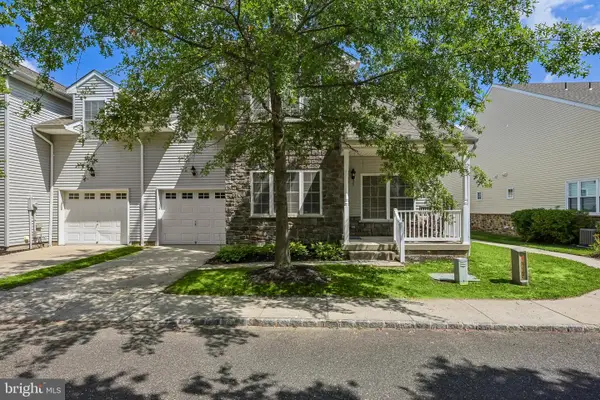 $349,500Active2 beds 3 baths2,437 sq. ft.
5 Charles Cir, DELANCO, NJ 08075
MLS# NJBL2119722Listed by: WEICHERT REALTORS - MOORESTOWN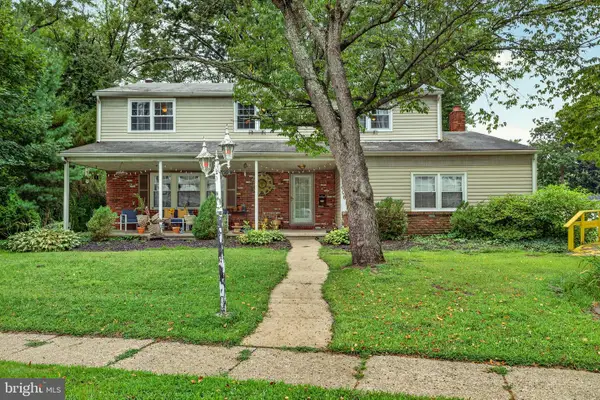 $399,000Pending4 beds 3 baths2,313 sq. ft.
1606 Rivers Edge Dr, DELANCO, NJ 08075
MLS# NJBL2118750Listed by: EXP REALTY, LLC $510,000Pending3 beds 3 baths2,344 sq. ft.
5 Shipps Way, DELANCO, NJ 08075
MLS# NJBL2119546Listed by: BHHS FOX & ROACH-MOORESTOWN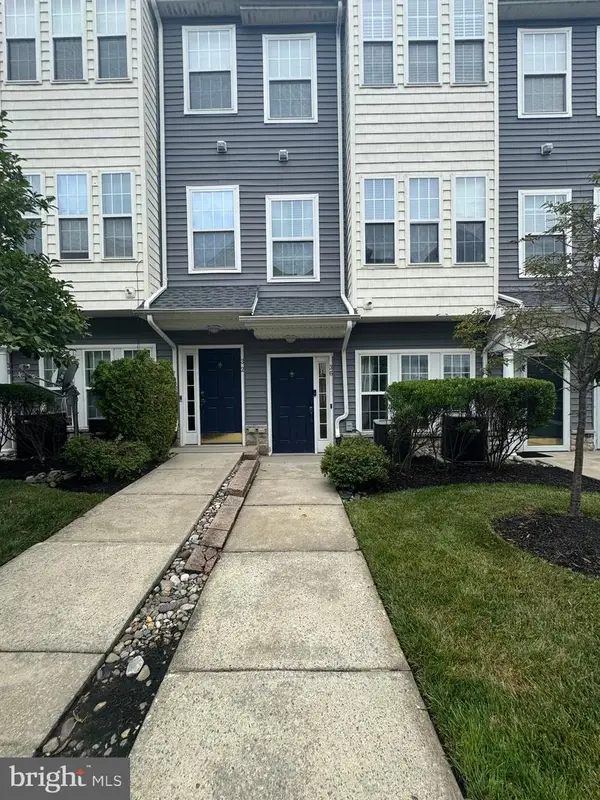 $335,000Active3 beds 3 baths1,976 sq. ft.
36 Swan Ct, DELRAN, NJ 08075
MLS# NJBL2112100Listed by: BARROOD REAL ESTATE $263,000Active2 beds 1 baths668 sq. ft.
319 Delaware Ave, DELANCO, NJ 08075
MLS# NJBL2117076Listed by: BHHS FOX & ROACH-MOORESTOWN $329,900Active3 beds 3 baths2,000 sq. ft.
3 Fox Ct, DELRAN, NJ 08075
MLS# NJBL2116984Listed by: KELLER WILLIAMS - MAIN STREET


Protect your home and budget from life's surprises with an Assurant Home Warranty, backed by a partner that supports you through every step of homeownership. Explore Plans.
© 2026 Better Homes and Gardens Real Estate LLC. An Anywhere Real Estate company. All rights reserved. Better Homes and Gardens® Real Estate is a registered trademark owned by Meredith Operations Corporation, licensed to Better Homes and Gardens Real Estate LLC and used with permission. Better Homes and Gardens Real Estate LLC fully supports the principles of the Fair Housing Act and the Equal Opportunity Act. Listing information is deemed reliable but is not guaranteed accurate.
Each office is independently owned and operated.
Any services or products provided by third parties are not provided by, affiliated with or related to Better Homes and Gardens Real Estate LLC, or its affiliated companies.