
34 Springcress Dr, Delran, NJ 08075
Local realty services provided by:Better Homes and Gardens Real Estate Reserve
34 Springcress Dr,Delran, NJ 08075
$599,000
- 4 Beds
- 3 Baths
- 2,699 sq. ft.
- Single family
- Active
Upcoming open houses
- Sat, Oct 3112:00 pm - 02:00 pm
Listed by: cristin m. holloway
Office: exp realty, llc.
MLS#:NJBL2122628
Source:BRIGHTMLS
Price summary
- Price:$599,000
- Price per sq. ft.:$221.93
- Monthly HOA dues:$33.33
About this home
Welcome home to this beautifully maintained home in Summerhill! This home offers a spacious and versatile floor plan, tasteful updates, and a private backyard setting! Step inside to find a welcoming formal living room featuring newer carpeting and fresh neutral paint, flowing seamlessly into the formal dining room with hardwood floors, crown molding, and classic wainscoting. The updated kitchen is updated with granite countertops, tile backsplash, white cabinetry, stainless steel appliances, recessed lighting, and a generous breakfast area perfect for everyday dining! Just off the kitchen, the family room features a cozy fireplace, vaulted ceiling, and fresh neutral paint, creating the perfect space to relax or entertain! Upstairs, you'll find three generously sized bedrooms, including a spacious primary suite complete with a walk-in closet and private en suite bath. The finished, walkout lower level adds incredible flexibility, offering additional living and entertaining space along with the potential for a fourth bedroom, guest quarters, or a multigenerational living arrangement (in law suite). Outside there is a deck just off the kitchen with peaceful views of the wooded backyard. The fully fenced yard offers plenty of space for outdoor activities and entertaining, complete with a patio and storage shed. Make your appointment to see this great home today!...
Contact an agent
Home facts
- Year built:1994
- Subdivision & Development:SUMMERHILL
- Listing ID #:NJBL2122628
- Added:15 day(s) ago
- Updated:October 30, 2026 at 02:35 PM
Rooms and interior
- Bedrooms:4
- Total bathrooms:3
- Full bathrooms:2
- Half bathrooms:1
- Flooring:Fully Carpeted, Stone, Tile/Brick, Vinyl, Wood
- Dining Description:Dining Area
- Bathrooms Description:Primary Bath(s)
- Kitchen Description:Built-In Range, Butlers Pantry, Dishwasher, Disposal, Oven - Self Cleaning
- Basement:Yes
- Basement Description:Full, Outside Entrance, Walkout Level
- Living area:2,699 sq. ft.
Heating and cooling
- Cooling:Central A/C
- Heating:Energy Star Heating System, Forced Air, Natural Gas
Structure and exterior
- Roof:Pitched, Shingle
- Year built:1994
- Building area:2,699 sq. ft.
- Lot area:0.23 Acres
- Lot Features:Front Yard, Level, Rear Yard, SideYard(s), Trees/Wooded
- Architectural Style:Colonial, Contemporary
- Construction Materials:Vinyl Siding
- Exterior Features:Deck(s), Exterior Lighting, Patio(s), Porch(es), Sidewalks, Street Lights
- Foundation Description:Concrete Perimeter
- Levels:2 Stories
Utilities
- Water:Public
- Sewer:Public Sewer
Finances and disclosures
- Price:$599,000
- Price per sq. ft.:$221.93
- Tax amount:$10,544 (2025)
Features and amenities
- Amenities:Cable TV, Ceiling Fan(s), Replacement Windows
Parking
- Parking description:Attached Garage, Garage Door Opener, Inside Access, On Street
- Garage:Yes
- Garage spaces:2
New listings near 34 Springcress Dr
- Coming Soon
 $225,000Coming Soon2 beds 2 baths1,008 sq. ft.
56 Foxglove Dr, DELRAN, NJ 08075
MLS# NJBL2123198Listed by: EXP REALTY, LLC - Coming Soon
 $425,000Coming Soon3 beds 3 baths1,290 sq. ft.
18 Center Ave, DELRAN TWP, NJ 08075
MLS# NJBL2123354Listed by: RE/MAX WORLD CLASS REALTY - Coming Soon
 $525,000Coming Soon4 beds 3 baths2,506 sq. ft.
133 Jacqueline Ave, DELRAN, NJ 08075
MLS# NJBL2123318Listed by: BHHS FOX & ROACH-MARLTON - Coming SoonOpen Sat, 12 to 4pm
 $415,000Coming Soon3 beds 3 baths2,090 sq. ft.
2 Fawn Ct, DELRAN, NJ 08075
MLS# NJBL2123244Listed by: HARKES REALTY AND ASSOCIATES - Coming Soon
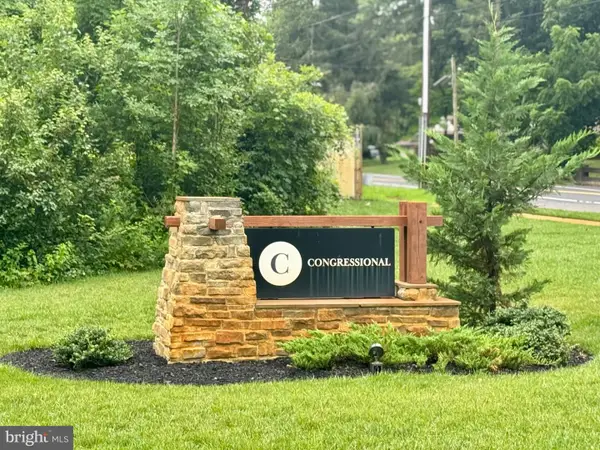 $560,000Coming Soon3 beds 2 baths1,955 sq. ft.
111 Congressional Ct, MOORESTOWN, NJ 08057
MLS# NJBL2122914Listed by: BHHS FOX & ROACH-MOORESTOWN - Coming Soon
 $1,300,000Coming Soon5 beds 4 baths4,374 sq. ft.
1212 Peach Tree Ct, DELRAN, NJ 08075
MLS# NJBL2122488Listed by: KELLER WILLIAMS REALTY - Coming Soon
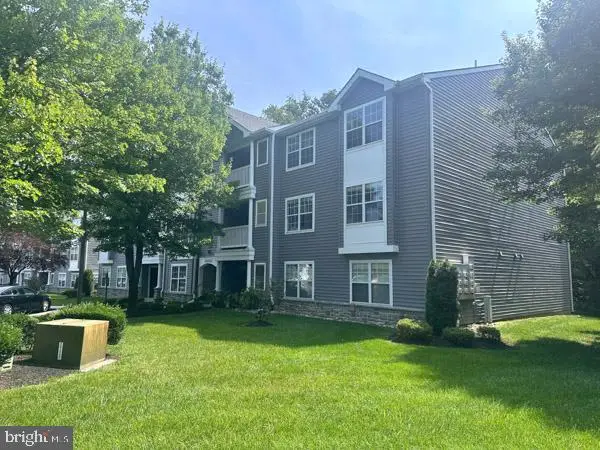 $259,900Coming Soon3 beds 2 baths1,274 sq. ft.
110 Natalie Rd, DELRAN, NJ 08075
MLS# NJBL2119646Listed by: RE/MAX PREFERRED - CHERRY HILL - Open Sun, 11am to 1pmNew
 $419,900Active4 beds 2 baths1,979 sq. ft.
2 Hunter Dr, DELRAN TWP, NJ 08075
MLS# NJBL2122596Listed by: BHHS FOX & ROACH-MOORESTOWN - New
 $490,000Active4 beds 3 baths2,044 sq. ft.
123 Kathleen Ave, DELRAN TWP, NJ 08075
MLS# NJBL2123368Listed by: SNAPPY HOME REALTY LLC - Open Fri, 5 to 7pmNew
 $534,000Active4 beds 3 baths2,044 sq. ft.
209 Patricia Ave, DELRAN, NJ 08075
MLS# NJBL2123306Listed by: EXP REALTY, LLC


Protect your home and budget from life's surprises with an Assurant Home Warranty, backed by a partner that supports you through every step of homeownership. Explore Plans.
© 2026 Better Homes and Gardens Real Estate LLC. An Anywhere Real Estate company. All rights reserved. Better Homes and Gardens® Real Estate is a registered trademark owned by Meredith Operations Corporation, licensed to Better Homes and Gardens Real Estate LLC and used with permission. Better Homes and Gardens Real Estate LLC fully supports the principles of the Fair Housing Act and the Equal Opportunity Act. Listing information is deemed reliable but is not guaranteed accurate.
Each office is independently owned and operated.
Any services or products provided by third parties are not provided by, affiliated with or related to Better Homes and Gardens Real Estate LLC, or its affiliated companies.