
4 Creekdale Dr, Delran, NJ 08075
Local realty services provided by:Better Homes and Gardens Real Estate GSA Realty
4 Creekdale Dr,Delran, NJ 08075
$580,000
- 3 Beds
- 3 Baths
- 2,072 sq. ft.
- Single family
- Active
Upcoming open houses
- Sun, Nov 0812:00 pm - 02:00 pm
Listed by: samuel n lepore, penny shenk
Office: keller williams realty - moorestown
MLS#:NJBL2123858
Source:BRIGHTMLS
Price summary
- Price:$580,000
- Price per sq. ft.:$279.92
- Monthly HOA dues:$44.17
About this home
Welcome to this well-maintained home on a tree-lined corner lot, offering generous living spaces and abundant natural light. The foyer as you enter with soaring ceilings opens to a spacious dining room, followed by a versatile flex space ideal for an office, lounge, or additional dining area. The eat-in kitchen features stainless steel appliances and a large pantry and overlooks the family room. From the family room the sliding doors lead to a spacious, maintenance-free deck and fenced yard with multiple patio areas and a storage shed. A powder room and full-size laundry room complete the main level. Upstairs, the spacious primary suite offers two walk-in closets and a private bathroom with dual sinks. Two additional bedrooms, a full hall bathroom, and a hall linen closet complete this level. All three bedrooms feature ceiling fans. The finished lower level provides ample room for a home theater, games, or entertaining, along with a separate nook previously used as an office and plenty of storage. Two-car garage with an extended work area space for hobbies or a workshop featuring mini-split heating and cooling. With inviting indoor and outdoor gathering spaces, this home is ready to welcome its next owners....
Contact an agent
Home facts
- Year built:1994
- Subdivision & Development:SUMMERHILL
- Listing ID #:NJBL2123858
- Added:1 day(s) ago
- Updated:November 08, 2026 at 11:53 AM
Rooms and interior
- Bedrooms:3
- Total bathrooms:3
- Full bathrooms:2
- Half bathrooms:1
- Flooring:Carpet, Luxury Vinyl Plank, Luxury Vinyl Tile
- Dining Description:Dining Room
- Bathrooms Description:Primary Bath(s)
- Kitchen Description:Butlers Pantry, Kitchen - Eat-In
- Bedroom Description:Primary Bedroom
- Basement:Yes
- Basement Description:Full, Fully Finished
- Living area:2,072 sq. ft.
Heating and cooling
- Cooling:Central A/C
- Heating:Forced Air, Natural Gas
Structure and exterior
- Roof:Pitched, Shingle
- Year built:1994
- Building area:2,072 sq. ft.
- Lot area:0.39 Acres
- Lot Features:Corner, Front Yard, Level, Rear Yard, SideYard(s)
- Architectural Style:Colonial
- Construction Materials:Vinyl Siding
- Exterior Features:Deck(s), Sidewalks, Street Lights
- Foundation Description:Concrete Perimeter
- Levels:2 Stories
Utilities
- Water:Public
- Sewer:Public Sewer
Finances and disclosures
- Price:$580,000
- Price per sq. ft.:$279.92
- Tax amount:$10,917 (2025)
Features and amenities
- Laundry features:Laundry
- Amenities:Ceiling Fan(s), Security System
Parking
- Parking description:Additional Storage Area, Attached Garage, Garage - Front Entry, Garage Door Opener, Inside Access, Oversized
- Garage:Yes
- Garage spaces:2
New listings near 4 Creekdale Dr
- Coming Soon
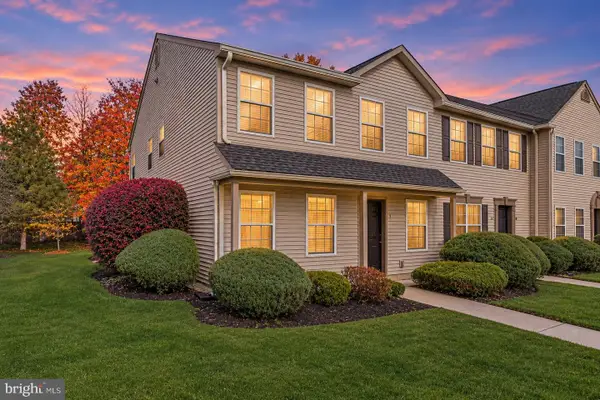 $210,000Coming Soon2 beds 1 baths948 sq. ft.
1 Foxglove Dr, DELRAN, NJ 08075
MLS# NJBL2123666Listed by: KELLER WILLIAMS REALTY - Coming Soon
 $1,300,000Coming Soon5 beds 4 baths4,374 sq. ft.
1212 Peach Tree Ct, DELRAN, NJ 08075
MLS# NJBL2122488Listed by: KELLER WILLIAMS REALTY - New
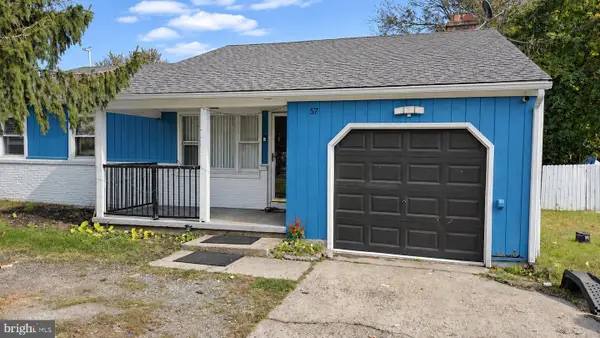 $350,000Active3 beds 2 baths1,584 sq. ft.
57 S Bridgeboro Rd, DELRAN, NJ 08075
MLS# NJBL2123964Listed by: KELLER WILLIAMS REALTY - MOORESTOWN 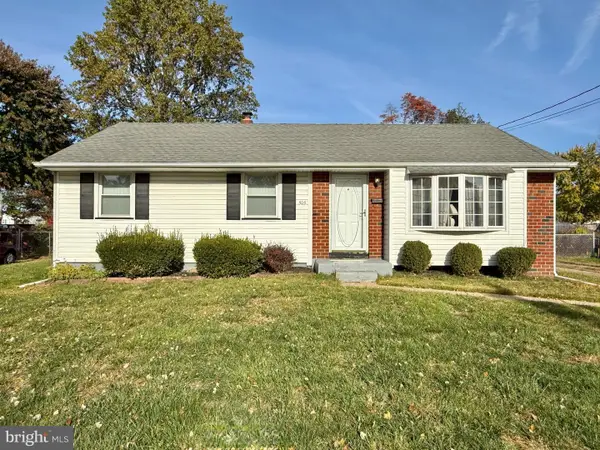 $325,000Pending3 beds 1 baths1,028 sq. ft.
505 Ithaca Ave, DELRAN, NJ 08075
MLS# NJBL2123766Listed by: SWINK REALTY- New
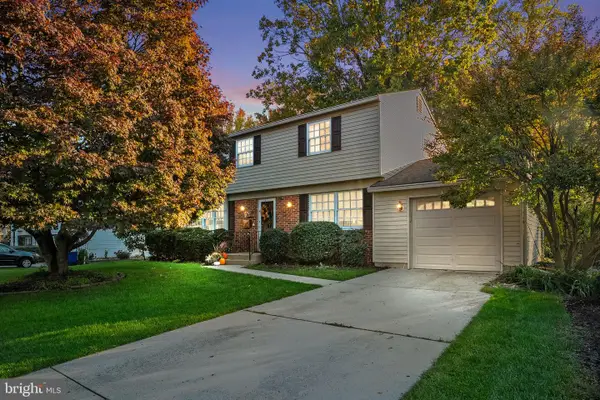 $515,000Active4 beds 4 baths2,032 sq. ft.
28 Cornell Dr, DELRAN TWP, NJ 08075
MLS# NJBL2123656Listed by: REAL BROKER, LLC - New
 $225,000Active2 beds 2 baths1,008 sq. ft.
56 Foxglove Dr, DELRAN, NJ 08075
MLS# NJBL2123198Listed by: EXP REALTY, LLC  $425,000Active3 beds 3 baths1,290 sq. ft.
18 Center Ave, DELRAN TWP, NJ 08075
MLS# NJBL2123354Listed by: RE/MAX WORLD CLASS REALTY $419,900Active4 beds 2 baths1,979 sq. ft.
2 Hunter Dr, DELRAN TWP, NJ 08075
MLS# NJBL2122596Listed by: BHHS FOX & ROACH-MOORESTOWN- Open Sun, 1 to 3pm
 $525,000Active4 beds 3 baths2,986 sq. ft.
133 Jacqueline Ave, DELRAN, NJ 08075
MLS# NJBL2123318Listed by: BHHS FOX & ROACH-MARLTON


Protect your home and budget from life's surprises with an Assurant Home Warranty, backed by a partner that supports you through every step of homeownership. Explore Plans.
© 2026 Better Homes and Gardens Real Estate LLC. An Anywhere Real Estate company. All rights reserved. Better Homes and Gardens® Real Estate is a registered trademark owned by Meredith Operations Corporation, licensed to Better Homes and Gardens Real Estate LLC and used with permission. Better Homes and Gardens Real Estate LLC fully supports the principles of the Fair Housing Act and the Equal Opportunity Act. Listing information is deemed reliable but is not guaranteed accurate.
Each office is independently owned and operated.
Any services or products provided by third parties are not provided by, affiliated with or related to Better Homes and Gardens Real Estate LLC, or its affiliated companies.