
53 Stewart Ave, Delran, NJ 08075
Local realty services provided by:Better Homes and Gardens Real Estate Reserve
Listed by: todd richard bouchard ii
Office: coldwell banker realty
MLS#:NJBL2117844
Source:BRIGHTMLS
Price summary
- Price:$309,999
- Price per sq. ft.:$294.4
About this home
Welcome home to 53 Stewart Ave, a beautifully updated 2-bedroom, 1-bathroom residence offering the perfect mix of turn-key comfort and rare outdoor space in Delran! Updated with meticulous care and genuine pride of ownership, the interior greets you with gorgeous tongue-and-groove hardwood floors, sleek recessed lighting, and bright, warm living spaces designed for easy everyday living. The heart of the home features a beautifully updated kitchen and a fully modernized bathroom, both crafted with thoughtful attention to detail. Below, an impressive full basement spans the entire footprint of the home—providing incredible storage capabilities or an ideal canvas to finish into a home gym, recreation room, or workshop.
The true highlight of this property sits just outside your back door: an expansive 0.52-acre lot featuring a massive backyard that is truly hard to find in town. Whether you're hosting weekend cookouts, gardening, or creating your dream outdoor retreat, this yard provides endless room to spread out. Parking is effortless with an attached 1-car garage plus a private driveway accommodating 3 additional vehicles.
Unbeatably located right next door to Friendship Park, this home puts outdoor recreation at your doorstep while sitting within the sought-after Delran School District. Enjoy quiet neighborhood living with easy proximity to the water for relaxing evening strolls, alongside quick access to local shopping, dining, and major commuter routes into Philadelphia and South Jersey. Opportunities with lot sizes and updates like this don't come around often—schedule your tour today!...
Contact an agent
Home facts
- Year built:1960
- Subdivision & Development:RIVERSIDE PARK
- Listing ID #:NJBL2117844
- Added:45 day(s) ago
- Updated:September 28, 2026 at 08:36 AM
Rooms and interior
- Bedrooms:2
- Total bathrooms:1
- Full bathrooms:1
- Flooring:Hardwood
- Dining Description:Dining Area
- Kitchen Description:Carpet, Dishwasher, Icemaker, Microwave, Oven/Range - Gas, Recessed Lighting, Refrigerator, Stove, Water Dispenser, Water Heater
- Bedroom Description:Carpet
- Basement:Yes
- Basement Description:Drainage System, Full, Sump Pump, Unfinished
- Living area:1,053 sq. ft.
Heating and cooling
- Cooling:Central A/C
- Heating:90% Forced Air, Natural Gas
Structure and exterior
- Year built:1960
- Building area:1,053 sq. ft.
- Lot area:0.52 Acres
- Architectural Style:Ranch/Rambler
- Construction Materials:Brick
- Exterior Features:Porch(es)
- Foundation Description:Block
- Levels:1 Story
Utilities
- Water:Public
- Sewer:Public Sewer
Finances and disclosures
- Price:$309,999
- Price per sq. ft.:$294.4
- Tax amount:$6,699 (2025)
Features and amenities
- Laundry features:Dryer, Washer
- Amenities:Carpet, Recessed Lighting
Parking
- Parking description:Attached Garage, Garage Door Opener
- Garage:Yes
- Garage spaces:1
New listings near 53 Stewart Ave
- Coming Soon
 $559,000Coming Soon3 beds 3 baths2,314 sq. ft.
119 Hidden Acres Ln, MOORESTOWN, NJ 08057
MLS# NJBL2121304Listed by: WEICHERT REALTORS-MEDFORD - Coming Soon
 $275,000Coming Soon4 beds 2 baths1,736 sq. ft.
32 Suburban, DELRAN, NJ 08075
MLS# NJBL2120738Listed by: KELLER WILLIAMS REALTY - Coming Soon
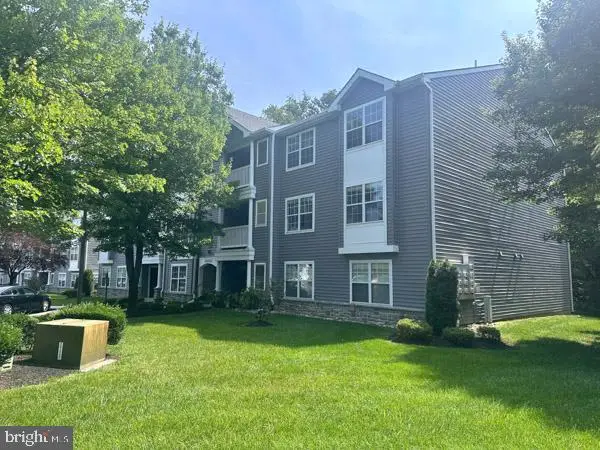 $259,900Coming Soon3 beds 2 baths1,274 sq. ft.
110 Natalie Rd, DELRAN, NJ 08075
MLS# NJBL2119646Listed by: RE/MAX PREFERRED - CHERRY HILL - New
 $349,000Active4 Acres
350 Creek Rd, DELRAN, NJ 08075
MLS# NJBL2121028Listed by: CONTINENTAL REAL ESTATE GROUP - New
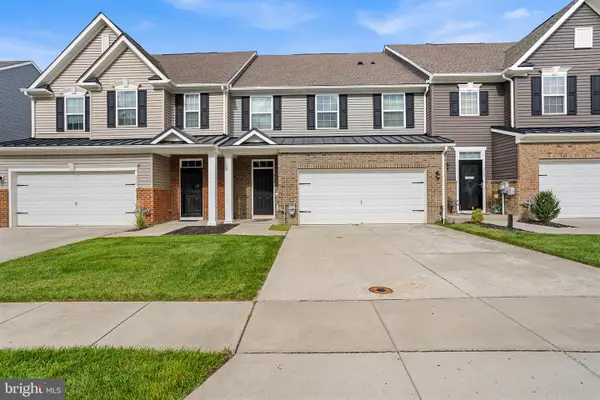 $549,900Active3 beds 3 baths2,234 sq. ft.
313 Hidden Acres Ln, MOORESTOWN, NJ 08057
MLS# NJBL2118686Listed by: REDFIN  $279,900Pending2 beds 3 baths1,270 sq. ft.
177 Wildflower Pl, DELRAN, NJ 08075
MLS# NJBL2120910Listed by: EXP REALTY, LLC- New
 $675,000Active4 beds 3 baths2,344 sq. ft.
7 Woodyfield Ln, DELRAN, NJ 08075
MLS# NJBL2120916Listed by: COMPASS NEW JERSEY, LLC - MOORESTOWN  $400,000Active3 beds 3 baths1,662 sq. ft.
506 Nottingham Pl, DELRAN, NJ 08075
MLS# NJBL2120696Listed by: CENTURY 21 ALLIANCE-MEDFORD $400,000Active3 beds 3 baths1,979 sq. ft.
221 Hawthorne Way, RIVERSIDE, NJ 08075
MLS# NJBL2120690Listed by: WEICHERT REALTORS-MEDFORD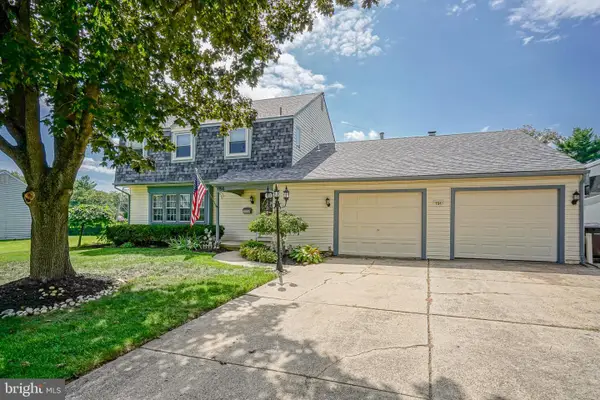 $619,900Active4 beds 3 baths2,082 sq. ft.
154 Forge Rd, DELRAN, NJ 08075
MLS# NJBL2119864Listed by: RE/MAX ONE REALTY-MOORESTOWN


Protect your home and budget from life's surprises with an Assurant Home Warranty, backed by a partner that supports you through every step of homeownership. Explore Plans.
© 2026 Better Homes and Gardens Real Estate LLC. An Anywhere Real Estate company. All rights reserved. Better Homes and Gardens® Real Estate is a registered trademark owned by Meredith Operations Corporation, licensed to Better Homes and Gardens Real Estate LLC and used with permission. Better Homes and Gardens Real Estate LLC fully supports the principles of the Fair Housing Act and the Equal Opportunity Act. Listing information is deemed reliable but is not guaranteed accurate.
Each office is independently owned and operated.
Any services or products provided by third parties are not provided by, affiliated with or related to Better Homes and Gardens Real Estate LLC, or its affiliated companies.