
154 Forge Rd, Delran, NJ 08075
Local realty services provided by:Better Homes and Gardens Real Estate Premier
154 Forge Rd,Delran, NJ 08075
$619,900
- 4 Beds
- 3 Baths
- 2,082 sq. ft.
- Single family
- Active
Listed by: marc petitt
Office: re/max one realty-moorestown
MLS#:NJBL2119864
Source:BRIGHTMLS
Price summary
- Price:$619,900
- Price per sq. ft.:$297.74
About this home
Live like you're on vacation every day in this expansive 2-story Colonial offering 4 bedrooms, 3 full baths and an oversized 2.5-car garage. The spacious garage provides plenty of room for vehicles, recreational toys or additional storage, while the fenced rear yard creates your own private outdoor oasis. Enjoy a recently renovated saltwater pool with newer concrete surround and beautiful open, unobstructed rear views. Relax in the hot tub overlooking the tranquil koi pond, or gather in the large enclosed sunroom with multiple sliders overlooking the backyard retreat. It’s an exceptional setting for summer entertaining, relaxing weekends and making lifelong memories. Step inside through the bright and welcoming foyer, where polished hardwood flooring flows seamlessly into the spacious living and dining rooms. Filled with natural light, these gracious rooms provide an inviting setting for both everyday living and entertaining. The family room is warm and inviting, featuring a striking brick fireplace with gas insert as its centerpiece. Premium vinyl plank flooring, two skylights and abundant natural light create a comfortable atmosphere, while glass sliders provide direct access to the rear sunroom addition for an easy connection between indoor and outdoor living spaces. With its character and charm, this room is sure to become a favorite gathering spot. The beautifully renovated eat-in kitchen offers a fresh, modern design with new cabinetry providing generous storage, complemented by granite countertops and a stylish glass mosaic tile backsplash. Stainless steel appliances include an electric range, refrigerator, dishwasher and built-in microwave. Premium vinyl plank flooring adds both style and durability, while the spacious eat-in design provides a comfortable gathering area and plenty of natural light. Upstairs, four generously sized bedrooms provide plenty of room for family and guests, including a spacious primary suite featuring two closets and a private full bath with stall shower. At the top of the stairs, discover an unexpected bonus—a massive, fully insulated walk-in storage room offering an abundance of flexible storage space. Additional scuttle access provides even more room for seasonal and household storage. Major improvements have already been completed, giving the next owner peace of mind while addressing many of the home's big-ticket items. The roof was replaced in 2022, along with the saltwater pool renovation and concrete surround. The electrical panel was upgraded to 200 amps in 2023, and a newer HVAC system was installed in 2024. With these important improvements already addressed, you can focus on enjoying the spacious home, beautifully updated interior and incredible backyard retreat....
Contact an agent
Home facts
- Year built:1970
- Subdivision & Development:TENBY CHASE
- Listing ID #:NJBL2119864
- Added:1 day(s) ago
- Updated:September 14, 2026 at 01:49 PM
Rooms and interior
- Bedrooms:4
- Total bathrooms:3
- Full bathrooms:3
- Flooring:Carpet, Hardwood, Laminate Plank, Vinyl
- Dining Description:Dining Room
- Kitchen Description:Refrigerator
- Living area:2,082 sq. ft.
Heating and cooling
- Cooling:Central A/C
- Heating:Forced Air, Natural Gas
Structure and exterior
- Year built:1970
- Building area:2,082 sq. ft.
- Lot area:0.34 Acres
- Lot Features:Irregular, Open, Poolside, Rear Yard
- Architectural Style:Colonial
- Construction Materials:Frame
- Exterior Features:Enclosed, Patio(s), Porch(es), Screened
- Levels:2 Stories
Schools
- High school:DELRAN
- Middle school:DELRAN
- Elementary school:MILLBRIDGE
Utilities
- Water:Public
- Sewer:Public Sewer
Finances and disclosures
- Price:$619,900
- Price per sq. ft.:$297.74
- Tax amount:$9,968 (2025)
Features and amenities
- Laundry features:Dryer, Laundry, Washer
- Pool features:Concrete, In Ground, Saltwater
Parking
- Parking description:Additional Storage Area, Attached Garage, Garage - Front Entry, Oversized
- Garage:Yes
- Garage spaces:2
New listings near 154 Forge Rd
- Coming Soon
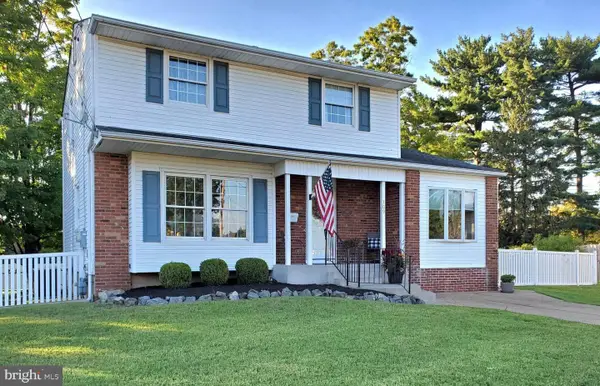 $419,000Coming Soon3 beds 3 baths1,560 sq. ft.
309 Ithaca Ct, DELRAN, NJ 08075
MLS# NJBL2120608Listed by: RE/MAX ONE REALTY-MOORESTOWN - Coming Soon
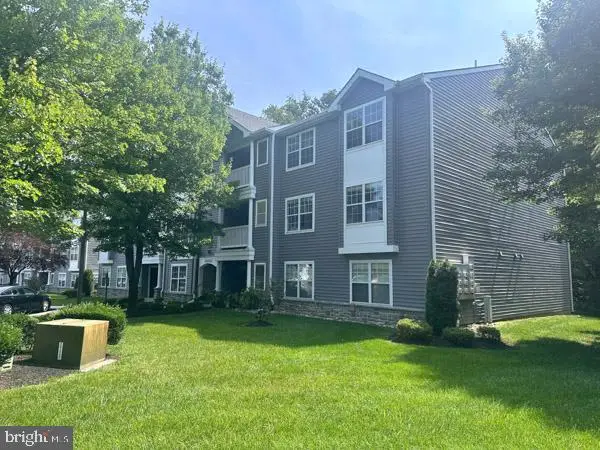 $259,900Coming Soon3 beds 2 baths1,274 sq. ft.
110 Natalie Rd, DELRAN, NJ 08075
MLS# NJBL2119646Listed by: RE/MAX PREFERRED - CHERRY HILL - New
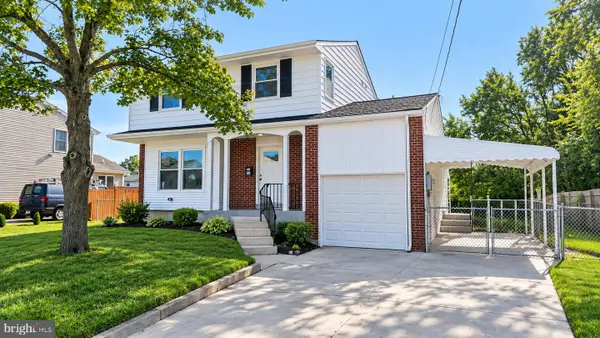 $364,900Active3 beds 3 baths1,950 sq. ft.
302 S Chester Ave, DELRAN, NJ 08075
MLS# NJBL2120238Listed by: RE/MAX PINNACLE - New
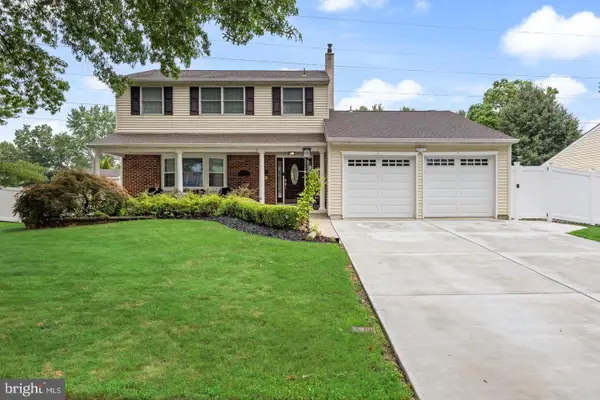 $649,900Active4 beds 3 baths2,720 sq. ft.
203 Patricia Ave, DELRAN, NJ 08075
MLS# NJBL2120294Listed by: BHHS FOX & ROACH-MOORESTOWN - New
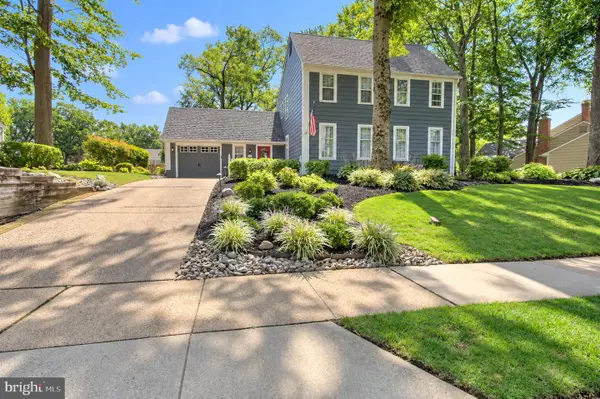 $559,000Active3 beds 3 baths2,016 sq. ft.
165 Westover Dr, DELRAN TWP, NJ 08075
MLS# NJBL2120200Listed by: HOMESMART FIRST ADVANTAGE REALTY - New
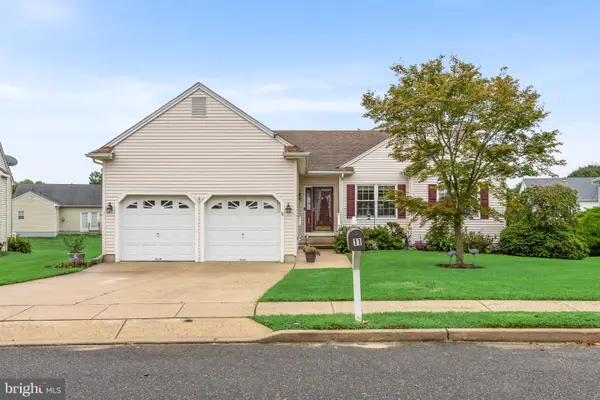 $499,000Active3 beds 3 baths1,502 sq. ft.
11 Tara Ln, DELRAN TWP, NJ 08075
MLS# NJBL2120032Listed by: WEICHERT REALTORS - MOORESTOWN 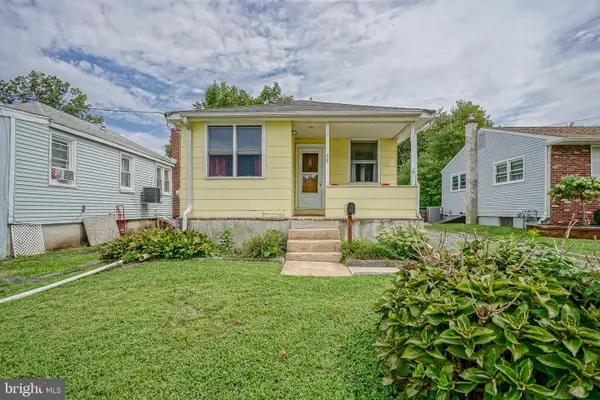 $260,000Active2 beds 1 baths640 sq. ft.
68 Alden Ave, DELRAN, NJ 08075
MLS# NJBL2119726Listed by: RE/MAX PREFERRED - CHERRY HILL $625,000Active4 beds 3 baths2,576 sq. ft.
1102 S Fairview St, DELRAN, NJ 08075
MLS# NJBL2119536Listed by: EXP REALTY, LLC $595,000Active4 beds 3 baths1,804 sq. ft.
24 Woodyfield Ln, DELRAN, NJ 08075
MLS# NJBL2119502Listed by: RE/MAX PREFERRED - SEWELL


Protect your home and budget from life's surprises with an Assurant Home Warranty, backed by a partner that supports you through every step of homeownership. Explore Plans.
© 2026 Better Homes and Gardens Real Estate LLC. An Anywhere Real Estate company. All rights reserved. Better Homes and Gardens® Real Estate is a registered trademark owned by Meredith Operations Corporation, licensed to Better Homes and Gardens Real Estate LLC and used with permission. Better Homes and Gardens Real Estate LLC fully supports the principles of the Fair Housing Act and the Equal Opportunity Act. Listing information is deemed reliable but is not guaranteed accurate.
Each office is independently owned and operated.
Any services or products provided by third parties are not provided by, affiliated with or related to Better Homes and Gardens Real Estate LLC, or its affiliated companies.