
59 Cornell Dr, Delran, NJ 08075
Local realty services provided by:Better Homes and Gardens Real Estate Valley Partners
59 Cornell Dr,Delran, NJ 08075
$525,000
- 4 Beds
- 2 Baths
- 1,780 sq. ft.
- Single family
- Pending
Listed by: lina siciliano
Office: real broker, llc.
MLS#:NJBL2117434
Source:BRIGHTMLS
Price summary
- Price:$525,000
- Price per sq. ft.:$294.94
About this home
Welcome to 59 Cornell Drive, a beautifully updated 4-bedroom, 2-bath home nestled in the highly desirable Hillside Heights neighborhood of Delran. Thoughtfully renovated with today's buyer in mind, this home offers an ideal blend of modern finishes, spacious living areas, and everyday comfort. Step inside to luxury light oak vinyl plank flooring that flows throughout the main living spaces and into the stunning, recently renovated kitchen. Designed to impress, the kitchen features elegant quartz countertops, a striking waterfall island, a farmhouse sink, stainless steel appliances, a ceramic tile backsplash, recessed lighting, and abundant cabinet and counter space, perfect for both entertaining and daily living. The open-concept layout seamlessly connects the kitchen to the bright dining area and expansive family room, where oversized windows fill the space with natural light. Just steps away, a charming brick wood-burning fireplace creates the perfect setting for cozy evenings. This level also offers a beautifully updated full bathroom and a versatile fourth bedroom and exterior access, making it ideal for guests, a home office, or multigenerational living. Upstairs, you'll find three generously sized bedrooms, each offering ample closet space and abundant natural light, along with a stylishly updated full bathroom. The unfinished basement provides endless possibilities for storage, a workshop, or future finished living space. Outside, enjoy a fully fenced backyard complete with a patio, perfect for summer barbecues, outdoor entertaining, or relaxing evenings. Conveniently located just minutes from Delran schools, parks, shopping, dining, and major commuter routes, this move-in-ready home offers the perfect combination of style, space, and location. Don't miss the opportunity to make this exceptional home yours....
Contact an agent
Home facts
- Year built:1963
- Subdivision & Development:MILLSIDE HEIGHTS
- Listing ID #:NJBL2117434
- Added:58 day(s) ago
- Updated:September 25, 2026 at 09:05 AM
Rooms and interior
- Bedrooms:4
- Total bathrooms:2
- Full bathrooms:2
- Kitchen Description:Dishwasher, Kitchen - Island, Oven/Range - Gas, Recessed Lighting, Refrigerator, Stainless Steel Appliances
- Basement:Yes
- Basement Description:Sump Pump, Unfinished, Water Proofing System
- Living area:1,780 sq. ft.
Heating and cooling
- Cooling:Central A/C
- Heating:90% Forced Air, Natural Gas
Structure and exterior
- Year built:1963
- Building area:1,780 sq. ft.
- Lot area:0.24 Acres
- Architectural Style:Colonial
- Construction Materials:Frame
- Exterior Features:Patio(s), Sidewalks, Street Lights
- Foundation Description:Block
- Levels:3 Story
Utilities
- Water:Public
- Sewer:Public Sewer
Finances and disclosures
- Price:$525,000
- Price per sq. ft.:$294.94
- Tax amount:$8,946 (2025)
Features and amenities
- Laundry features:Dryer, Washer
- Amenities:Ceiling Fan(s), Recessed Lighting
Parking
- Parking description:Attached Garage, Garage Door Opener, Inside Access, On Street
- Garage:Yes
- Garage spaces:1
New listings near 59 Cornell Dr
- Coming Soon
 $559,000Coming Soon3 beds 3 baths2,314 sq. ft.
119 Hidden Acres Ln, MOORESTOWN, NJ 08057
MLS# NJBL2121304Listed by: WEICHERT REALTORS-MEDFORD - Coming Soon
 $275,000Coming Soon4 beds 2 baths1,736 sq. ft.
32 Suburban, DELRAN, NJ 08075
MLS# NJBL2120738Listed by: KELLER WILLIAMS REALTY - Coming Soon
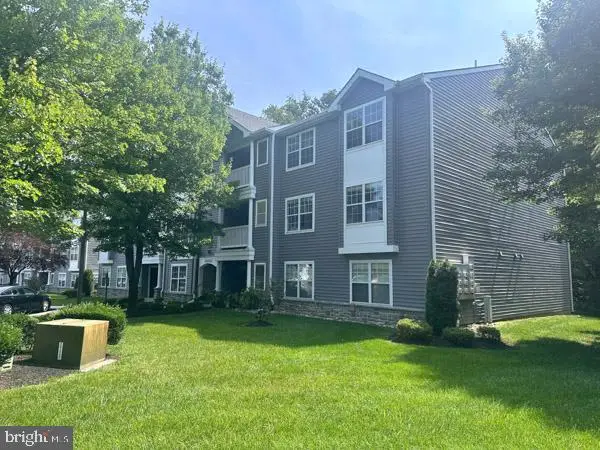 $259,900Coming Soon3 beds 2 baths1,274 sq. ft.
110 Natalie Rd, DELRAN, NJ 08075
MLS# NJBL2119646Listed by: RE/MAX PREFERRED - CHERRY HILL - New
 $349,000Active4 Acres
350 Creek Rd, DELRAN, NJ 08075
MLS# NJBL2121028Listed by: CONTINENTAL REAL ESTATE GROUP - New
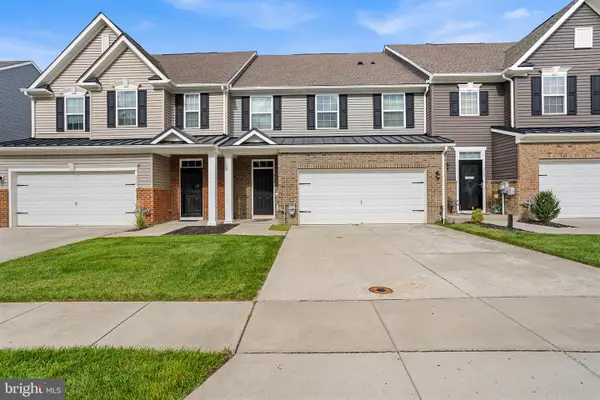 $549,900Active3 beds 3 baths2,234 sq. ft.
313 Hidden Acres Ln, MOORESTOWN, NJ 08057
MLS# NJBL2118686Listed by: REDFIN - Open Sat, 11am to 1pmNew
 $279,900Active2 beds 3 baths1,270 sq. ft.
177 Wildflower Pl, DELRAN, NJ 08075
MLS# NJBL2120910Listed by: EXP REALTY, LLC - Open Sat, 12 to 2pmNew
 $675,000Active4 beds 3 baths2,344 sq. ft.
7 Woodyfield Ln, DELRAN, NJ 08075
MLS# NJBL2120916Listed by: COMPASS NEW JERSEY, LLC - MOORESTOWN - New
 $400,000Active3 beds 3 baths1,662 sq. ft.
506 Nottingham Pl, DELRAN, NJ 08075
MLS# NJBL2120696Listed by: CENTURY 21 ALLIANCE-MEDFORD - New
 $400,000Active3 beds 3 baths1,979 sq. ft.
221 Hawthorne Way, RIVERSIDE, NJ 08075
MLS# NJBL2120690Listed by: WEICHERT REALTORS-MEDFORD - Open Sun, 1 to 3pm
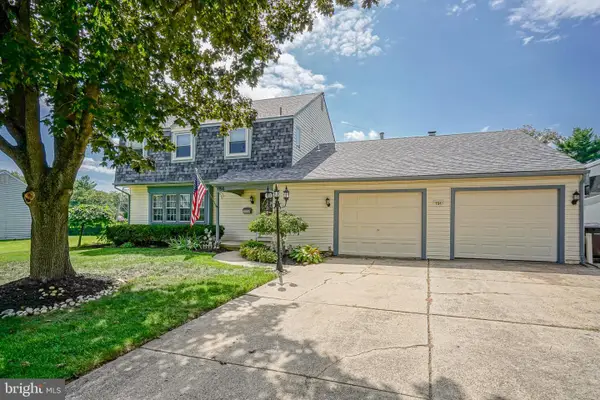 $619,900Active4 beds 3 baths2,082 sq. ft.
154 Forge Rd, DELRAN, NJ 08075
MLS# NJBL2119864Listed by: RE/MAX ONE REALTY-MOORESTOWN


Protect your home and budget from life's surprises with an Assurant Home Warranty, backed by a partner that supports you through every step of homeownership. Explore Plans.
© 2026 Better Homes and Gardens Real Estate LLC. An Anywhere Real Estate company. All rights reserved. Better Homes and Gardens® Real Estate is a registered trademark owned by Meredith Operations Corporation, licensed to Better Homes and Gardens Real Estate LLC and used with permission. Better Homes and Gardens Real Estate LLC fully supports the principles of the Fair Housing Act and the Equal Opportunity Act. Listing information is deemed reliable but is not guaranteed accurate.
Each office is independently owned and operated.
Any services or products provided by third parties are not provided by, affiliated with or related to Better Homes and Gardens Real Estate LLC, or its affiliated companies.