
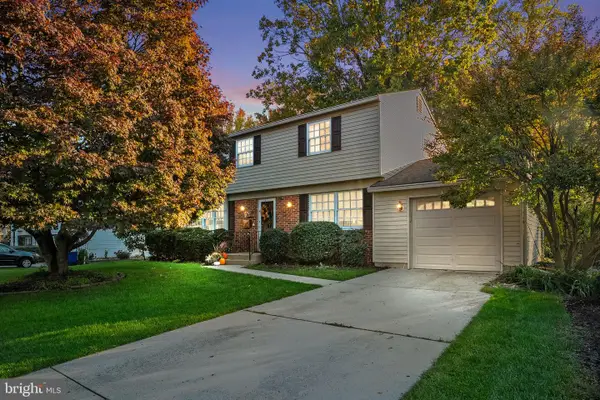
907 Waterford Dr, Delran, NJ 08075
Local realty services provided by:Better Homes and Gardens Real Estate Murphy & Co.
907 Waterford Dr,Delran, NJ 08075
$449,999
- 3 Beds
- 2 Baths
- 1,464 sq. ft.
- Single family
- Active
Listed by: anthony parson, jamie parson
Office: exp realty, llc.
MLS#:NJBL2124140
Source:BRIGHTMLS
Price summary
- Price:$449,999
- Price per sq. ft.:$307.38
About this home
Welcome to 907 Waterford Drive in Delran’s Tenby Chase neighborhood! This three-bedroom, one-and-a-half-bath split-level offers 1,464 square feet of living space, an open eat-in kitchen, and a welcoming living room with a brick fireplace. Enjoy a beautiful deck overlooking the spacious yard on a 0.29-acre corner lot. An attached garage with inside access and driveway parking add convenience. Close to shopping, dining, and parks, with easy access to Route 130.
Contact an agent
Home facts
- Year built:1970
- Subdivision & Development:TENBY CHASE
- Listing ID #:NJBL2124140
- Added:1 day(s) ago
- Updated:November 13, 2026 at 03:01 PM
Rooms and interior
- Bedrooms:3
- Total bathrooms:2
- Full bathrooms:1
- Half bathrooms:1
- Flooring:Fully Carpeted, Vinyl
- Kitchen Description:Dishwasher, Disposal, Kitchen - Eat-In, Microwave, Refrigerator, Stove, Water Heater
- Living area:1,464 sq. ft.
Heating and cooling
- Cooling:Central A/C
- Heating:Forced Air, Natural Gas
Structure and exterior
- Roof:Shingle
- Year built:1970
- Building area:1,464 sq. ft.
- Lot area:0.29 Acres
- Lot Features:Corner, Front Yard, Rear Yard, SideYard(s)
- Architectural Style:Split Level, Traditional
- Construction Materials:Frame
- Exterior Features:Sidewalks, Street Lights
- Foundation Description:Block, Slab
- Levels:2 1/2 Stories
Schools
- High school:DELRAN
- Middle school:DELRAN
- Elementary school:MILLBRIDGE
Utilities
- Water:Public
- Sewer:Public Sewer
Finances and disclosures
- Price:$449,999
- Price per sq. ft.:$307.38
- Tax amount:$7,773 (2026)
Features and amenities
- Laundry features:Dryer, Washer
Parking
- Parking description:Attached Garage, Inside Access
- Garage:Yes
- Garage spaces:1
New listings near 907 Waterford Dr
- New
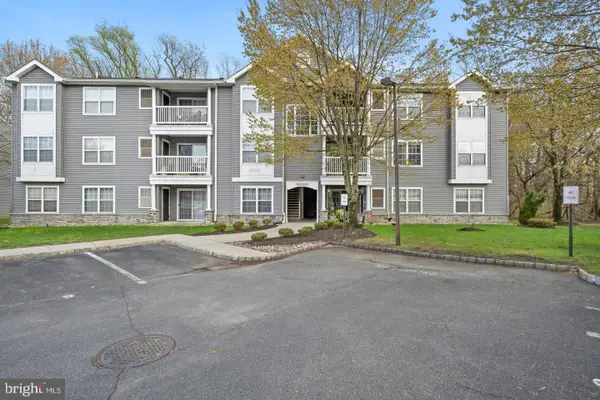 $289,900Active3 beds 2 baths1,059 sq. ft.
112 Natalie Rd, RIVERSIDE, NJ 08075
MLS# NJBL2124332Listed by: RE/MAX OF CHERRY HILL - Open Sat, 12 to 2pmNew
 $580,000Active3 beds 3 baths2,072 sq. ft.
4 Creekdale Dr, DELRAN, NJ 08075
MLS# NJBL2123858Listed by: KELLER WILLIAMS REALTY - MOORESTOWN - New
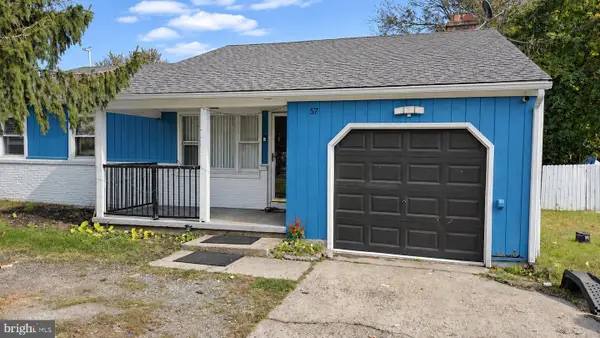 $350,000Active3 beds 2 baths1,584 sq. ft.
57 S Bridgeboro Rd, DELRAN, NJ 08075
MLS# NJBL2123964Listed by: KELLER WILLIAMS REALTY - MOORESTOWN - New
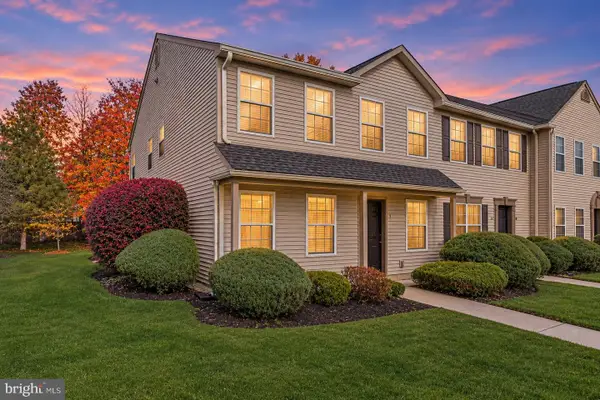 $210,000Active2 beds 1 baths948 sq. ft.
1 Foxglove Dr, DELRAN, NJ 08075
MLS# NJBL2123666Listed by: KELLER WILLIAMS REALTY 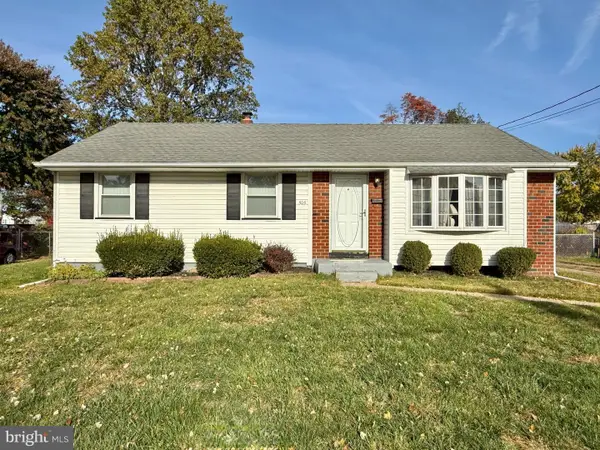 $325,000Pending3 beds 1 baths1,028 sq. ft.
505 Ithaca Ave, DELRAN, NJ 08075
MLS# NJBL2123766Listed by: SWINK REALTY- New
 $515,000Active4 beds 4 baths2,032 sq. ft.
28 Cornell Dr, DELRAN TWP, NJ 08075
MLS# NJBL2123656Listed by: REAL BROKER, LLC  $225,000Active2 beds 2 baths1,008 sq. ft.
56 Foxglove Dr, DELRAN, NJ 08075
MLS# NJBL2123198Listed by: EXP REALTY, LLC $425,000Active3 beds 3 baths1,290 sq. ft.
18 Center Ave, DELRAN TWP, NJ 08075
MLS# NJBL2123354Listed by: RE/MAX WORLD CLASS REALTY $419,900Active4 beds 2 baths1,979 sq. ft.
2 Hunter Dr, DELRAN TWP, NJ 08075
MLS# NJBL2122596Listed by: BHHS FOX & ROACH-MOORESTOWN


Protect your home and budget from life's surprises with an Assurant Home Warranty, backed by a partner that supports you through every step of homeownership. Explore Plans.
© 2026 Better Homes and Gardens Real Estate LLC. An Anywhere Real Estate company. All rights reserved. Better Homes and Gardens® Real Estate is a registered trademark owned by Meredith Operations Corporation, licensed to Better Homes and Gardens Real Estate LLC and used with permission. Better Homes and Gardens Real Estate LLC fully supports the principles of the Fair Housing Act and the Equal Opportunity Act. Listing information is deemed reliable but is not guaranteed accurate.
Each office is independently owned and operated.
Any services or products provided by third parties are not provided by, affiliated with or related to Better Homes and Gardens Real Estate LLC, or its affiliated companies.