
702 Buckland Court, Denville, NJ 07834
Local realty services provided by:Better Homes and Gardens Real Estate Green Team
702 Buckland Court,Denville Twp., NJ 07834
$500,000
- 2 Beds
- 3 Baths
- 1,341 sq. ft.
- Townhouse
- Active
Listed by: mary k. sheeran
Office: keller williams metropolitan973-539-1120
MLS#:4058592
Source:NJ_GSMLS
Price summary
- Price:$500,000
- Price per sq. ft.:$372.86
- Monthly HOA dues:$450
About this home
Welcome to 702 Buckland Court, a beautifully maintained end-unit townhouse in the desirable Berkshire Hills community of Denville! This inviting home features a dramatic two-story entry, beautiful Pergo flooring, soaring ceilings, and a bright, open floor plan designed for comfortable everyday living and easy entertaining. The updated kitchen offers plenty of cabinetry, granite countertops, and a convenient breakfast bar, with sliders opening to a private patio and grassy area?perfect for morning coffee, outdoor dining, or simply relaxing. Spacious living areas and an abundance of natural light create a warm and welcoming atmosphere throughout. Berkshire Hills offers an in-ground community pool, a playground, and sidewalks for leisurely strolls around the neighborhood. The community permits up to two pets under 40 pounds each. Enjoy the charm and convenience of Denville, known for its vibrant downtown, restaurants, shopping, parks, recreation, and excellent commuter access. A wonderful opportunity to enjoy low-maintenance living in a sought-after Denville location!...
Contact an agent
Home facts
- Year built:1995
- Subdivision & Development:Berkshire Hills
- Listing ID #:4058592
- Added:1 day(s) ago
- Updated:October 14, 2026 at 02:27 PM
Rooms and interior
- Bedrooms:2
- Total bathrooms:3
- Full bathrooms:2
- Half bathrooms:1
- Rooms Total:5
- Flooring:Carpeting, Vinyl-Linoleum
- Dining Description:Living/Dining Combo, On First Floor
- Bathrooms Description:Stall Shower And Tub
- Kitchen Description:Carbon Monoxide Detector, Dishwasher, Eat-In Kitchen, Microwave Oven, Pantry, Range/Oven-Gas, Refrigerator, Separate Dining Area
- Bedroom Description:Full Bath, Walk-In Closet
- Basement Description:Walkout
- Living area:1,341 sq. ft.
Heating and cooling
- Cooling:1 Unit, Central Air
- Heating:1 Unit, Forced Hot Air
Structure and exterior
- Roof:Asphalt Shingle
- Year built:1995
- Building area:1,341 sq. ft.
- Lot Features:Corner
- Architectural Style:Multi Floor Unit, Townhouse-End Unit
- Construction Materials:Brick, Vinyl Siding
- Exterior Features:Curbs, Patio, Storm Door(s), Tennis Courts, Thermal Windows/Doors
Schools
- High school:MorrisKnol
- Middle school:ValleyView
- Elementary school:Lakeview
Utilities
- Water:Public Water
- Sewer:Public Sewer
Finances and disclosures
- Price:$500,000
- Price per sq. ft.:$372.86
- Tax amount:$8,927 (2025)
Features and amenities
- Appliances:Carbon Monoxide Detector, Microwave Oven, Range/Oven-Gas, Refrigerator, Washer
- Laundry features:Dryer, Washer
- Amenities:Blinds, Carbon Monoxide Detector, Club House, Fire Extinguisher, Gas-Natural, High Ceilings, Playground, Pool-Outdoor, Walk-In Closet
- Pool features:Association Pool, Pool, Pool-Outdoor
Parking
- Parking description:1 Car Width, Additional Parking, Assigned, Blacktop Driveway, Driveway-Shared
- Garage spaces:1
New listings near 702 Buckland Court
- New
 $899,999Active4 beds 2 baths
14 Woodland Rd, Denville Twp., NJ 07834
MLS# 4058063Listed by: REALMART REALTY - New
 $665,000Active3 beds 3 baths
65 Parks Rd, Denville Twp., NJ 07834
MLS# 4057835Listed by: BHHS FOX & ROACH - New
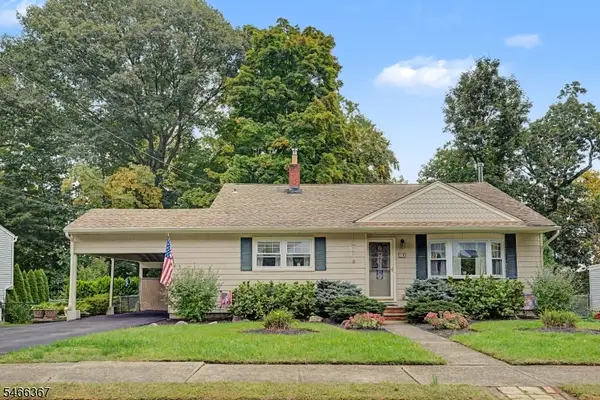 $499,000Active3 beds 1 baths
12 Freeman Ave, Denville Twp., NJ 07834
MLS# 4057737Listed by: WEICHERT REALTORS - New
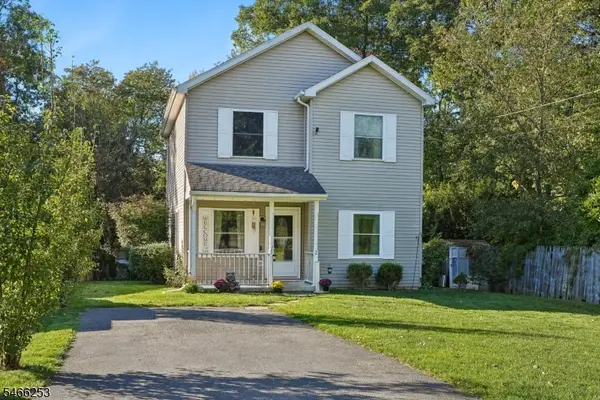 $625,000Active3 beds 3 baths
2 Elizabeth Pl, Denville Twp., NJ 07834
MLS# 4057661Listed by: ELITE REALTORS OF NEW JERSEY - New
 $575,000Active3 beds 2 baths
50 Parks Rd, Denville Twp., NJ 07834
MLS# 4057199Listed by: WEICHERT REALTORS 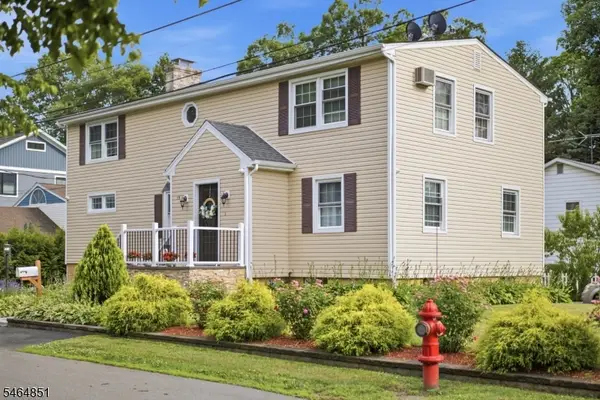 $675,000Active6 beds 2 baths
15 Spruce Pl, Denville Twp., NJ 07834
MLS# 4056391Listed by: KELLER WILLIAMS INTEGRITY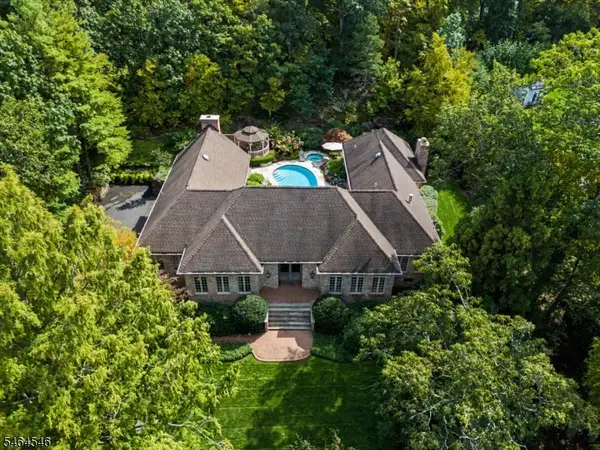 $1,150,000Active3 beds 4 baths
38 N Ridge Rd, Denville Twp., NJ 07834
MLS# 4056353Listed by: KELLER WILLIAMS METROPOLITAN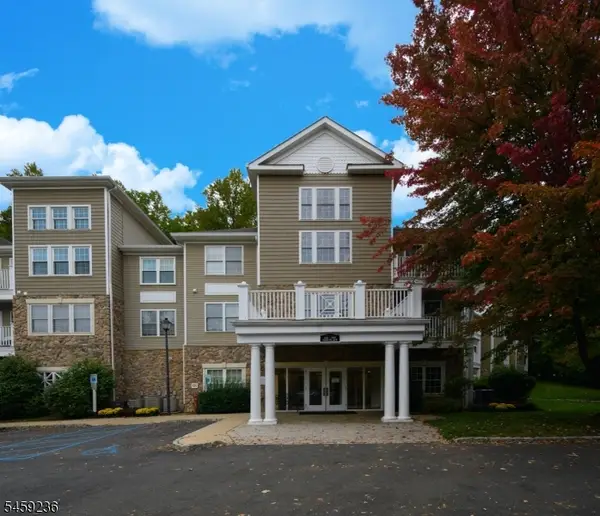 $519,000Active2 beds 2 baths
3107 Peer Pl #107, Denville Twp., NJ 07834
MLS# 4056362Listed by: HEIM REALTY,LLC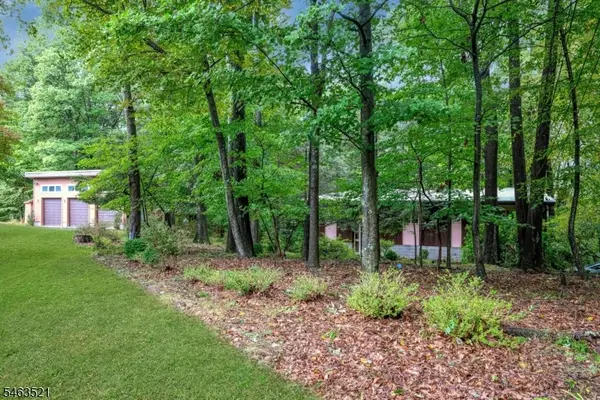 $749,900Active3 beds 2 baths
138 Shongum Rd, Denville Twp., NJ 07834
MLS# 4055873Listed by: COLDWELL BANKER REALTY


Protect your home and budget from life's surprises with an Assurant Home Warranty, backed by a partner that supports you through every step of homeownership. Explore Plans.
© 2026 Better Homes and Gardens Real Estate LLC. An Anywhere Real Estate company. All rights reserved. Better Homes and Gardens® Real Estate is a registered trademark owned by Meredith Operations Corporation, licensed to Better Homes and Gardens Real Estate LLC and used with permission. Better Homes and Gardens Real Estate LLC fully supports the principles of the Fair Housing Act and the Equal Opportunity Act. Listing information is deemed reliable but is not guaranteed accurate.
Each office is independently owned and operated.
Any services or products provided by third parties are not provided by, affiliated with or related to Better Homes and Gardens Real Estate LLC, or its affiliated companies.