
12 Freeman Ave, Denville, NJ 07834
Local realty services provided by:Better Homes and Gardens Real Estate Green Team
12 Freeman Ave,Denville Twp., NJ 07834
$499,000
- 3 Beds
- 1 Baths
- - sq. ft.
- Single family
- Active
Upcoming open houses
- Sat, Oct 1001:00 pm - 04:00 pm
- Sun, Oct 1101:00 pm - 04:00 pm
Listed by: jennifer hyatt
Office: weichert realtors973-334-9400
MLS#:4057737
Source:NJ_GSMLS
Price summary
- Price:$499,000
About this home
Welcome to 12 Freeman Ave., nestled in the desirable Beacon Hill section of Denville! This spacious split-level home offers a surprisingly generous layout with inviting spaces for everyday living, relaxing, and entertaining. Hardwood floors lie beneath the carpeting on the main level, while the upstairs bedrooms feature beautiful hardwood flooring. The kitchen and living room are conveniently located on the same level, creating a comfortable, connected flow that makes hosting neighbors and friends easy. The lower level adds even more living space with a large family room centered around a cozy wood-burning stove an ideal gathering spot for movie nights, game days, or unwinding on crisp evenings. Step outside to the fenced-in backyard, where a patio provides the perfect setting for outdoor dining, summer barbecues, entertaining, or peaceful mornings surrounded by fresh air. Ideally located near NJ Transit, major highways, shopping, restaurants, parks, and vibrant Downtown Denville, 12 Freeman Ave. combines a flexible layout, inviting indoor and outdoor spaces, and everyday convenience in a wonderful community setting....
Contact an agent
Home facts
- Year built:1959
- Subdivision & Development:Beacon Hill
- Listing ID #:4057737
- Added:1 day(s) ago
- Updated:October 09, 2026 at 02:26 PM
Rooms and interior
- Bedrooms:3
- Total bathrooms:1
- Full bathrooms:1
- Rooms Total:7
- Flooring:Carpeting, Tile, Vinyl-Linoleum
- Kitchen Description:Carbon Monoxide Detector, Dishwasher, Eat-In Kitchen, Kitchen Exhaust Fan, Microwave Oven, Range/Oven-Electric, Refrigerator, Self Cleaning Oven
Heating and cooling
- Cooling:Ceiling Fan
- Heating:1 Unit, Forced Hot Air
Structure and exterior
- Roof:Asphalt Shingle
- Year built:1959
- Lot area:0.17 Acres
- Lot Features:Level Lot, Open Lot
- Architectural Style:Split Level
- Construction Materials:Vinyl Siding
- Exterior Features:Metal Fence, Patio, Sidewalk, Storage Shed, Storm Door(s)
Schools
- High school:MorrisKnol
- Middle school:ValleyView
- Elementary school:Lakeview
Utilities
- Water:Public Water
- Sewer:Public Sewer
Finances and disclosures
- Price:$499,000
- Tax amount:$8,327 (2025)
Features and amenities
- Appliances:Carbon Monoxide Detector, Microwave Oven, Range/Oven-Electric, Refrigerator, Self Cleaning Oven, Washer
- Laundry features:Dryer, Washer
- Amenities:Blinds, Carbon Monoxide Detector, Fire Extinguisher, Gas In Street, Smoke Detectors, TubShowr
Parking
- Parking description:2 Car Width, Blacktop Driveway, Carport-Attached
New listings near 12 Freeman Ave
- Open Sun, 1 to 3pmNew
 $665,000Active3 beds 3 baths
65 Parks Rd, Denville Twp., NJ 07834
MLS# 4057835Listed by: BHHS FOX & ROACH - New
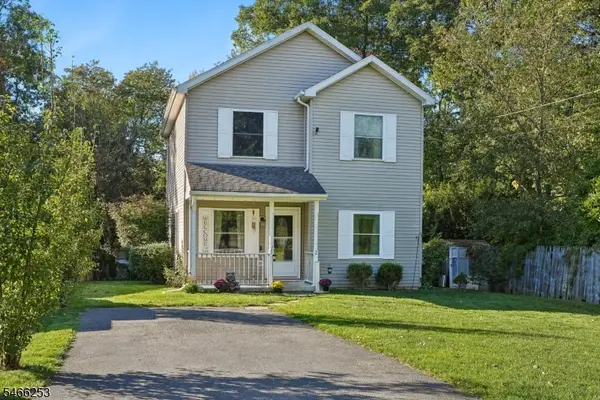 $625,000Active3 beds 3 baths
2 Elizabeth Pl, Denville Twp., NJ 07834
MLS# 4057661Listed by: ELITE REALTORS OF NEW JERSEY - Open Fri, 4 to 6pmNew
 $575,000Active3 beds 2 baths
50 Parks Rd, Denville Twp., NJ 07834
MLS# 4057199Listed by: WEICHERT REALTORS - New
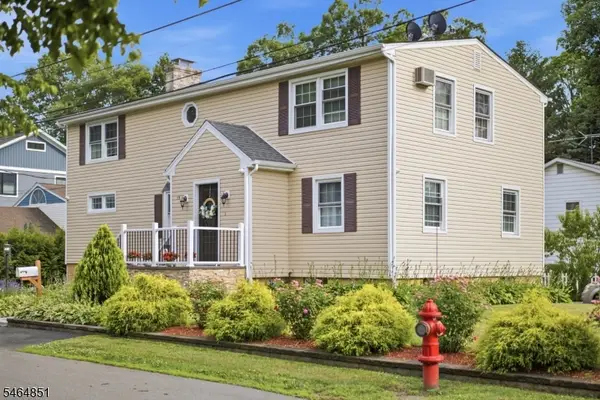 $675,000Active6 beds 2 baths
15 Spruce Pl, Denville Twp., NJ 07834
MLS# 4056391Listed by: KELLER WILLIAMS INTEGRITY - New
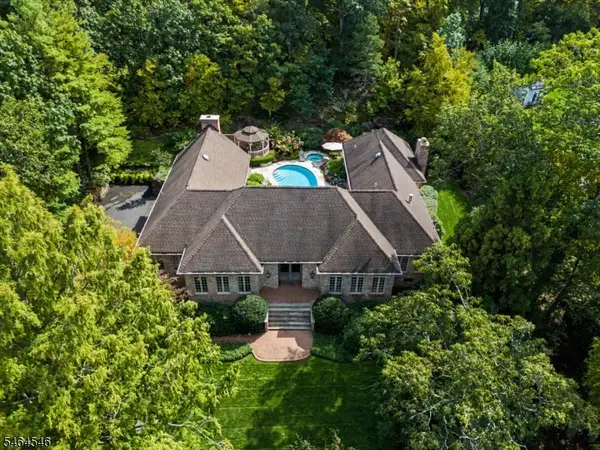 $1,150,000Active3 beds 4 baths
38 N Ridge Rd, Denville Twp., NJ 07834
MLS# 4056353Listed by: KELLER WILLIAMS METROPOLITAN - New
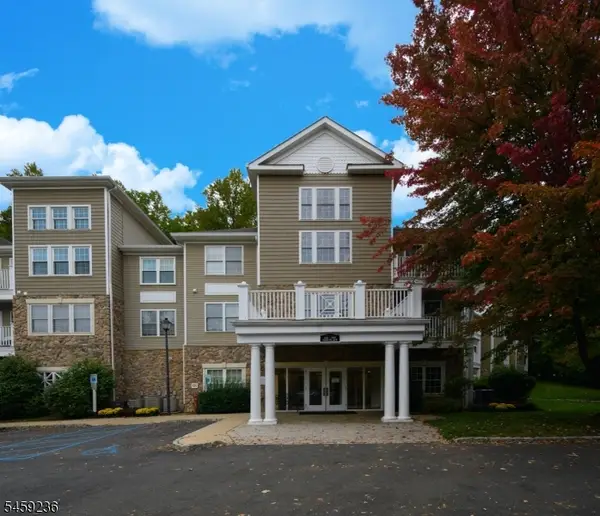 $519,000Active2 beds 2 baths
3107 Peer Pl #107, Denville Twp., NJ 07834
MLS# 4056362Listed by: HEIM REALTY,LLC - New
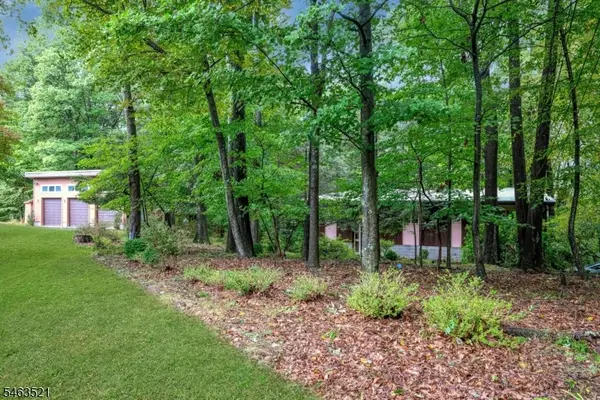 $749,900Active3 beds 2 baths
138 Shongum Rd, Denville Twp., NJ 07834
MLS# 4055873Listed by: COLDWELL BANKER REALTY - New
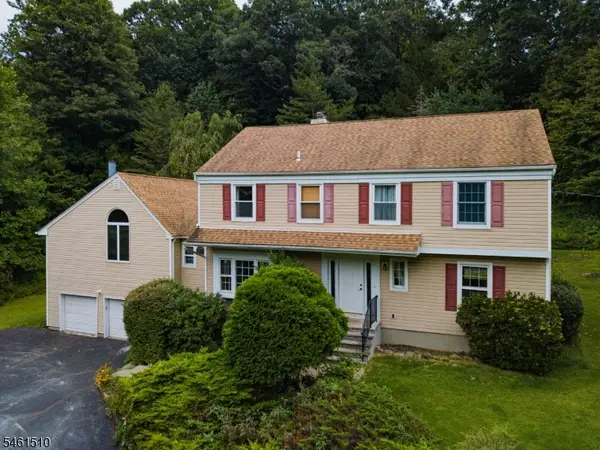 $700,000Active4 beds 3 baths
199 Casterline Rd, Denville Twp., NJ 07834
MLS# 4055694Listed by: COMPASS NEW JERSEY, LLC  $1,100,000Active3 beds 3 baths3,023 sq. ft.
40 Old Boonton Rd, Denville Twp., NJ 07834
MLS# 4054618Listed by: PREMIUMONE REALTY


Protect your home and budget from life's surprises with an Assurant Home Warranty, backed by a partner that supports you through every step of homeownership. Explore Plans.
© 2026 Better Homes and Gardens Real Estate LLC. An Anywhere Real Estate company. All rights reserved. Better Homes and Gardens® Real Estate is a registered trademark owned by Meredith Operations Corporation, licensed to Better Homes and Gardens Real Estate LLC and used with permission. Better Homes and Gardens Real Estate LLC fully supports the principles of the Fair Housing Act and the Equal Opportunity Act. Listing information is deemed reliable but is not guaranteed accurate.
Each office is independently owned and operated.
Any services or products provided by third parties are not provided by, affiliated with or related to Better Homes and Gardens Real Estate LLC, or its affiliated companies.