
76 Cape May Ave, Dorothy, NJ 08317
Local realty services provided by:Better Homes and Gardens Real Estate Realty Connect
76 Cape May Ave,Dorothy, NJ 08317
$715,000
- 3 Beds
- 2 Baths
- 1,888 sq. ft.
- Single family
- Active
Listed by: meredith exum
Office: lpt realty
MLS#:613592
Source:NJ_SJSRMLS
Price summary
- Price:$715,000
- Price per sq. ft.:$378.71
About this home
Here is your chance at a rare opportunity to own a versatile residential and commercial property situated on approximately 5 acres in desirable Dorothy, NJ. This unique property offers endless possibilities for homeowners, entrepreneurs, contractors, or anyone looking for space to live, work, and play! The property features a spacious, character-filled home ready for your personal touches and updates, an in-ground swimming pool perfect for summer entertaining, and multiple outbuildings offering abundant storage, workspace, and potential for a variety of uses. Additional features include a water purification system, industrial freezers, providing unique opportunities for business or specialty storage needs, along with an established dirt bike track for outdoor recreation and motorsports enthusiasts. This is the perfect spot if you're looking to accommodate a business, expand your operation, create a private country retreat, or enjoy a property with room for all your hobbies. Don't miss the opportunity to explore everything this distinctive property has to offer!...
Contact an agent
Home facts
- Year built:1966
- Listing ID #:613592
- Added:1 day(s) ago
- Updated:November 07, 2026 at 04:40 PM
Rooms and interior
- Bedrooms:3
- Total bathrooms:2
- Full bathrooms:2
- Rooms Total:10
- Flooring:Hardwood, Tile, W/W Carpet
- Dining Description:On Level Upper
- Kitchen Description:Dishwasher, Electric Stove, Microwave, On Upper Level, Refrigerator, Self Cleaning Oven
- Living area:1,888 sq. ft.
Heating and cooling
- Cooling:Central
- Heating:Electric, Forced Air
Structure and exterior
- Year built:1966
- Building area:1,888 sq. ft.
- Architectural Style:Split Level
- Construction Materials:Brick, Vinyl
- Exterior Features:Deck, Kennels/Stables, Paved Road, Porch, Shed, Sprinkler System
Utilities
- Water:Well
- Sewer:Septic
Finances and disclosures
- Price:$715,000
- Price per sq. ft.:$378.71
- Tax amount:$10,007 (2025)
Features and amenities
- Appliances:Dishwasher, Dryer, Microwave, Refrigerator, Self Cleaning Oven, Washer
- Laundry features:Dryer, Laundry/Utility Room, Washer
- Amenities:Bar, Carbon Monoxide Detector, Combination, Insulated Glass, Screens, Security System, Smoke/Fire Alarm, Storage, Storms
- Pool features:In Ground Pool
Parking
- Parking description:Blacktop Driveway, Stone Driveway, Three or More Cars
New listings near 76 Cape May Ave
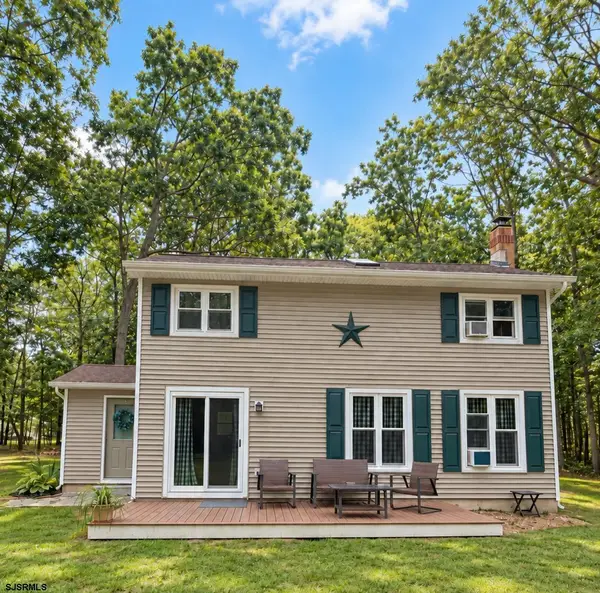 $379,000Active1 beds 2 baths1,240 sq. ft.
27 S Jersey Ave, Dorothy, NJ 08317-5537
MLS# 612003Listed by: PRO AGENT REALTY, LLC $40,000Active5 Acres
1509 13th Avenue, Dorothy, NJ 08317
MLS# 611377Listed by: COLLINI REAL ESTATE, LLC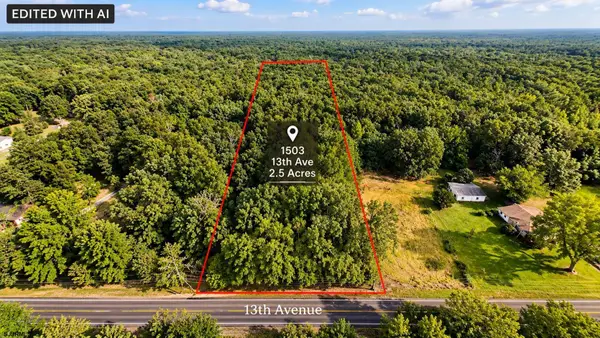 $25,000Active2.5 Acres
1503 13th Avenue, Dorothy, NJ 08317
MLS# 611378Listed by: COLLINI REAL ESTATE, LLC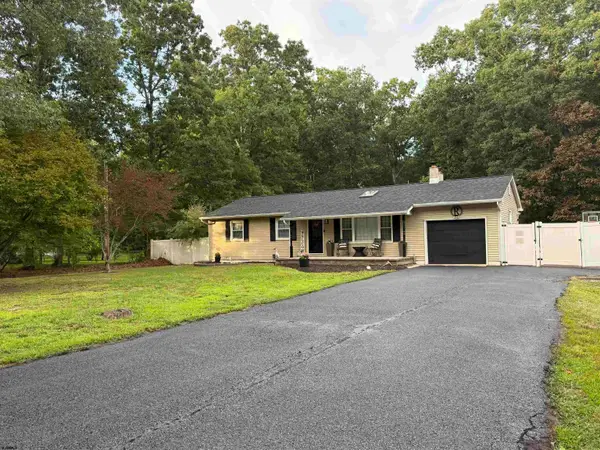 $350,000Active3 beds 2 baths1,480 sq. ft.
18 Pennsylvania Ave, Dorothy, NJ 08317
MLS# 610539Listed by: EXP REALTY - MONTCLAIR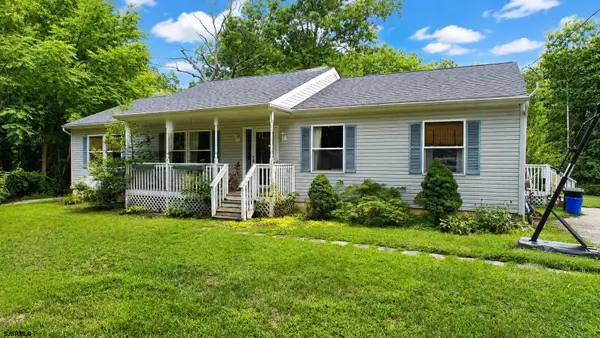 Listed by BHGRE$430,000Pending4 beds 3 baths1,700 sq. ft.
1207 10th Ave, Dorothy, NJ 08317
MLS# 610476Listed by: BHG REAL ESTATE REALTY CONNECT-MAYS LANDING $484,999Active4 beds 3 baths
1419 15th Ave, Dorothy, NJ 08317
MLS# 610232Listed by: BERGER REALTY-MAIN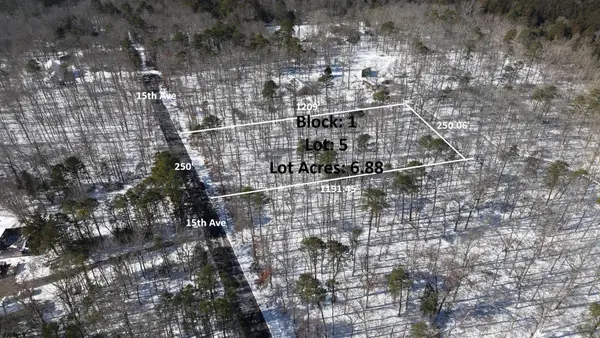 $59,900Active6.88 Acres
1416 15th Ave, Dorothy, NJ 08317
MLS# 604799Listed by: RE/MAX PINNACLE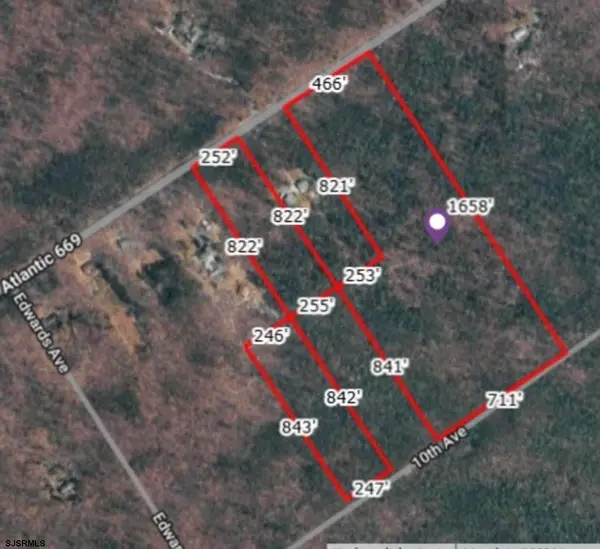 $190,000Active35 Acres
401-403 Eleventh Ave, Weymouth Township, NJ 08317
MLS# 604531Listed by: COLLINI REAL ESTATE, LLC


Protect your home and budget from life's surprises with an Assurant Home Warranty, backed by a partner that supports you through every step of homeownership. Explore Plans.
© 2026 Better Homes and Gardens Real Estate LLC. An Anywhere Real Estate company. All rights reserved. Better Homes and Gardens® Real Estate is a registered trademark owned by Meredith Operations Corporation, licensed to Better Homes and Gardens Real Estate LLC and used with permission. Better Homes and Gardens Real Estate LLC fully supports the principles of the Fair Housing Act and the Equal Opportunity Act. Listing information is deemed reliable but is not guaranteed accurate.
Each office is independently owned and operated.
Any services or products provided by third parties are not provided by, affiliated with or related to Better Homes and Gardens Real Estate LLC, or its affiliated companies.