
76 Old York Rd, East Amwell, NJ 08551
Local realty services provided by:Better Homes and Gardens Real Estate Elite
76 Old York Rd,East Amwell Twp., NJ 08551
$849,900
- 3 Beds
- 3 Baths
- 2,403 sq. ft.
- Single family
- Pending
Listed by: diane schilke
Office: re/max preferred professionals908-874-3308
MLS#:4029319
Source:NJ_GSMLS
Price summary
- Price:$849,900
- Price per sq. ft.:$353.68
About this home
If country living is what you're looking for, this sunny ranch on 3 acres is the one. The home features an open floor plan with 3 spacious bedrooms, 2.5 baths, a large kitchen with a center island, and gleaming hardwood floors throughout, and radiant heat tile floors in the kitchen and primary bath. The living room/dining room has a gas fireplace and overlooks the expansive, private backyard, while the four-season sunroom adds wonderful extra living space.The primary bedroom offers a full bath, walk-in closet, two additional closets, and access to its own private deck. Sliders from the kitchen open to a side deck with an electric awning and propane grill. Additional features include a full house generator, large basement, walk-up attic access from an outside door, and a shed. Repairs have been made to the septic 2026 approved by Hunterdon Co. Board of Health, The backyard is adjacent to Old York Winery, adding to the peaceful country setting.
Contact an agent
Home facts
- Year built:2003
- Listing ID #:4029319
- Added:48 day(s) ago
- Updated:July 09, 2026 at 09:00 AM
Rooms and interior
- Bedrooms:3
- Total bathrooms:3
- Full bathrooms:2
- Half bathrooms:1
- Rooms Total:9
- Flooring:Tile, Wood
- Dining Description:Living/Dining Combo, On First Floor
- Bathrooms Description:Soaking Tub, Stall Shower
- Kitchen Description:Center Island, Dishwasher, Eat-In Kitchen, Microwave Oven, Pantry, Range/Oven-Gas, Refrigerator, Self Cleaning Oven, Sump Pump
- Bedroom Description:Full Bath, On Level 1, Walk-In Closet
- Basement Description:Basement, Full
- Living area:2,403 sq. ft.
Heating and cooling
- Cooling:1 Unit, Ceiling Fan, Central Air
- Heating:1 Unit, Baseboard - Hotwater, Radiant - Hot Water
Structure and exterior
- Roof:Asphalt Shingle
- Year built:2003
- Building area:2,403 sq. ft.
- Lot area:3 Acres
- Lot Features:Open Lot
- Architectural Style:Ranch
- Construction Materials:Vinyl Siding
- Exterior Features:Barbeque, Deck, Storage Shed
Schools
- High school:HUNTCENTRL
- Middle school:EASTAMWELL
- Elementary school:EASTAMWELL
Utilities
- Water:Private
- Sewer:Septic
Finances and disclosures
- Price:$849,900
- Price per sq. ft.:$353.68
- Tax amount:$11,375 (2025)
Features and amenities
- Appliances:Microwave Oven, Range/Oven-Gas, Refrigerator, Self Cleaning Oven, Sump Pump, Washer
- Laundry features:Dryer, Washer
- Amenities:Blinds, Cathedral Ceiling, Gas-Natural, SoakTub, Walk - In Closet
Parking
- Parking description:1 Car Width, Additional Parking, Attached Garage, Blacktop Driveway, Garage Door Opener
- Garage spaces:2
New listings near 76 Old York Rd
- Coming Soon
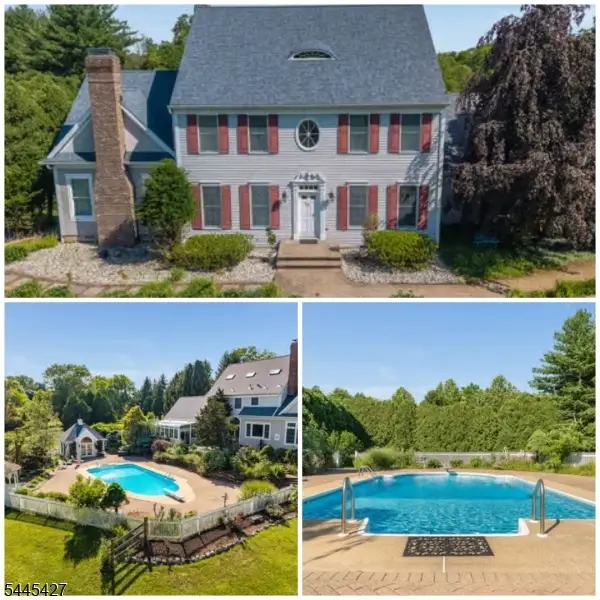 $974,000Coming Soon4 beds 3 baths
38 Larsen Rd, East Amwell Twp., NJ 08551
MLS# 4039475Listed by: KELLER WILLIAMS REAL ESTATE - Open Sun, 1 to 4pmNew
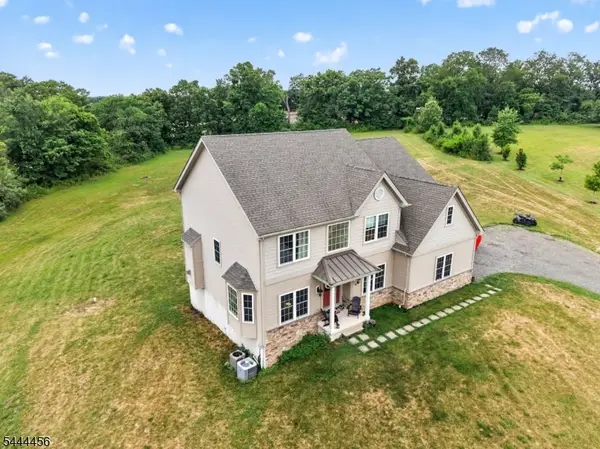 $825,000Active4 beds 3 baths2,635 sq. ft.
19 Boss Rd, East Amwell Twp., NJ 08551
MLS# 4039214Listed by: WEICHERT REALTORS - New
 $699,000Active5 beds -- baths2,356 sq. ft.
38 John Ringo Rd, RINGOES, NJ 08551
MLS# NJHT2005044Listed by: CALLAWAY HENDERSON SOTHEBY'S INT'L-LAMBERTVILLE 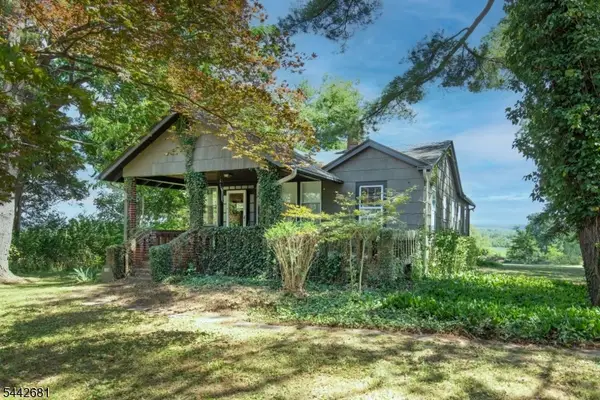 $450,000Active2 beds 1 baths
114 Amwell Rd, East Amwell Twp., NJ 08822
MLS# 4037144Listed by: TURPIN REAL ESTATE, INC.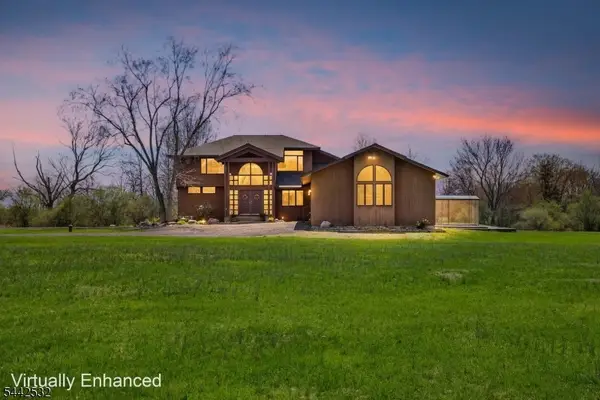 $1,110,000Active4 beds 3 baths3,292 sq. ft.
84 Stony Brook Rd, East Amwell Twp., NJ 08525
MLS# 4037036Listed by: REDFIN CORPORATION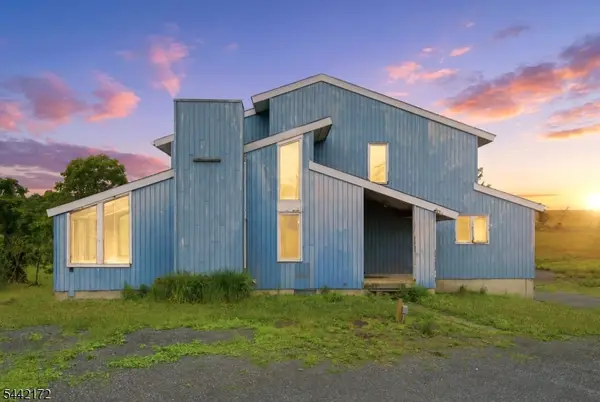 $399,999Active5 beds 4 baths1,957 sq. ft.
175 Wertsville Rd, East Amwell Twp., NJ 08551
MLS# 4037043Listed by: NJ ELITE GROUP LLC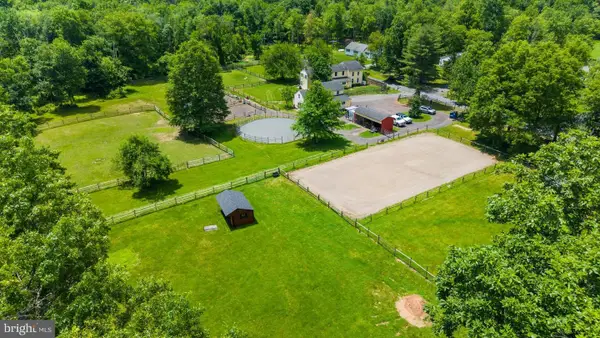 $900,000Active4 beds 3 baths2,763 sq. ft.
179 Lindbergh Rd, HOPEWELL, NJ 08525
MLS# NJHT2005130Listed by: COLDWELL BANKER RESIDENTIAL BROKERAGE - FLEMINGTON- Open Sat, 1 to 3pm
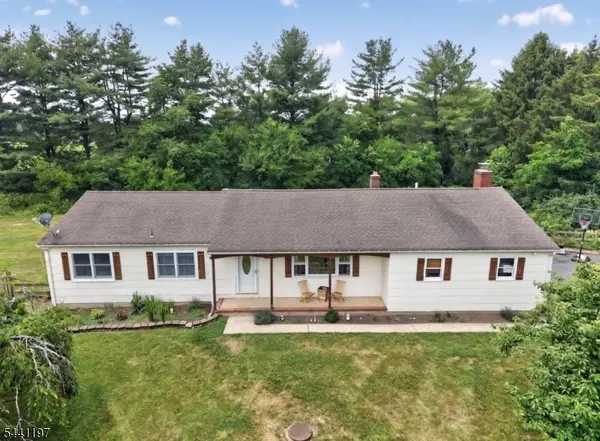 $599,000Active3 beds 2 baths1,608 sq. ft.
22 Sandra Rd, East Amwell Twp., NJ 08551
MLS# 4035841Listed by: COLDWELL BANKER REALTY  $829,900Pending4 beds 3 baths2,818 sq. ft.
3 Danberry Dr, East Amwell Twp., NJ 08551
MLS# 4034303Listed by: RIVER VALLEY REALTY LLC $629,000Pending3 beds 3 baths1,672 sq. ft.
69 Manners Rd, RINGOES, NJ 08551
MLS# NJHT2005002Listed by: COLDWELL BANKER RESIDENTIAL BROKERAGE - FLEMINGTON


Protect your home and budget from life's surprises with an Assurant Home Warranty, backed by a partner that supports you through every step of homeownership. Explore Plans.
© 2026 Better Homes and Gardens Real Estate LLC. An Anywhere Real Estate company. All rights reserved. Better Homes and Gardens® Real Estate is a registered trademark owned by Meredith Operations Corporation, licensed to Better Homes and Gardens Real Estate LLC and used with permission. Better Homes and Gardens Real Estate LLC fully supports the principles of the Fair Housing Act and the Equal Opportunity Act. Listing information is deemed reliable but is not guaranteed accurate.
Each office is independently owned and operated.
Any services or products provided by third parties are not provided by, affiliated with or related to Better Homes and Gardens Real Estate LLC, or its affiliated companies.